Welcome to Woodlawn! A standout feature is the existing VA loan with 3.75% interest rate, available to qualified VA buyers. This beautifully maintained 3-bedroom, 2-bath single-level home sits on a desirable corner lot near shopping, dining & GCU. The bright, open floor plan features a remodeled eat-in kitchen with beautiful cabinetry, stainless steel appliances & direct patio access. Enjoy a spacious primary suite, covered patio, perfectly sized backyard, water filtration system, solar panels & a refreshing community pool.
For sale
$335,000
6327 N 34TH Lane, Phoenix, AZ 85017
3beds
1,557sqft
Condominium
Built in 1974
-- sqft lot
$-- Zestimate®
$215/sqft
$185/mo HOA
What's special
Covered patioRemodeled eat-in kitchenBright open floor planDirect patio accessBeautiful cabinetryDesirable corner lotSpacious primary suite
- 56 days
- 142
- 16
Zillow last checked:
Listing updated:
Listed by:
Marco A Miranda 602-448-7279,
Russ Lyon Sotheby's International Realty,
Linda L Cuevas 480-242-1588,
Russ Lyon Sotheby's International Realty
Source: ARMLS,MLS#: 7065800
Facts & features
Interior
Bedrooms & bathrooms
- Bedrooms: 3
- Bathrooms: 2
- Full bathrooms: 2
Heating
- Natural Gas
Cooling
- Central Air, Ceiling Fan(s)
Appliances
- Included: Dryer, Washer, Built-in Microwave, Dishwasher, Disposal
- Laundry: Inside
Features
- High Speed Internet, Eat-in Kitchen, 9+ Flat Ceilings, No Interior Steps, Pantry, 3/4 Bath Master Bdrm, Laminate Counters
- Flooring: Vinyl, Tile
- Windows: Double Pane Windows
- Has basement: No
- Number of fireplaces: 1
- Fireplace features: Living Room, Gas
- Common walls with other units/homes: No Common Walls,End Unit
Interior area
- Total structure area: 1,557
- Total interior livable area: 1,557 sqft
Property
Parking
- Total spaces: 2
- Parking features: Carport
- Carport spaces: 2
Features
- Stories: 1
- Patio & porch: Covered, Patio
- Exterior features: Storage
- Spa features: None
- Fencing: Block
Lot
- Size: 4,752 Square Feet
- Features: East/West Exposure, Gravel/Stone Front, Gravel/Stone Back
Details
- Parcel number: 15205113
Construction
Type & style
- Home type: Condo
- Architectural style: Contemporary
- Property subtype: Condominium
- Attached to another structure: Yes
Materials
- Stucco, Wood Frame, Painted
- Roof: Built-Up
Condition
- Year built: 1974
Utilities & green energy
- Sewer: Public Sewer
Green energy
- Energy efficient items: Solar Panels
Community & HOA
Community
- Features: Pool, Near Bus Stop, Tennis Court(s), Biking/Walking Path
- Subdivision: WOODLAWN
HOA
- Has HOA: Yes
- Services included: Roof Repair, Insurance, Pest Control, Maintenance Grounds, Roof Replacement, Maintenance Exterior
- HOA fee: $185 monthly
- HOA name: Woodlawn HOA
- HOA phone: 602-995-3011
Location
- Region: Phoenix
Financial & listing details
- Price per square foot: $215/sqft
- Tax assessed value: $274,500
- Annual tax amount: $617
- Date on market: 8/12/2026
- Cumulative days on market: 56 days
- Listing terms: VA Loan,Cash,Conventional,FHA
- Ownership: Condominium
Estimated market value
Not available
Estimated sales range
Not available
Not available
Price history
| Date | Event | Price |
|---|---|---|
| 8/12/2026 | Listed for sale | $335,000+12.4%$215/sqft |
Source:  ARMLS #7065800 Report a problem ARMLS #7065800 Report a problem | ||
| 12/14/2021 | Sold | $298,000+6.4%$191/sqft |
Source: ARMLS #6318185 Report a problem | ||
| 11/11/2021 | Pending sale | $280,000$180/sqft |
Source: ARMLS #6318185 Report a problem | ||
| 11/7/2021 | Listed for sale | $280,000+180%$180/sqft |
Source: ARMLS #6318185 Report a problem | ||
| 7/8/2015 | Sold | $100,000+11.1%$64/sqft |
Source: ARMLS #5255902 Report a problem | ||
| 4/5/2015 | Pending sale | $90,000$58/sqft |
Source: HomeSmart #5255902 Report a problem | ||
| 3/26/2015 | Listed for sale | $90,000-45.5%$58/sqft |
Source: HomeSmart #5255902 Report a problem | ||
| 9/20/2005 | Sold | $165,000+72.8%$106/sqft |
Source: Public Record Report a problem | ||
| 12/31/2001 | Sold | $95,500$61/sqft |
Source: Public Record Report a problem | ||
Public tax history
| Year | Property taxes | Tax assessment |
|---|---|---|
| 2025 | $607 +4.1% | $27,450 -4.6% |
| 2024 | $584 +1.9% | $28,780 +472.9% |
| 2023 | $573 +2% | $5,024 -69.3% |
| 2022 | $562 +0.2% | $16,370 +4.8% |
| 2021 | $560 +1.9% | $15,620 +15% |
| 2020 | $550 +2.9% | $13,580 +22% |
| 2019 | $535 | $11,130 +14% |
| 2018 | $535 +0.3% | $9,760 +54.9% |
| 2017 | $533 +9.8% | $6,300 |
| 2016 | $486 -6.6% | $6,300 +33.2% |
| 2015 | $520 | $4,730 +9.2% |
| 2014 | -- | $4,330 +12.5% |
| 2013 | -- | $3,850 +51% |
| 2012 | -- | $2,550 -10.5% |
| 2011 | -- | $2,850 -71.9% |
| 2010 | -- | $10,150 -34.7% |
| 2009 | -- | $15,550 +1.6% |
| 2008 | -- | $15,300 +37.2% |
| 2007 | -- | $11,150 +16.1% |
| 2006 | -- | $9,600 |
| 2005 | -- | $9,600 +20.8% |
| 2004 | -- | $7,950 |
| 2003 | -- | $7,950 +13.6% |
| 2002 | -- | $7,000 |
Find assessor info on the county website
Monthly payment
Est. payment
Payment breakdown
Explore the cost of this home by adjusting the details. Changes won't be saved.Climate risks
Neighborhood: Alhambra
Nearby schools
Schools provided by the listing agent
- Elementary: Washington Elementary School
- Middle: Palo Verde Middle School
- High: Washington High School
- District: Washington Elementary School District
Source: ARMLS. This data may not be complete. We recommend contacting the local school district to confirm school assignments for this home.
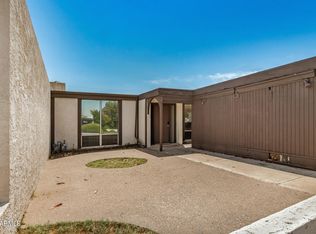
Similar homes
- $350,0003 bd4 ba1.4k sqft4330 N 5TH Avenue #213, Phoenix, AZ 85013For Sale
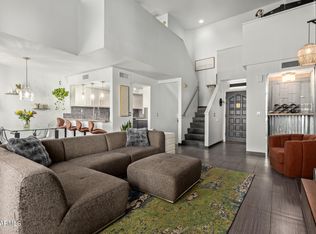 MLS ID #7088954, Sal Priorello, Realty ONE Group. ARMLS
 - $299,9003 bd2 ba1.3k sqft1901 E Missouri Avenue #204, Phoenix, AZ 85016For Sale
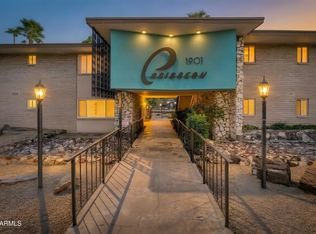 MLS ID #7083788, Julie Harris, OfferPad Brokerage, LLC. ARMLS
 - $350,0002 bd2 ba1.2k sqft3637 E MONTEROSA Street #17, Phoenix, AZ 85018For Sale
 MLS ID #7087889, Stephanie Bray, SERHANT.. ARMLS
 - $330,0003 bd2 ba1.2k sqft3209 W BECKER Lane, Phoenix, AZ 85029For Sale
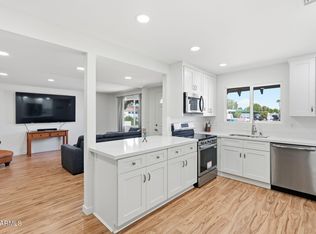 MLS ID #7070573, Laurin Blackburn, HomeSmart. ARMLS
