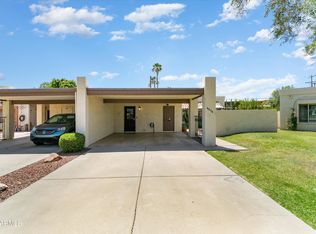
Come see how much this ground-level END UNIT in Orangeaire Villas home has to offer! With over 1,600 square feet, a split three-bedroom, two-bath floor plan, living room, family room area, and dining room, there's lots of space to spread out and settle in. The huge kitchen has plenty of storage and a new stove, while a separate laundry room and storage throughout keep daily life organized. A fully covered, private 12x50-foot patio runs the length of the home-another living space. Add in a 2 car garage and laundry room and you've got it all!!! Across the street, the amazing Washington Activity Center/park puts recreation close to home. Light rail, restaurants, nightlife, concerts, and sports are all part of the central Phoenix lifestyle. Come walk through and picture yourself here
For sale
Price cut: $20K (11/5)
$329,999
6222 N 22ND Drive, Phoenix, AZ 85015
3beds
1,612sqft
Single Family Residence
Built in 1979
3,585 Square Feet Lot
$-- Zestimate®
$205/sqft
$295/mo HOA
What's special
New stoveDining roomGround-level end unitHuge kitchenPlenty of storageSeparate laundry roomStorage throughout
- 45 days
- 258
- 10
Zillow last checked:
Listing updated:
Listed by:
Denise L Stewart 480-664-4240,
Devstar Realty
Source: ARMLS,MLS#: 7084284
Facts & features
Interior
Bedrooms & bathrooms
- Bedrooms: 3
- Bathrooms: 2
- Full bathrooms: 2
Heating
- Forced Air
Cooling
- Central Air, Ceiling Fan(s), Other
Appliances
- Included: Dishwasher, Disposal, Electric Oven, Electric Cooktop
- Laundry: Inside
Features
- Pantry, Full Bth Master Bdrm
- Flooring: Tile
- Has basement: No
- Has fireplace: No
- Common walls with other units/homes: 1 Common Wall,End Unit
Interior area
- Total structure area: 1,612
- Total interior livable area: 1,612 sqft
Property
Parking
- Total spaces: 2
- Parking features: Attached
- Attached garage spaces: 2
Features
- Stories: 1
- Patio & porch: Covered
- Has spa: Yes
- Spa features: Heated
- Fencing: Back Yard,Block
- Has view: Yes
- View description: City
Lot
- Size: 3,585 Square Feet
- Features: Sprinklers In Front, Grass Front, Auto Timer H2O Front
Details
- Parcel number: 15611118
Construction
Type & style
- Home type: SingleFamily
- Property subtype: Single Family Residence
- Attached to another structure: Yes
Materials
- Stucco, Block
- Foundation: Block
- Roof: See Remarks
Condition
- Year built: 1979
Utilities & green energy
- Sewer: Public Sewer
- Utilities for property: See Remarks
Community & HOA
Community
- Features: Pool
- Subdivision: ORANGEAIRE VILLAS
HOA
- Has HOA: Yes
- Services included: Roof Replacement, Maintenance Exterior
- HOA fee: $295 monthly
- HOA name: ORANGEAIRE VILLAS TH
- HOA phone: 602-943-2384
Location
- Region: Phoenix
Financial & listing details
- Price per square foot: $205/sqft
- Tax assessed value: $304,000
- Annual tax amount: $1,892
- Date on market: 9/30/2026
- Cumulative days on market: 45 days
- Listing terms: Cash,FannieMae (HomePath),Conventional,FHA
- Ownership: Fee Simple
- Road surface type: Asphalt
Estimated market value
Not available
Estimated sales range
Not available
Not available
Price history
| Date | Event | Price |
|---|---|---|
| 11/5/2026 | Price change | $329,999-5.7%$205/sqft |
Source:  ARMLS #7084284 Report a problem | ||
| 9/30/2026 | Listed for sale | $349,999+219.6%$217/sqft |
Source: ARMLS #7084284 Report a problem | ||
| 9/30/2008 | Sold | $109,500-14.5%$68/sqft |
Source: ARMLS #4020728 Report a problem | ||
| 4/30/2003 | Sold | $128,000+4.1%$79/sqft |
Source: Public Record Report a problem | ||
| 9/10/2001 | Sold | $123,000+38.2%$76/sqft |
Source: ARMLS #1668959 Report a problem | ||
| 12/20/1996 | Sold | $89,000$55/sqft |
Source: Public Record Report a problem | ||
Public tax history
| Year | Property taxes | Tax assessment |
|---|---|---|
| 2025 | $1,861 +4% | $30,400 +3.3% |
| 2024 | $1,789 +1.9% | $29,430 +91.2% |
| 2023 | $1,756 +2% | $15,395 -30.4% |
| 2022 | $1,721 +0.2% | $22,110 +7.3% |
| 2021 | $1,717 +1.9% | $20,600 +8.4% |
| 2020 | $1,685 +2.9% | $19,010 +1.5% |
| 2019 | $1,638 | $18,730 +27.8% |
| 2018 | $1,638 +0.3% | $14,660 -6.6% |
| 2017 | $1,633 +9.8% | $15,700 +2.7% |
| 2016 | $1,487 +3.5% | $15,280 +46.6% |
| 2015 | $1,437 | $10,420 +2% |
| 2014 | -- | $10,220 -6.2% |
| 2013 | -- | $10,900 |
| 2012 | -- | $10,900 -4.8% |
| 2011 | -- | $11,450 -11.2% |
| 2010 | -- | $12,900 -36% |
| 2009 | -- | $20,150 +4.9% |
| 2008 | -- | $19,200 +32% |
| 2007 | -- | $14,550 +29.3% |
| 2006 | -- | $11,250 |
| 2005 | -- | $11,250 +17.2% |
| 2004 | -- | $9,600 |
| 2003 | -- | $9,600 +6.1% |
| 2002 | -- | $9,050 |
Find assessor info on the county website
Monthly payment
Est. payment
Payment breakdown
Explore the cost of this home by adjusting the details. Changes won't be saved.Climate risks
Neighborhood: Alhambra
Nearby schools
Schools provided by the listing agent
- Elementary: Washington Elementary School
- Middle: Washington Elementary School
- High: Washington High School
- District: Washington Elementary School District
Source: ARMLS. This data may not be complete. We recommend contacting the local school district to confirm school assignments for this home.
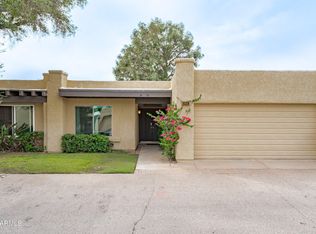
Similar homes
- $360,0003 bd2 ba1.3k sqft3802 N 23RD Drive, Phoenix, AZ 85015For Sale
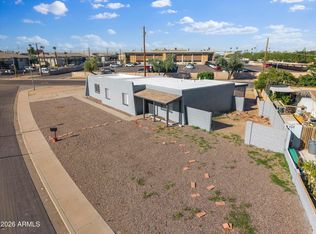 MLS ID #7105240, Hillary Key, A.Z. & Associates. ARMLS
- $399,9993 bd2 ba1.5k sqft2321 W ROSE Lane, Phoenix, AZ 85015For Sale
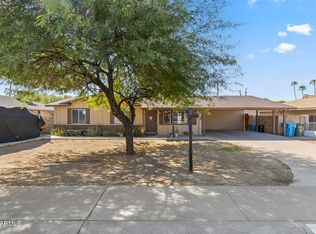 MLS ID #7079914, George Laughton, EveryPlace. ARMLS
- $400,0003 bd2 ba1.9k sqft2302 W BERRIDGE Lane, Phoenix, AZ 85015For Sale
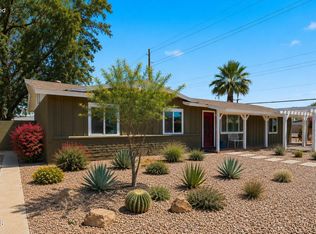 MLS ID #7037084, Paul Griffin, West USA Realty. ARMLS
- $300,0003 bd2 ba1.5k sqft6836 N 29TH Lane, Phoenix, AZ 85017For Sale
 MLS ID #7041419, Jake Soule, Arizona Luxury Real Estate. ARMLS
