Welcome to this charming single-level patio home in the desirable Orangeaire Villas community! Offering 2 bedrooms, 2 bathrooms and 1,240 sq. ft., this home features several recent updates, including a new roof, new luxury vinyl plank flooring installed in 2026, and an updated bathroom. The inviting kitchen offers quartz countertops, stainless-steel appliances, a breakfast bar and pantry. A standout feature is the extended garage with additional space for a golf cart, storage or hobbies. Enjoy a private, low-maintenance patio along with community amenities including a pool and clubhouse. Conveniently located near shopping, dining, parks, light rail and major freeways!
For sale
$299,900
6226 N 22ND Drive, Phoenix, AZ 85015
2beds
1,240sqft
Condominium
Built in 1979
-- sqft lot
$-- Zestimate®
$242/sqft
$295/mo HOA
What's special
Single-level patio homeInviting kitchenPrivate low-maintenance patioBreakfast barQuartz countertopsStainless-steel appliances
- 50 days
- 213
- 22
Zillow last checked:
Listing updated:
Listed by:
Jason L Penrose 602-738-9943,
eXp Realty
Source: ARMLS,MLS#: 7085341
Facts & features
Interior
Bedrooms & bathrooms
- Bedrooms: 2
- Bathrooms: 2
- Full bathrooms: 2
Heating
- Electric
Cooling
- Central Air
Appliances
- Included: Dishwasher, Disposal
- Laundry: Inside
Features
- Breakfast Bar, Pantry, 3/4 Bath Master Bdrm
- Flooring: Carpet, Stone, Tile, Wood
- Has basement: No
- Has fireplace: No
- Common walls with other units/homes: No Common Walls
Interior area
- Total structure area: 1,240
- Total interior livable area: 1,240 sqft
Property
Parking
- Total spaces: 2
- Parking features: Garage Door Opener
- Garage spaces: 2
Features
- Stories: 1
- Patio & porch: Patio
- Spa features: None
- Fencing: Block
Lot
- Size: 2,666 Square Feet
- Features: Borders Common Area, Grass Front
Details
- Parcel number: 15611120
Construction
Type & style
- Home type: Condo
- Architectural style: Spanish
- Property subtype: Condominium
- Attached to another structure: Yes
Materials
- Wood Frame, Painted
- Roof: Built-Up,Foam
Condition
- Year built: 1979
Utilities & green energy
- Sewer: Public Sewer
Community & HOA
Community
- Features: Pool, Near Light Rail Stop, Near Bus Stop
- Subdivision: ORANGEAIRE VILLAS
HOA
- Has HOA: Yes
- Services included: Roof Repair, Insurance, Pest Control, Street Maint, Front Yard Maint, Trash, Roof Replacement, Maintenance Exterior
- HOA fee: $295 monthly
- HOA name: Orangeaire Villas
- HOA phone: 602-943-2584
Location
- Region: Phoenix
Financial & listing details
- Price per square foot: $242/sqft
- Tax assessed value: $266,200
- Annual tax amount: $1,531
- Date on market: 9/25/2026
- Cumulative days on market: 50 days
- Listing terms: VA Loan,Cash,Conventional,FHA
- Ownership: Condominium
Estimated market value
Not available
Estimated sales range
Not available
Not available
Price history
| Date | Event | Price |
|---|---|---|
| 9/25/2026 | Listed for sale | $299,900+47%$242/sqft |
Source: eXp Realty #7085341 Report a problem | ||
| 2/19/2020 | Sold | $204,000-0.5%$165/sqft |
Source:  ARMLS #6028009 Report a problem | ||
| 1/24/2020 | Listed for sale | $205,000+26.5%$165/sqft |
Source: Coldwell Banker Residential Brokerage #6028009 Report a problem | ||
| 11/23/2016 | Sold | $162,000-1.2%$131/sqft |
Source: ARMLS #5508586 Report a problem | ||
| 10/8/2016 | Listed for sale | $164,000+2.5%$132/sqft |
Source: Realty Executives #5508586 Report a problem | ||
| 4/26/2013 | Listing removed | $995$1/sqft |
Source: Realty Executives #4910969 Report a problem | ||
| 4/18/2013 | Price change | $995-0.5%$1/sqft |
Source: Realty Executives #4910969 Report a problem | ||
| 3/28/2013 | Listed for rent | $1,000$1/sqft |
Source: Realty Executives #4910969 Report a problem | ||
| 9/2/2005 | Sold | $160,000$129/sqft |
Source: Public Record Report a problem | ||
Public tax history
| Year | Property taxes | Tax assessment |
|---|---|---|
| 2025 | $1,506 +4% | $26,620 +3.6% |
| 2024 | $1,447 +1.9% | $25,700 +106.3% |
| 2023 | $1,420 +2% | $12,455 -34.3% |
| 2022 | $1,392 +0.2% | $18,950 +8.3% |
| 2021 | $1,389 +1.9% | $17,500 +10.3% |
| 2020 | $1,363 +2.9% | $15,870 +3.7% |
| 2019 | $1,325 | $15,310 +30.1% |
| 2018 | $1,325 +0.3% | $11,770 -6% |
| 2017 | $1,321 -3% | $12,520 +3.7% |
| 2016 | $1,362 +2% | $12,070 +43.2% |
| 2015 | $1,336 | $8,430 +0.4% |
| 2014 | -- | $8,400 -6.1% |
| 2013 | -- | $8,950 |
| 2012 | -- | $8,950 -4.8% |
| 2011 | -- | $9,400 -14.2% |
| 2010 | -- | $10,950 -34.2% |
| 2009 | -- | $16,650 +5% |
| 2008 | -- | $15,850 +28.3% |
| 2007 | -- | $12,350 +32.8% |
| 2006 | -- | $9,300 |
| 2005 | -- | $9,300 +20% |
| 2004 | -- | $7,750 |
| 2003 | -- | $7,750 |
| 2002 | -- | $7,750 |
Find assessor info on the county website
Monthly payment
Est. payment
Payment breakdown
Explore the cost of this home by adjusting the details. Changes won't be saved.Climate risks
Neighborhood: Alhambra
Nearby schools
Schools provided by the listing agent
- Elementary: Washington Elementary School
- Middle: Maryland Elementary School
- High: Washington High School
- District: Washington Elementary School District
Source: ARMLS. This data may not be complete. We recommend contacting the local school district to confirm school assignments for this home.
Similar homes
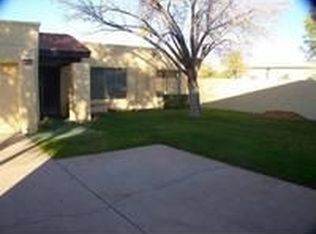
- $329,9993 bd2 ba1.6k sqft6222 N 22ND Drive, Phoenix, AZ 85015For Sale
 MLS ID #7084284, Denise L Stewart, Devstar Realty. ARMLS
- $269,9002 bd2 ba954 sqft6508 N 24TH Lane, Phoenix, AZ 85015For Sale
 MLS ID #7056247, Carole Hewitt, Homie. ARMLS
- $350,0003 bd2 ba1.6k sqft2203 W MARLETTE Avenue, Phoenix, AZ 85015For Sale
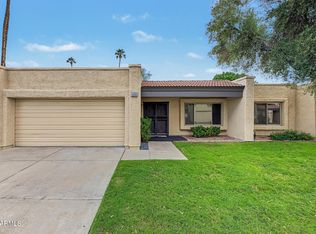 MLS ID #7094694, Andrew McCargar, Done Deal. ARMLS
- $359,9003 bd2 ba1.1k sqft2424 W STELLA Lane, Phoenix, AZ 85015For Sale
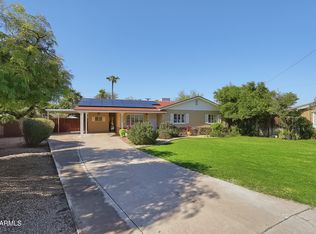 MLS ID #7096947, Cynthia Ross, Coldwell Banker Realty. ARMLS
