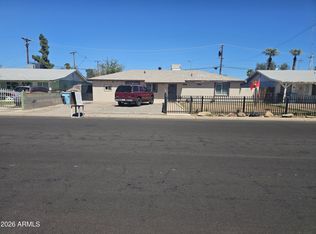
Wow! Beautiful curb appeal with this centrally located Phoenix home! Spacious front yard featuring a beautiful lawn and extended driveway! This adorable home features 3 bedrooms and 2 full baths. The kitchen features granite countertops, tiled backsplash, ample cabinetry, a gas cooktop, and newer stainless-steel appliances. AMAZING, truly serene large backyard is an entertainer and gardener's paradise! Featuring a large diving pool, several seating areas, outdoor gas grill, firepit, Koi pond, and beautifully landscaped with trees, bushes, and potted plants. Will not disappoint! Travertine tile in the kitchen, living room and dining room, hallway and hall bath. Vinyl wood look flooring in all bedrooms. Plantation shutters throughout. All acoustic ceilings have been removed. Updates and features include fresh exterior paint October 2026, a new roof in 2013, new HVAC in 2019, addition of 2nd carport, newer spacious Tuff shed, RV gate, and SOLAR for energy savings that the Seller's will be paying off with the sale of the property. Close proximity to the I-17 Freeway, shopping, and dining!
For sale
$359,900
2424 W STELLA Lane, Phoenix, AZ 85015
3beds
1,126sqft
Single Family Residence
Built in 1956
10,799 Square Feet Lot
$-- Zestimate®
$320/sqft
$-- HOA
What's special
- 11 days
- 559
- 83
Likely to sell faster than
Zillow last checked:
Listing updated:
Listed by:
Cynthia Ross 602-576-3246,
Coldwell Banker Realty
Source: ARMLS,MLS#: 7096947
Facts & features
Interior
Bedrooms & bathrooms
- Bedrooms: 3
- Bathrooms: 2
- Full bathrooms: 2
Heating
- Electric
Cooling
- Central Air, Ceiling Fan(s), Programmable Thmstat
Appliances
- Included: Washer/Dryer Stacked, Dryer, Washer, Refrigerator, Dishwasher, Disposal, Gas Oven, Gas Cooktop
- Laundry: Gas Dryer Hookup
Features
- High Speed Internet, Granite Counters, No Interior Steps, Full Bth Master Bdrm
- Flooring: Vinyl, Tile
- Windows: Single Pane, Wood Frames
- Has basement: No
- Has fireplace: No
Interior area
- Total structure area: 1,126
- Total interior livable area: 1,126 sqft
Property
Parking
- Total spaces: 4
- Parking features: Attached Carport
- Carport spaces: 2
- Uncovered spaces: 2
Features
- Stories: 1
- Patio & porch: Covered
- Exterior features: Storage
- Has private pool: Yes
- Pool features: Outdoor Pool, Diving Pool
- Spa features: None
- Fencing: Back Yard,Block
Lot
- Size: 10,799 Square Feet
- Features: Sprinklers In Rear, Sprinklers In Front, Alley, Corner Lot, Grass Front, Grass Back
Details
- Additional structures: Shed(s)
- Parcel number: 15606114
Construction
Type & style
- Home type: SingleFamily
- Architectural style: Ranch
- Property subtype: Single Family Residence
Materials
- Painted, Stone, Block
- Foundation: Block
- Roof: Composition
Condition
- Year built: 1956
Details
- Builder name: Cavalier
Utilities & green energy
- Sewer: Public Sewer
Green energy
- Energy efficient items: Solar Panels
Community & HOA
Community
- Features: Near Light Rail Stop, Near Bus Stop
- Security: Security System Owned
- Subdivision: CAVALIER FREEWAY 2
HOA
- Has HOA: No
- Services included: No Fees
Location
- Region: Phoenix
Financial & listing details
- Price per square foot: $320/sqft
- Tax assessed value: $288,100
- Annual tax amount: $1,063
- Date on market: 11/2/2026
- Cumulative days on market: 8 days
- Listing terms: VA Loan,Cash,Conventional,FHA
- Ownership: Fee Simple
- Road surface type: Asphalt
Estimated market value
Not available
Estimated sales range
Not available
Not available
Price history
| Date | Event | Price |
|---|---|---|
| 11/2/2026 | Listed for sale | $359,900+352.7%$320/sqft |
Source:  ARMLS #7096947 Report a problem | ||
| 12/23/2010 | Sold | $79,500$71/sqft |
Source: ARMLS #4483293 Report a problem | ||
| 11/25/2010 | Listed for sale | $79,500+83.5%$71/sqft |
Source: HomeSmart #4483293 Report a problem | ||
| 11/1/2010 | Sold | $43,321-51.8%$38/sqft |
Source: Public Record Report a problem | ||
| 10/29/2010 | Listed for sale | $89,900-60.5%$80/sqft |
Source: HomeSmart #4483293 Report a problem | ||
| 3/24/2006 | Sold | $227,500+33.8%$202/sqft |
Source: ARMLS #2420067 Report a problem | ||
| 10/17/2005 | Sold | $170,000+78.9%$151/sqft |
Source: Public Record Report a problem | ||
| 3/30/2001 | Sold | $95,000+16.7%$84/sqft |
Source: Public Record Report a problem | ||
| 9/16/1993 | Sold | $81,409$72/sqft |
Source: Public Record Report a problem | ||
Public tax history
| Year | Property taxes | Tax assessment |
|---|---|---|
| 2025 | $1,046 +4% | $28,810 -11% |
| 2024 | $1,005 +1.9% | $32,370 +274.1% |
| 2023 | $987 +2% | $8,652 -56.3% |
| 2022 | $967 +0.2% | $19,800 +2.1% |
| 2021 | $965 +1.9% | $19,400 +15.3% |
| 2020 | $947 +2.9% | $16,830 +18.7% |
| 2019 | $920 | $14,180 +5.6% |
| 2018 | $920 +0.3% | $13,430 +16% |
| 2017 | $918 +9.8% | $11,580 +5.7% |
| 2016 | $836 +0.5% | $10,960 +23.8% |
| 2015 | $832 | $8,850 +38.7% |
| 2014 | -- | $6,380 +25.8% |
| 2013 | -- | $5,070 |
| 2012 | -- | $5,070 |
| 2011 | -- | $5,070 -44% |
| 2010 | -- | $9,050 -41.9% |
| 2009 | -- | $15,580 -9.9% |
| 2008 | -- | $17,300 +24.5% |
| 2007 | -- | $13,900 +35.6% |
| 2006 | -- | $10,250 |
| 2005 | -- | $10,250 +22% |
| 2004 | -- | $8,400 |
| 2003 | -- | $8,400 +23.5% |
| 2002 | -- | $6,800 |
Find assessor info on the county website
Monthly payment
Est. payment
Payment breakdown
Explore the cost of this home by adjusting the details. Changes won't be saved.Climate risks
Neighborhood: Alhambra
Nearby schools
Schools provided by the listing agent
- Elementary: Maryland Elementary School
- Middle: Maryland Elementary School
- High: Washington High School
- District: Washington Elementary School District
Source: ARMLS. This data may not be complete. We recommend contacting the local school district to confirm school assignments for this home.

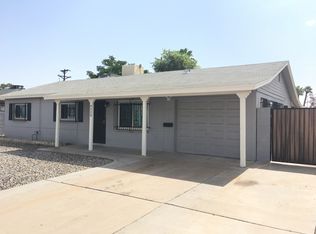
Similar homes
- $340,0003 bd2 ba1.4k sqft2736 W LAWRENCE Road W, Phoenix, AZ 85017For Sale
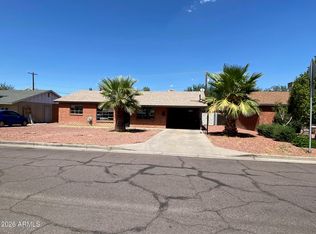 MLS ID #7091688, Daniel R Perez, HomeSmart. ARMLS
- $340,0003 bd2 ba1.1k sqft8228 N 35TH Avenue, Phoenix, AZ 85051For Sale
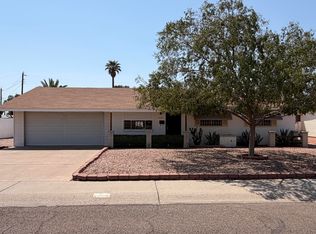 MLS ID #7066942, Dean A Abraham, Berkshire Hathaway HomeServices Arizona Properties. ARMLS
- $365,0003 bd2 ba1.4k sqft8428 W GLENROSA Avenue, Phoenix, AZ 85037For Sale
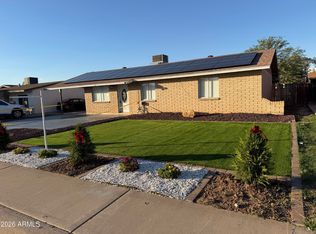 MLS ID #7103907, Nicholas Estrada, 4 U Realty Plus. ARMLS
- $335,6254 bd2 ba1.2k sqft3432 W GLENROSA Avenue, Phoenix, AZ 85017For Sale
 MLS ID #7088683, Sandra Marin, Vylla Home. ARMLS
