Welcome to your next chapter! Lovingly cared for by its owner, this charming 3-bedroom, 2-bathroom home combines comfort, warmth, and low-maintenance living. Step into a bright and inviting living area featuring upgraded wood tile flooring that offers both timeless style and easy maintenance. Unwind under the covered patio, looking out over a peaceful, low-care desert landscape designed to maximize relaxation and minimize yard work. A convenient 2-car garage provides plenty of room for vehicles, tools, and extra storage. Featuring Wood Tiles on all Bedrooms, and Ceramic tiles on Entrance, Dining & Kitchen, Hallway, and Laundry room. Faux wood blinds on windows help keep the house cooler inside.
For sale
$339,000
7407 S 37TH Drive, Phoenix, AZ 85041
3beds
1,302sqft
Single Family Residence
Built in 2005
4,591 Square Feet Lot
$-- Zestimate®
$260/sqft
$85/mo HOA
What's special
- 6 days
- 85
- 6
Zillow last checked:
Listing updated:
Listed by:
Nanette P Aranas 623-703-3534,
HomeFinder Hub Realty
Source: ARMLS,MLS#: 7096322
Facts & features
Interior
Bedrooms & bathrooms
- Bedrooms: 3
- Bathrooms: 2
- Full bathrooms: 2
Primary bedroom
- Description: approximate
- Level: First
- Area: 135
- Dimensions: 13.50 x 10.00
Bedroom 2
- Description: approximate
- Level: First
- Area: 100
- Dimensions: 10.00 x 10.00
Bedroom 3
- Description: approximate
- Level: First
- Area: 100
- Dimensions: 10.00 x 10.00
Heating
- Electric, Ceiling
Cooling
- Central Air, Ceiling Fan(s)
Appliances
- Included: Dryer, Washer, Refrigerator, Built-in Microwave, Dishwasher, Disposal, Electric Oven, Electric Cooktop
- Laundry: Inside
Features
- High Speed Internet, Double Vanity, Master Downstairs, Eat-in Kitchen, No Interior Steps, Pantry, Full Bth Master Bdrm, Separate Shwr & Tub, Laminate Counters
- Flooring: Tile, Wood
- Windows: Screens, Double Pane Windows, Mechanical Sun Shds
- Has basement: No
- Has fireplace: No
Interior area
- Total structure area: 1,302
- Total interior livable area: 1,302 sqft
Property
Parking
- Total spaces: 2
- Parking features: Attached, Garage Door Opener, Direct Access, Attch'd Gar Cabinets
- Attached garage spaces: 2
Accessibility
- Accessibility features: Mltpl Entries/Exits
Features
- Stories: 1
- Patio & porch: Covered, Patio
- Exterior features: Playground, Private Yard
- Spa features: None
- Fencing: Back Yard,Block
- Has view: Yes
- View description: City, Mountain(s)
Lot
- Size: 4,591 Square Feet
- Features: Sprinklers In Rear, Desert Back, Desert Front, Gravel/Stone Front
Details
- Parcel number: 10590488
Construction
Type & style
- Home type: SingleFamily
- Architectural style: Ranch
- Property subtype: Single Family Residence
Materials
- Stucco, Wood Frame, Painted
- Foundation: Slab, Permanent
- Roof: Tile
Condition
- Year built: 2005
Details
- Builder name: Ryland Homes
Utilities & green energy
- Sewer: Public Sewer
Community & HOA
Community
- Features: Near Bus Stop, Playground, Biking/Walking Path
- Security: Security System Owned
- Subdivision: TRAILS AT AMBER RIDGE
HOA
- Has HOA: Yes
- Services included: Maintenance Grounds
- HOA fee: $255 quarterly
- HOA name: Amber Ridge Heights
- HOA phone: 602-674-4355
Location
- Region: Phoenix
Financial & listing details
- Price per square foot: $260/sqft
- Tax assessed value: $281,600
- Annual tax amount: $1,490
- Date on market: 10/21/2026
- Cumulative days on market: 2 days
- Listing terms: VA Loan,Cash,Conventional,FHA
- Ownership: Fee Simple
- Road surface type: Paved, Asphalt
Estimated market value
Not available
Estimated sales range
Not available
Not available
Price history
| Date | Event | Price |
|---|---|---|
| 10/22/2026 | Listed for sale | $339,000+115.9%$260/sqft |
Source:  ARMLS #7096322 Report a problem | ||
| 3/31/2017 | Sold | $157,000+1.4%$121/sqft |
Source: ARMLS #5557892 Report a problem | ||
| 2/7/2017 | Listed for sale | $154,888+136.5%$119/sqft |
Source: The Melcher Agency #5557892 Report a problem | ||
| 4/29/2012 | Listing removed | $65,500$50/sqft |
Source: HomeSmart #4581659 Report a problem | ||
| 11/10/2011 | Listed for sale | $65,500-0.6%$50/sqft |
Source: HomeSmart #4581659 Report a problem | ||
| 10/14/2011 | Sold | $65,900$51/sqft |
Source: ARMLS #4581659 Report a problem | ||
| 9/26/2011 | Price change | $65,900-1.5%$51/sqft |
Source: HomeSmart #4581659 Report a problem | ||
| 9/22/2011 | Price change | $66,900+3.1%$51/sqft |
Source: HomeSmart #4581659 Report a problem | ||
| 7/2/2011 | Price change | $64,900+18.2%$50/sqft |
Source: HomeSmart #4581659 Report a problem | ||
| 5/25/2011 | Price change | $54,900-12.9%$42/sqft |
Source: HomeSmart #4581659 Report a problem | ||
| 5/9/2011 | Listed for sale | $63,000-61.2%$48/sqft |
Source: HomeSmart #4581659 Report a problem | ||
| 7/19/2005 | Sold | $162,516$125/sqft |
Source: Public Record Report a problem | ||
Public tax history
| Year | Property taxes | Tax assessment |
|---|---|---|
| 2025 | $1,462 +2% | $28,160 -4.6% |
| 2024 | $1,433 +1.9% | $29,510 +215.5% |
| 2023 | $1,407 +3.1% | $9,352 -47.9% |
| 2022 | $1,364 +1.9% | $17,960 +8.8% |
| 2021 | $1,338 -0.3% | $16,500 +11.6% |
| 2020 | $1,342 +5.1% | $14,780 +14% |
| 2019 | $1,277 | $12,960 +6.5% |
| 2018 | $1,277 +5.8% | $12,170 +14.6% |
| 2017 | $1,207 +4.8% | $10,620 +10.4% |
| 2016 | $1,151 +6.4% | $9,620 +5.1% |
| 2015 | $1,082 | $9,150 +39.3% |
| 2014 | -- | $6,570 +19.9% |
| 2013 | -- | $5,480 -9.9% |
| 2012 | -- | $6,080 -20.3% |
| 2011 | -- | $7,630 -24.5% |
| 2010 | -- | $10,110 -29.4% |
| 2009 | -- | $14,320 -16.3% |
| 2008 | -- | $17,100 +22.6% |
| 2007 | -- | $13,950 +271% |
| 2006 | -- | $3,760 +14.6% |
| 2005 | -- | $3,280 |
Find assessor info on the county website
Monthly payment
Est. payment
Payment breakdown
Explore the cost of this home by adjusting the details. Changes won't be saved.Climate risks
Neighborhood: Laveen
Nearby schools
Schools provided by the listing agent
- Elementary: Laveen Elementary School
- Middle: Vista Del Sur Accelerated
- High: Cesar Chavez High School
- District: Laveen Elementary District
Source: ARMLS. This data may not be complete. We recommend contacting the local school district to confirm school assignments for this home.
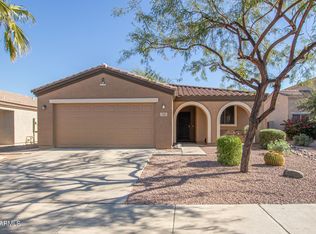
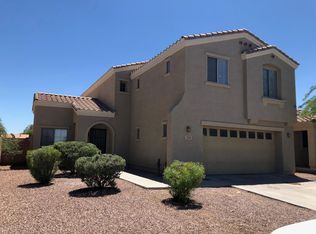

Similar homes
- $--3 bd2 ba1.8k sqft2350 W Branham Ln, Phoenix, AZ 85041Auction
 Auction.com 2
- $--3 bd2 ba1.8k sqft6819 S 33rd Ave, Phoenix, AZ 85041Auction
 Auction.com 2
- $349,0003 bd3 ba1.6k sqft725 W MALDONADO Road, Phoenix, AZ 85041For Sale
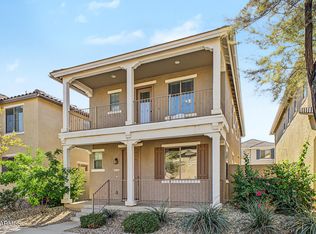 MLS ID #7096649, George Lazar, Prestige Realty. ARMLS
- $339,9003 bd2 ba1.3k sqft3315 W SUNLAND Avenue, Phoenix, AZ 85041For Sale
 MLS ID #6999587, Jesse Lee Abarca, A.Z. & Associates. ARMLS
