Beautiful home, located in a great and convenient neighborhood, close to freeway access, schools, shopping and anything you need! This floorplan is sure to please; open, bright, defined and large living spaces with designer tile, fresh interior paint & generous bedrooms. Kitchen is tastefully designed with quartz counter tops, oversized sink, backsplash tile, perfectly set up to entertain. Master bedroom has walk-in closet, double sinks & barn doors. Private Backyard is ready to enjoy this AZ weather, with gazebo & built in grill.
For sale
$420,000
3232 W T RYAN Lane, Phoenix, AZ 85041
3beds
1,799sqft
Single Family Residence
Built in 2005
7,906 Square Feet Lot
$-- Zestimate®
$233/sqft
$67/mo HOA
What's special
Fresh interior paintOversized sinkBarn doorsQuartz counter topsDesigner tileGenerous bedroomsBacksplash tile
- 21 days
- 149
- 5
Likely to sell faster than
Zillow last checked:
Listing updated:
Listed by:
Magali Machado 480-720-9390,
Realty Achievers LLC
Source: ARMLS,MLS#: 7096048
Facts & features
Interior
Bedrooms & bathrooms
- Bedrooms: 3
- Bathrooms: 2
- Full bathrooms: 2
Heating
- Heat Pump
Cooling
- Heat Pump, Ceiling Fan(s)
Appliances
- Included: Dryer, Washer, Refrigerator, Built-in Microwave, Disposal, Electric Range, Built-In Electric Oven
Features
- Quartz Countertops, Double Vanity, Eat-in Kitchen, Pantry, Full Bth Master Bdrm
- Flooring: Carpet, Tile
- Windows: Screens
- Has basement: No
- Has fireplace: No
Interior area
- Total structure area: 1,799
- Total interior livable area: 1,799 sqft
Property
Parking
- Total spaces: 4
- Parking features: Garage, Open
- Garage spaces: 2
- Uncovered spaces: 2
Features
- Stories: 1
- Exterior features: Built-in Barbecue
- Spa features: None
- Fencing: Block,Partial
Lot
- Size: 7,906 Square Feet
- Features: Desert Front, Gravel/Stone Front
Details
- Additional structures: Gazebo
- Parcel number: 10588806
Construction
Type & style
- Home type: SingleFamily
- Architectural style: Other
- Property subtype: Single Family Residence
Materials
- Stucco, Wood Frame
- Roof: Tile
Condition
- Year built: 2005
Details
- Builder name: Courtland Homes
Utilities & green energy
- Sewer: Public Sewer
Community & HOA
Community
- Subdivision: LAVEEN VILLAGE 2
HOA
- Has HOA: Yes
- Services included: Other (See Remarks)
- HOA fee: $200 quarterly
- HOA name: Laveen Village
- HOA phone: 623-241-7373
Location
- Region: Phoenix
Financial & listing details
- Price per square foot: $233/sqft
- Tax assessed value: $321,100
- Annual tax amount: $1,833
- Date on market: 10/19/2026
- Cumulative days on market: 21 days
- Listing terms: VA Loan,Cash,Conventional,FHA
- Ownership: Fee Simple
Estimated market value
Not available
Estimated sales range
Not available
Not available
Price history
| Date | Event | Price |
|---|---|---|
| 10/20/2026 | Listed for sale | $420,000+40%$233/sqft |
Source:  ARMLS #7096048 Report a problem | ||
| 9/14/2021 | Sold | $300,000+47.8%$167/sqft |
Source: Public Record Report a problem | ||
| 12/14/2017 | Sold | $203,000+1.5%$113/sqft |
Source: ARMLS #5676636 Report a problem | ||
| 10/25/2017 | Pending sale | $200,000$111/sqft |
Source: Coldwell Banker Residential Brokerage - Biltmore-Paradise Valley #5676636 Report a problem | ||
| 10/20/2017 | Listed for sale | $200,000-10.2%$111/sqft |
Source: Coldwell Banker Residential Brokerage #5676636 Report a problem | ||
| 9/26/2005 | Sold | $222,620$124/sqft |
Source: Public Record Report a problem | ||
Public tax history
| Year | Property taxes | Tax assessment |
|---|---|---|
| 2025 | $1,833 +2.6% | $32,110 -7.7% |
| 2024 | $1,787 +3.1% | $34,770 +182.6% |
| 2023 | $1,732 +2.1% | $12,304 -42.6% |
| 2022 | $1,696 -1.8% | $21,430 +9.4% |
| 2021 | $1,727 +3.5% | $19,580 +10.8% |
| 2020 | $1,669 +2.9% | $17,670 +11.3% |
| 2019 | $1,621 | $15,880 +4% |
| 2018 | $1,621 +7.3% | $15,270 +10.2% |
| 2017 | $1,511 +13.4% | $13,860 +10.6% |
| 2016 | $1,332 +4.4% | $12,530 +4.8% |
| 2015 | $1,276 | $11,960 +39.4% |
| 2014 | -- | $8,580 +19% |
| 2013 | -- | $7,210 -7.7% |
| 2012 | -- | $7,810 -16.6% |
| 2011 | -- | $9,360 -24.6% |
| 2010 | -- | $12,410 -34.5% |
| 2009 | -- | $18,960 -16.1% |
| 2008 | -- | $22,600 +28% |
| 2007 | -- | $17,650 +301.1% |
| 2006 | -- | $4,400 +7.8% |
| 2005 | -- | $4,080 |
Find assessor info on the county website
Monthly payment
Est. payment
Payment breakdown
Explore the cost of this home by adjusting the details. Changes won't be saved.Climate risks
Neighborhood: Laveen
Nearby schools
Schools provided by the listing agent
- Elementary: Bernard Black Elementary School
- Middle: Ed & Verma Pastor Elementary School
- High: South Mountain High School
- District: Roosevelt Elementary District
Source: ARMLS. This data may not be complete. We recommend contacting the local school district to confirm school assignments for this home.

Similar homes
- $424,5003 bd2 ba1.9k sqft3004 W PECAN Road, Phoenix, AZ 85041For Sale
 MLS ID #7085768, Moe A Hegazy, Hegazy Realty. ARMLS
- $429,0004 bd3 ba2.3k sqft2326 W GABY Road, Phoenix, AZ 85041For Sale
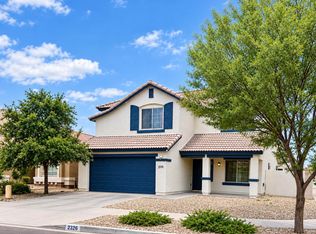 MLS ID #6967064, Sophia Kim, Unique Real Estate. ARMLS
- $364,9993 bd2 ba1.3k sqft1124 W BURGESS Lane, Phoenix, AZ 85041For Sale
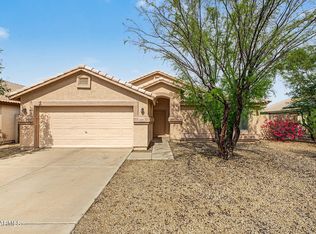 MLS ID #7099027, Garrick J O'Connell, Incyte Realty, LLC. ARMLS
- $365,0003 bd2 ba1.3k sqft1614 W LA SALLE Street, Phoenix, AZ 85041For Sale
 MLS ID #7065304, Junior Bernabe, HomeSmart. ARMLS
