INCREDIBLE BUYER INCENTIVES: $6,000 MORTGAGE CONCESSION. Seller will pay up to $6,000 at closing towards your interest rate buydown if you finance with lender of sellers choice.
5641 S 10th Dr is a two-story Phoenix home built in 2007 with three bedrooms and two and a half bathrooms. The kitchen is equipped with stainless steel appliances and ample counter space with a tile backsplash for everyday meal preparation. A fireplace anchors the main living area, adding warmth and a natural focal point, while plank flooring runs through the shared living spaces. The primary bathroom includes a double vanity along with a walk-in shower, and the bedrooms sit on the upper floor, separated from the main living areas. Outside
For sale
$390,000
5641 S 10TH Drive, Phoenix, AZ 85041
4beds
1,650sqft
Single Family Residence
Built in 2007
4,974 Square Feet Lot
$-- Zestimate®
$236/sqft
$55/mo HOA
What's special
Ample counter spaceTile backsplashWalk-in showerThree bedrooms
- 61 days
- 545
- 49
Zillow last checked:
Listing updated:
Listed by:
Tara Jones homes@opendoor.com,
Opendoor Brokerage, LLC
Source: ARMLS,MLS#: 7066292
Facts & features
Interior
Bedrooms & bathrooms
- Bedrooms: 4
- Bathrooms: 3
- Full bathrooms: 2
- 1/2 bathrooms: 1
Heating
- Electric
Cooling
- Ceiling Fan(s), Other
Appliances
- Included: Built-in Microwave, Dishwasher, Electric Range, Electric Oven
- Laundry: Upper Level
Features
- Double Vanity, Eat-in Kitchen, 3/4 Bath Master Bdrm
- Has basement: No
- Has fireplace: No
Interior area
- Total structure area: 1,650
- Total interior livable area: 1,650 sqft
Property
Parking
- Total spaces: 2
- Parking features: Garage
- Garage spaces: 2
Features
- Stories: 2
- Spa features: None
- Fencing: Block
Lot
- Size: 4,974 Square Feet
- Features: Dirt Back, Gravel/Stone Front, Gravel/Stone Back, Synthetic Grass Back
Details
- Parcel number: 10582097
Construction
Type & style
- Home type: SingleFamily
- Property subtype: Single Family Residence
Materials
- Synthetic Stucco, Wood Frame, Painted
- Roof: Tile
Condition
- Year built: 2007
Details
- Builder name: New Sun Homes
Utilities & green energy
- Sewer: Public Sewer
Community & HOA
Community
- Security: Security System Owned
- Subdivision: VINTAGE 3
HOA
- Has HOA: Yes
- Services included: Maintenance Grounds
- HOA fee: $55 monthly
- HOA name: Southern Rose Homeow
Location
- Region: Phoenix
Financial & listing details
- Price per square foot: $236/sqft
- Tax assessed value: $308,100
- Annual tax amount: $1,628
- Date on market: 8/13/2026
- Cumulative days on market: 61 days
- Listing terms: VA Loan,Cash,Conventional
- Ownership: Fee Simple
Estimated market value
Not available
Estimated sales range
Not available
Not available
Price history
| Date | Event | Price |
|---|---|---|
| 8/13/2026 | Listed for sale | $390,000+4.2%$236/sqft |
Source:  ARMLS #7066292 Report a problem ARMLS #7066292 Report a problem | ||
| 7/31/2026 | Sold | $374,300-8.7%$227/sqft |
Source: Public Record Report a problem | ||
| 6/13/2024 | Listing removed | $410,000$248/sqft |
Source: ARMLS #6426752 Report a problem | ||
| 12/13/2023 | Listing removed | -- |
Source: ARMLS #6426752 Report a problem | ||
| 7/7/2022 | Listing removed | $410,000$248/sqft |
Source: ARMLS #6426752 Report a problem | ||
| 7/1/2022 | Listed for sale | $410,000+41.4%$248/sqft |
Source: ARMLS #6426752 Report a problem | ||
| 11/24/2020 | Sold | $290,000-3%$176/sqft |
Source: ARMLS #6147319 Report a problem | ||
| 10/16/2020 | Listed for sale | $299,000+84.6%$181/sqft |
Source: Venture REI, LLC #6147319 Report a problem | ||
| 2/1/2015 | Listing removed | $162,000$98/sqft |
Source: Realty One Group #5150926 Report a problem | ||
| 7/24/2014 | Listed for sale | $162,000+179.3%$98/sqft |
Source: Relentis Real Estate Group Report a problem | ||
| 12/7/2011 | Sold | $58,000+11.5%$35/sqft |
Source: ARMLS #4660639 Report a problem | ||
| 10/13/2011 | Listed for sale | $52,000-78.1%$32/sqft |
Source: isNowListed.com Report a problem | ||
| 7/18/2011 | Sold | $237,256+4.7%$144/sqft |
Source: Public Record Report a problem | ||
| 8/20/2007 | Sold | $226,690$137/sqft |
Source: Public Record Report a problem | ||
Public tax history
| Year | Property taxes | Tax assessment |
|---|---|---|
| 2025 | $1,628 +2.6% | $30,810 -5.2% |
| 2024 | $1,586 +3.1% | $32,510 +197.7% |
| 2023 | $1,538 +2.1% | $10,922 -46.4% |
| 2022 | $1,506 -1.8% | $20,360 +14.3% |
| 2021 | $1,533 +3.5% | $17,820 +3.6% |
| 2020 | $1,481 -7.3% | $17,200 +14.1% |
| 2019 | $1,598 +11% | $15,080 +5.3% |
| 2018 | $1,439 -5.5% | $14,320 +19.2% |
| 2017 | $1,523 +28.8% | $12,010 +6.9% |
| 2016 | $1,182 +2.5% | $11,230 +16.6% |
| 2015 | $1,153 | $9,630 +20.7% |
| 2014 | -- | $7,980 +24.7% |
| 2013 | -- | $6,400 -0.9% |
| 2012 | -- | $6,460 -22% |
| 2011 | -- | $8,280 -21.3% |
| 2010 | -- | $10,520 -39% |
| 2009 | -- | $17,250 +131.9% |
| 2008 | -- | $7,440 +72.2% |
| 2007 | -- | $4,320 +35% |
| 2006 | -- | $3,200 +2.6% |
| 2005 | -- | $3,120 |
| 2004 | -- | -- |
Find assessor info on the county website
Monthly payment
Est. payment
Payment breakdown
Explore the cost of this home by adjusting the details. Changes won't be saved.Climate risks
Neighborhood: South Mountain
Nearby schools
Schools provided by the listing agent
- Elementary: John R Davis School
- Middle: John R Davis School
- High: Cesar Chavez High School
- District: Roosevelt Elementary District
Source: ARMLS. This data may not be complete. We recommend contacting the local school district to confirm school assignments for this home.

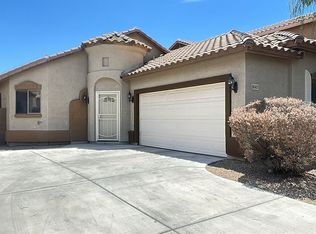

Similar homes
- $379,0003 bd2 ba1.2k sqft6432 W Crown King Road, Phoenix, AZ 85043For Sale
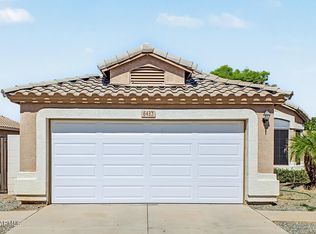 MLS ID #7089982, Yadira G Renteria, eXp Realty. ARMLS
 - $390,0003 bd2 ba1.4k sqft4629 W CARSON Road, Laveen, AZ 85339For Sale
 MLS ID #6990020, Viet Hoang Ly, Century 21 Flagstaff Realty. ARMLS
 - $334,9003 bd3 ba1.3k sqft7206 S 8TH Terrace, Phoenix, AZ 85042For Sale
 MLS ID #7064668, Megan M Simone, Superlative Realty. ARMLS
 - $485,0004 bd3 ba2.2k sqft7123 S 34TH Lane, Phoenix, AZ 85041For Sale
 MLS ID #7067805, Daryl Lee Eduardo Stuteville, A.Z. & Associates. ARMLS
