INCREDIBLE BUYER INCENTIVES: $5,000 MORTGAGE CONCESSION. Seller will pay up to $5,000 at closing towards your interest rate buydown if you finance with lender of sellers choice.
5416 W Albeniz Pl is a two-story Phoenix home with three bedrooms, two full bathrooms, and one half bathroom. The kitchen features white cabinetry, an island, generous counter space, and stainless steel appliances, opening to the dining and living areas. The main living room includes soft carpeting, ceiling fans, and several windows for natural light. Bedrooms continue the neutral finishes and carpeting, while the bathrooms include bright vanities, tub-and-shower combinations, and a walk-in closet near the primary suite. Outdoors, a walled patio provides low-maintenance space for seating. An attached two-car gar
Pending
Price cut: $10K (10/1)
$315,000
5416 W ALBENIZ Place, Phoenix, AZ 85043
3beds
1,500sqft
Single Family Residence
Built in 2008
2,573 Square Feet Lot
$-- Zestimate®
$210/sqft
$119/mo HOA
What's special
Generous counter spaceOne half bathroomKitchen features white cabinetryCeiling fansStainless steel appliancesThree bedrooms
- 32 days
- 561
- 59
Zillow last checked:
Listing updated:
Listed by:
Tara Jones homes@opendoor.com,
Opendoor Brokerage, LLC,
Naseem Mirza 619-650-6577,
Opendoor Brokerage, LLC
Source: ARMLS,MLS#: 7081178
Facts & features
Interior
Bedrooms & bathrooms
- Bedrooms: 3
- Bathrooms: 3
- Full bathrooms: 2
- 1/2 bathrooms: 1
Heating
- Electric
Cooling
- Ceiling Fan(s), Other
Appliances
- Included: Built-in Microwave
- Laundry: Upper Level
Features
- Eat-in Kitchen, Full Bth Master Bdrm
- Has basement: No
- Has fireplace: No
Interior area
- Total structure area: 1,500
- Total interior livable area: 1,500 sqft
Property
Parking
- Total spaces: 2
- Parking features: Garage
- Garage spaces: 2
Features
- Stories: 2
- Spa features: None
- Fencing: Block
Lot
- Size: 2,573 Square Feet
- Features: Gravel/Stone Front
Details
- Parcel number: 10459516
Construction
Type & style
- Home type: SingleFamily
- Property subtype: Single Family Residence
Materials
- Wood Frame, Painted
- Roof: Tile
Condition
- Year built: 2008
Utilities & green energy
- Sewer: Public Sewer
Community & HOA
Community
- Security: Security System Owned
- Subdivision: RIVERBEND UNIT B
HOA
- Has HOA: Yes
- Services included: Maintenance Grounds
- HOA fee: $119 monthly
- HOA name: Riverbend Homeowners
- HOA phone: 480-759-4945
Location
- Region: Phoenix
Financial & listing details
- Price per square foot: $210/sqft
- Tax assessed value: $242,800
- Annual tax amount: $1,177
- Date on market: 9/16/2026
- Cumulative days on market: 33 days
- Listing terms: VA Loan,Cash,Conventional
- Ownership: Fee Simple
Estimated market value
Not available
Estimated sales range
Not available
Not available
Price history
| Date | Event | Price |
|---|---|---|
| 10/16/2026 | Pending sale | $315,000$210/sqft |
Source:  ARMLS #7081178 Report a problem | ||
| 10/1/2026 | Price change | $315,000-3.1%$210/sqft |
Source: ARMLS #7081178 Report a problem | ||
| 9/16/2026 | Listed for sale | $325,000+2.1%$217/sqft |
Source: ARMLS #7081178 Report a problem | ||
| 9/3/2026 | Sold | $318,300+28.3%$212/sqft |
Source: Public Record Report a problem | ||
| 11/17/2020 | Sold | $248,000-0.8%$165/sqft |
Source: ARMLS #6145218 Report a problem | ||
| 10/17/2020 | Pending sale | $250,000$167/sqft |
Source: HomeSmart #6145218 Report a problem | ||
| 10/11/2020 | Listed for sale | $250,000+50.6%$167/sqft |
Source: HomeSmart #6145218 Report a problem | ||
| 7/13/2017 | Sold | $166,000+0.6%$111/sqft |
Source: ARMLS #5613286 Report a problem | ||
| 6/5/2017 | Price change | $165,000+3.2%$110/sqft |
Source: Liz Harris Realty #5613286 Report a problem | ||
| 6/1/2017 | Listed for sale | $159,900+68.3%$107/sqft |
Source: Liz Harris Realty #5613286 Report a problem | ||
| 9/10/2013 | Sold | $95,000-38%$63/sqft |
Source: Agent Provided Report a problem | ||
| 8/21/2012 | Sold | $153,242+2%$102/sqft |
Source: Public Record Report a problem | ||
| 11/20/2008 | Sold | $150,190$100/sqft |
Source: Public Record Report a problem | ||
Public tax history
| Year | Property taxes | Tax assessment |
|---|---|---|
| 2025 | $1,177 +0.3% | $24,280 -18.4% |
| 2024 | $1,173 +5.6% | $29,750 +201.5% |
| 2023 | $1,111 +1.2% | $9,867 -43.7% |
| 2022 | $1,097 +1.2% | $17,530 +10.5% |
| 2021 | $1,084 +1.8% | $15,860 +12.6% |
| 2020 | $1,065 +1.2% | $14,080 +10.2% |
| 2019 | $1,052 | $12,780 +9.2% |
| 2018 | $1,052 -4.7% | $11,700 +14.9% |
| 2017 | $1,104 +14.6% | $10,180 +8.9% |
| 2016 | $963 +11% | $9,350 +12.4% |
| 2015 | $868 | $8,320 +30.8% |
| 2014 | -- | $6,360 -8.1% |
| 2013 | -- | $6,920 -6.5% |
| 2012 | -- | $7,400 -18% |
| 2011 | -- | $9,020 +5.1% |
| 2010 | -- | $8,580 +88.2% |
| 2009 | -- | $4,560 |
Find assessor info on the county website
Monthly payment
Est. payment
Payment breakdown
Explore the cost of this home by adjusting the details. Changes won't be saved.Climate risks
Neighborhood: Estrella
Nearby schools
Schools provided by the listing agent
- Elementary: Kings Ridge School
- Middle: Kings Ridge School
- High: Betty Fairfax High School
- District: Riverside Elementary District
Source: ARMLS. This data may not be complete. We recommend contacting the local school district to confirm school assignments for this home.

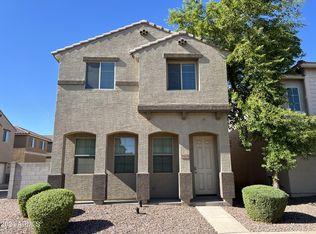


Similar homes
- $350,0004 bd3 ba1.8k sqft3816 S 53RD Drive, Phoenix, AZ 85043For Sale
 MLS ID #7012136, Marshall Baires, My Home Group Real Estate. ARMLS
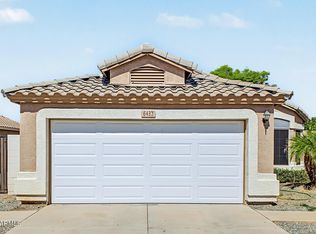
- $325,0004 bd3 ba1.5k sqft6635 W FILLMORE Street, Phoenix, AZ 85043For Sale
 MLS ID #7075860, Jacarri I Meriwether, Everystate, Inc. ARMLS
- $379,0003 bd2 ba1.2k sqft6432 W Crown King Road, Phoenix, AZ 85043For Sale
 MLS ID #7089982, Yadira G Renteria, eXp Realty. ARMLS
- $337,5003 bd3 ba1.4k sqft3923 S 82ND Drive, Phoenix, AZ 85043For Sale
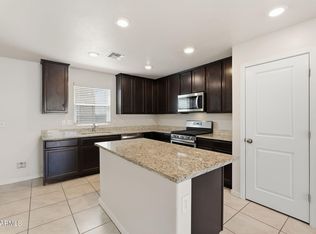 MLS ID #7071847, Lindsey Miskin, Fathom Realty Elite. ARMLS
