BUYER MAY BE ABLE TO QUALIFY FOR DOWNPAYMENT GRANT FINANCING OR A 2/1 BUYDOWN PROGRAM BY USING ONE OF THE SELLERS PREFERRED LENDERS. This cozy 3 Bedroom 2 Bathroom is centrally located in the Phoenix area. It comes with a spacious living room and it is close to all major highways with a large private backyard. Tiled floors in the bathrooms and tiled tub/shower surrounds. Vinyl plank flooring and new carpet in the bedrooms. The kitchen has plenty of cabinet space for all your kitchen necessities. No HOA!!
SELLER DOES NOT OFFER SELLER CARRY-BACK FINANCING!
For sale
Price cut: $4K (8/10)
$345,000
1609 N 48TH Avenue, Phoenix, AZ 85035
3beds
1,053sqft
Single Family Residence
Built in 1971
6,303 Square Feet Lot
$-- Zestimate®
$328/sqft
$-- HOA
What's special
Large private backyardVinyl plank flooring
- 124 days
- 73
- 8
Zillow last checked:
Listing updated:
Listed by:
Robert Petersen 6024100228,
Petersen Realty
Source: ARMLS,MLS#: 7041632
Facts & features
Interior
Bedrooms & bathrooms
- Bedrooms: 3
- Bathrooms: 2
- Full bathrooms: 2
Heating
- Forced Air, Ceiling
Cooling
- Central Air, Ceiling Fan(s), Programmable Thmstat
Appliances
- Included: Refrigerator, Dishwasher, Disposal, Gas Range
- Laundry: Inside
Features
- Eat-in Kitchen, 3/4 Bath Master Bdrm
- Flooring: Carpet, Vinyl, Tile
- Has basement: No
- Has fireplace: No
Interior area
- Total structure area: 1,053
- Total interior livable area: 1,053 sqft
Property
Parking
- Total spaces: 2
- Parking features: Carport, Open
- Carport spaces: 1
- Uncovered spaces: 1
Features
- Stories: 1
- Spa features: None
- Fencing: Block
Lot
- Size: 6,303 Square Feet
- Features: East/West Exposure, Dirt Back, Gravel/Stone Front
Details
- Parcel number: 10320558
Construction
Type & style
- Home type: SingleFamily
- Property subtype: Single Family Residence
Materials
- Painted, Block
- Roof: Composition
Condition
- Year built: 1971
Utilities & green energy
- Sewer: Public Sewer
Community & HOA
Community
- Subdivision: WEDGEWOOD PARK 8
HOA
- Has HOA: No
- Services included: No Fees
Location
- Region: Phoenix
Financial & listing details
- Price per square foot: $328/sqft
- Tax assessed value: $231,500
- Annual tax amount: $758
- Date on market: 6/13/2026
- Cumulative days on market: 124 days
- Listing terms: VA Loan,Cash,Conventional,FHA
- Ownership: Fee Simple
- Road surface type: Asphalt
Estimated market value
Not available
Estimated sales range
Not available
Not available
Price history
| Date | Event | Price |
|---|---|---|
| 8/10/2026 | Price change | $345,000-1.1%$328/sqft |
Source:  ARMLS #7041632 Report a problem ARMLS #7041632 Report a problem | ||
| 6/13/2026 | Listed for sale | $349,000+31.7%$331/sqft |
Source: ARMLS #7041632 Report a problem | ||
| 6/30/2022 | Sold | $265,000-8.6%$252/sqft |
Source: ARMLS #6398163 Report a problem | ||
| 6/17/2022 | Pending sale | $289,900$275/sqft |
Source: ARMLS #6398163 Report a problem | ||
| 5/13/2022 | Listed for sale | $289,900$275/sqft |
Source: ARMLS #6398163 Report a problem | ||
| 4/8/2014 | Listing removed | $625$1/sqft |
Source: We Are Residential Management, LLC Report a problem | ||
| 2/13/2014 | Listed for rent | $625$1/sqft |
Source: We Are Residential Management, LLC Report a problem | ||
Public tax history
| Year | Property taxes | Tax assessment |
|---|---|---|
| 2025 | $758 -0.8% | $23,150 -8.5% |
| 2024 | $764 +13.1% | $25,310 +498.1% |
| 2023 | $675 -5% | $4,232 -73.6% |
| 2022 | $711 +2.2% | $16,020 +16.9% |
| 2021 | $696 +1.8% | $13,700 +11.3% |
| 2020 | $683 -0.2% | $12,310 +17.2% |
| 2019 | $685 | $10,500 +12.9% |
| 2018 | $685 +0.6% | $9,300 +24.3% |
| 2017 | $681 +11.6% | $7,480 +17.4% |
| 2016 | $610 +21.7% | $6,370 +17.5% |
| 2015 | $501 | $5,420 +56.2% |
| 2014 | -- | $3,470 +39.9% |
| 2013 | -- | $2,480 -7.5% |
| 2012 | -- | $2,680 -8.2% |
| 2011 | -- | $2,920 -39.3% |
| 2010 | -- | $4,810 -61.6% |
| 2009 | -- | $12,510 -9.3% |
| 2008 | -- | $13,800 +26.6% |
| 2007 | -- | $10,900 +40.6% |
| 2006 | -- | $7,750 |
| 2005 | -- | $7,750 +16.5% |
| 2004 | -- | $6,650 |
| 2003 | -- | $6,650 +38.5% |
| 2002 | -- | $4,800 |
Find assessor info on the county website
Monthly payment
Est. payment
Payment breakdown
Explore the cost of this home by adjusting the details. Changes won't be saved.Climate risks
Neighborhood: Maryvale
Nearby schools
Schools provided by the listing agent
- Elementary: Joseph Zito Elementary School
- Middle: Isaac Middle School
- High: Maryvale High School
- District: Isaac Elementary District
Source: ARMLS. This data may not be complete. We recommend contacting the local school district to confirm school assignments for this home.


Similar homes
- $344,9003 bd2 ba1.2k sqft6805 W ENCANTO Boulevard, Phoenix, AZ 85035For Sale
 MLS ID #7083816, Fabiola Aboyte, HomeSmart. ARMLS
 - $330,0003 bd2 ba1.4k sqft5337 W CORONADO Road, Phoenix, AZ 85035For Sale
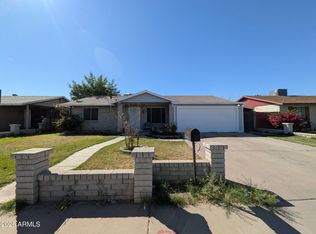 MLS ID #7006748, Lucia Lopez, W and Partners, LLC. ARMLS
 - $345,0003 bd1 ba1.1k sqft6433 W Fairmount Avenue, Phoenix, AZ 85033For Sale
 MLS ID #7072281, Cesar J Macias Palomino, HomeSmart. ARMLS
 - $349,9003 bd2 ba1k sqft3749 W OSBORN Road, Phoenix, AZ 85019For Sale
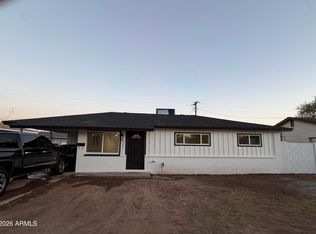 MLS ID #7059716, Antonio Garcia, My Home Group Real Estate. ARMLS
