Pool just remodeled! 3 bedrooms 2 baths. Laundry room, 2 car garage plus large RV gate and parking. No HOA. Solid block construction. Freshly painted interior and exterior. Enjoy the pool, large back yard and back porch. Power saving solar panels. Plus a private front court yard. Ready for your next gathering. Close to schools, stores and restaurants. Come see it today!
For sale
Price cut: $6K (10/14)
$359,000
4136 W CORRINE Drive, Phoenix, AZ 85029
3beds
1,248sqft
Single Family Residence
Built in 1978
6,896 Square Feet Lot
$-- Zestimate®
$288/sqft
$-- HOA
What's special
Enjoy the poolFreshly painted interiorPower saving solar panelsBack porchLaundry roomPrivate front court yard
- 45 days
- 501
- 43
Zillow last checked:
Listing updated:
Listed by:
Jose P Cisneros 623-205-7753,
My Home Now Real Estate
Source: ARMLS,MLS#: 7076425
Facts & features
Interior
Bedrooms & bathrooms
- Bedrooms: 3
- Bathrooms: 2
- Full bathrooms: 2
Heating
- Heat Pump
Cooling
- Central Air
Appliances
- Included: Dryer, Washer, Electric Range
Features
- Eat-in Kitchen, Full Bth Master Bdrm
- Flooring: Vinyl, Tile
- Has basement: No
- Has fireplace: No
Interior area
- Total structure area: 1,248
- Total interior livable area: 1,248 sqft
Property
Parking
- Total spaces: 3
- Parking features: Garage, Open
- Garage spaces: 2
- Uncovered spaces: 1
Features
- Stories: 1
- Has private pool: Yes
- Pool features: Outdoor Pool, Fenced
- Spa features: None
- Fencing: Back Yard,Block
Lot
- Size: 6,896 Square Feet
- Features: North/South Exposure, Dirt Back, Gravel/Stone Front, Gravel/Stone Back
Details
- Parcel number: 14927117
Construction
Type & style
- Home type: SingleFamily
- Property subtype: Single Family Residence
Materials
- Stucco, Wood Frame, Painted, Block
- Roof: Composition
Condition
- Year built: 1978
Utilities & green energy
- Sewer: Public Sewer
Green energy
- Energy efficient items: Solar Panels
Community & HOA
Community
- Subdivision: TAMARRON 1
HOA
- Has HOA: No
- Services included: No Fees
Location
- Region: Phoenix
Financial & listing details
- Price per square foot: $288/sqft
- Tax assessed value: $307,500
- Annual tax amount: $1,336
- Date on market: 9/5/2026
- Cumulative days on market: 45 days
- Listing terms: VA Loan,Cash,Conventional,FHA
- Ownership: Fee Simple
Estimated market value
Not available
Estimated sales range
Not available
Not available
Price history
| Date | Event | Price |
|---|---|---|
| 10/14/2026 | Price change | $359,000-1.6%$288/sqft |
Source:  ARMLS #7076425 Report a problem | ||
| 9/20/2026 | Price change | $364,999-2.7%$292/sqft |
Source: ARMLS #7076425 Report a problem | ||
| 9/5/2026 | Listed for sale | $374,999+10.3%$300/sqft |
Source: ARMLS #7076425 Report a problem | ||
| 9/13/2024 | Listing removed | $2,100$2/sqft |
Source: Zillow Rentals Report a problem | ||
| 7/24/2024 | Listed for rent | $2,100$2/sqft |
Source: Zillow Rentals Report a problem | ||
| 5/7/2024 | Listing removed | -- |
Source: Zillow Rentals Report a problem | ||
| 5/4/2024 | Price change | $2,100-16%$2/sqft |
Source: Zillow Rentals Report a problem | ||
| 5/1/2024 | Listed for rent | $2,500$2/sqft |
Source: Zillow Rentals Report a problem | ||
| 10/1/2021 | Sold | $340,000+3%$272/sqft |
Source: ARMLS #6279067 Report a problem | ||
| 9/28/2021 | Pending sale | $330,000+106.3%$264/sqft |
Source: ARMLS #6279067 Report a problem | ||
| 8/22/2013 | Sold | $160,000+18.6%$128/sqft |
Source: ARMLS #4953261 Report a problem | ||
| 8/17/2012 | Sold | $134,900$108/sqft |
Source: Public Record Report a problem | ||
| 7/7/2012 | Listed for sale | $134,900+58.7%$108/sqft |
Source: Realty Executives #4785182 Report a problem | ||
| 5/26/2009 | Sold | $85,000-19.8%$68/sqft |
Source: Public Record Report a problem | ||
| 8/29/2008 | Sold | $106,015-47%$85/sqft |
Source: Public Record Report a problem | ||
| 4/7/2006 | Sold | $200,000+84.3%$160/sqft |
Source: Public Record Report a problem | ||
| 12/21/2001 | Sold | $108,500$87/sqft |
Source: Public Record Report a problem | ||
Public tax history
| Year | Property taxes | Tax assessment |
|---|---|---|
| 2025 | $1,315 +4% | $30,750 -3.3% |
| 2024 | $1,264 +1.9% | $31,800 +192.4% |
| 2023 | $1,240 +2% | $10,875 -47% |
| 2022 | $1,215 +0.2% | $20,500 +9.8% |
| 2021 | $1,213 +1.9% | $18,670 +8.1% |
| 2020 | $1,190 +2.9% | $17,270 +8.5% |
| 2019 | $1,157 | $15,920 +10.9% |
| 2018 | $1,157 +0.3% | $14,360 +19.1% |
| 2017 | $1,153 +9.8% | $12,060 +5.7% |
| 2016 | $1,051 +6.6% | $11,410 +7.9% |
| 2015 | $986 | $10,570 +50.8% |
| 2014 | -- | $7,010 +1.9% |
| 2013 | -- | $6,880 -6.6% |
| 2012 | -- | $7,370 -9.9% |
| 2011 | -- | $8,180 -23.6% |
| 2010 | -- | $10,710 -29% |
| 2009 | -- | $15,080 -11.8% |
| 2008 | -- | $17,100 +16.3% |
| 2007 | -- | $14,700 +53.1% |
| 2006 | -- | $9,600 |
| 2005 | -- | $9,600 +15% |
| 2004 | -- | $8,350 |
| 2003 | -- | $8,350 +13.6% |
| 2002 | -- | $7,350 |
Find assessor info on the county website
Monthly payment
Est. payment
Payment breakdown
Explore the cost of this home by adjusting the details. Changes won't be saved.Climate risks
Neighborhood: North Mountain
Nearby schools
Schools provided by the listing agent
- Elementary: Washington Elementary School
- Middle: Washington Elementary School
- High: Glendale High School
- District: Washington Elementary School District
Source: ARMLS. This data may not be complete. We recommend contacting the local school district to confirm school assignments for this home.


Similar homes
- $389,9903 bd2 ba1.3k sqft3517 W WILLOW Avenue, Phoenix, AZ 85029For Sale
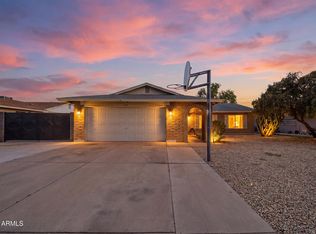 MLS ID #7056175, Ashley Zavala Salazar, eXp Realty. ARMLS
- $355,0003 bd2 ba1.6k sqft3207 W JOAN DE ARC Avenue, Phoenix, AZ 85029For Sale
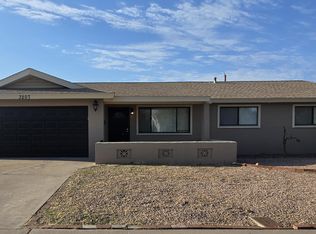 MLS ID #6909992, Robert Petersen, Petersen Realty. ARMLS
- $379,0004 bd2 ba1.6k sqft3339 W CHOLLA Street, Phoenix, AZ 85029For Sale
 MLS ID #7016341, Robert Petersen, Petersen Realty. ARMLS
- $375,0004 bd2 ba1.5k sqft2644 W CORRINE Drive, Phoenix, AZ 85029For Sale
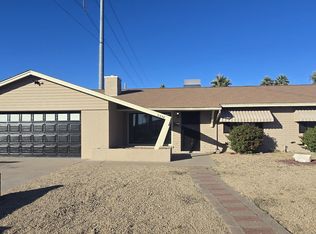 MLS ID #6969933, Robert Petersen, Petersen Realty. ARMLS
