INCREDIBLE BUYER INCENTIVES: $5,000 MORTGAGE CONCESSION. Seller will pay up to $5,000 at closing towards your interest rate buydown if you finance with lender of sellers choice.
1738 W North Ln is a single-story Phoenix home with an open, connected main living area. The kitchen features light cabinetry, stainless steel appliances, generous counter space, and a layout that opens to the living and dining spaces. Wood-look flooring runs throughout the main rooms, filled with natural light from multiple windows. Bedrooms include mirrored closets and ceiling fans, while two full bathrooms provide vanities, a tub, and a walk-in shower. A secondary kitchenette adds flexible use, and a covered carport handles parking. Outside, a low-maintenance desert-landscaped yard and covered patio surround
For sale
$335,000
1738 W NORTH Lane, Phoenix, AZ 85021
3beds
1,516sqft
Single Family Residence
Built in 1958
6,129 Square Feet Lot
$-- Zestimate®
$221/sqft
$-- HOA
What's special
Covered patioGenerous counter spaceLow-maintenance desert-landscaped yardStainless steel appliances
- 34 days
- 283
- 23
Zillow last checked:
Listing updated:
Listed by:
Tara Jones homes@opendoor.com,
Opendoor Brokerage, LLC,
Alec Harris 623-294-8752,
Opendoor Brokerage, LLC
Source: ARMLS,MLS#: 7076936
Facts & features
Interior
Bedrooms & bathrooms
- Bedrooms: 3
- Bathrooms: 2
- Full bathrooms: 2
Heating
- Electric
Cooling
- Ceiling Fan(s), Other
Appliances
- Included: Built-in Microwave
- Laundry: Inside
Features
- Has basement: No
- Has fireplace: No
Interior area
- Total structure area: 1,516
- Total interior livable area: 1,516 sqft
Property
Parking
- Total spaces: 1
- Parking features: Carport
- Carport spaces: 1
Features
- Stories: 1
- Spa features: None
- Fencing: Block
Lot
- Size: 6,129 Square Feet
- Features: Gravel/Stone Back
Details
- Parcel number: 15826077
Construction
Type & style
- Home type: SingleFamily
- Property subtype: Single Family Residence
Materials
- Synthetic Stucco, Block
- Roof: Composition
Condition
- Year built: 1958
Details
- Builder name: COX
Utilities & green energy
- Sewer: Public Sewer
Community & HOA
Community
- Security: Security System Owned
- Subdivision: PAMELLA TERRACE
HOA
- Has HOA: No
- Services included: No Fees
Location
- Region: Phoenix
Financial & listing details
- Price per square foot: $221/sqft
- Tax assessed value: $287,800
- Annual tax amount: $1,395
- Date on market: 9/7/2026
- Cumulative days on market: 34 days
- Listing terms: VA Loan,Cash,Conventional,1031 Exchange
- Ownership: Fee Simple
Estimated market value
Not available
Estimated sales range
Not available
Not available
Price history
| Date | Event | Price |
|---|---|---|
| 9/7/2026 | Listed for sale | $335,000+3.7%$221/sqft |
Source:  ARMLS #7076936 Report a problem ARMLS #7076936 Report a problem | ||
| 8/25/2026 | Sold | $323,100+10.7%$213/sqft |
Source: Public Record Report a problem | ||
| 6/4/2021 | Sold | $292,000-2.6%$193/sqft |
Source: ARMLS #6227357 Report a problem | ||
| 4/28/2021 | Pending sale | $299,900$198/sqft |
Source: ARMLS #6227357 Report a problem | ||
| 4/27/2021 | Listed for sale | $299,900+53.8%$198/sqft |
Source: ARMLS #6227357 Report a problem | ||
| 1/26/2018 | Sold | $195,000-2.5%$129/sqft |
Source: ARMLS #5660823 Report a problem | ||
| 12/29/2017 | Pending sale | $199,900$132/sqft |
Source: Phoenix/Glendale-Peoria #5660823 Report a problem | ||
| 9/15/2017 | Price change | $199,900-1.3%$132/sqft |
Source: Phoenix/Glendale-Peoria #5660823 Report a problem | ||
| 7/22/2017 | Price change | $202,500-3.5%$134/sqft |
Source: Phoenix/Glendale-Peoria #5660823 Report a problem | ||
| 7/11/2017 | Listed for sale | $209,900$138/sqft |
Source: Keller Williams Realty Professional Partners #5631555 Report a problem | ||
Public tax history
| Year | Property taxes | Tax assessment |
|---|---|---|
| 2025 | $1,372 +4% | $28,780 -9.7% |
| 2024 | $1,319 +1.9% | $31,880 +180.8% |
| 2023 | $1,295 +2% | $11,352 -39.5% |
| 2022 | $1,269 +0.2% | $18,760 +6.6% |
| 2021 | $1,266 +1.9% | $17,600 +15.4% |
| 2020 | $1,243 +2.9% | $15,250 +14.7% |
| 2019 | $1,208 | $13,300 +10.6% |
| 2018 | $1,208 +62.9% | $12,020 +18.3% |
| 2017 | $741 +24.5% | $10,160 +18.1% |
| 2016 | $595 +6.2% | $8,600 +34.4% |
| 2015 | $561 | $6,400 +59.6% |
| 2014 | -- | $4,010 +11.1% |
| 2013 | -- | $3,610 |
| 2012 | -- | $3,610 -31% |
| 2011 | -- | $5,230 -39% |
| 2010 | -- | $8,570 -39.6% |
| 2009 | -- | $14,180 -10.8% |
| 2008 | -- | $15,900 +20.9% |
| 2007 | -- | $13,150 +57.5% |
| 2006 | -- | $8,350 |
| 2005 | -- | $8,350 +8.4% |
| 2004 | -- | $7,700 |
| 2003 | -- | $7,700 +21.3% |
| 2002 | -- | $6,350 |
Find assessor info on the county website
Monthly payment
Est. payment
Payment breakdown
Explore the cost of this home by adjusting the details. Changes won't be saved.Climate risks
Neighborhood: North Mountain
Nearby schools
Schools provided by the listing agent
- Elementary: Mountain View Elementary School
- Middle: Mountain View Elementary School
- High: Sunnyslope High School
- District: Washington Elementary School District
Source: ARMLS. This data may not be complete. We recommend contacting the local school district to confirm school assignments for this home.


Similar homes
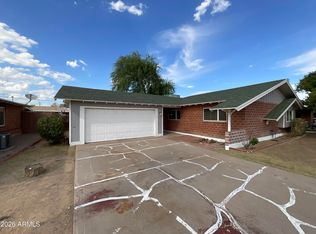
- $344,0003 bd2 ba1.5k sqft10215 N 36TH Avenue, Phoenix, AZ 85051For Sale
 MLS ID #7065490, Tara Jones, Opendoor Brokerage, LLC. ARMLS
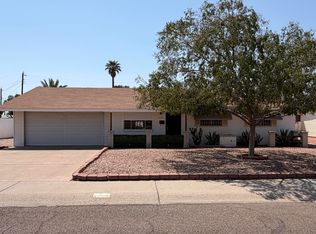
 - $336,0003 bd2 ba1.3k sqft3544 W SIERRA VISTA Drive, Phoenix, AZ 85019For Sale
 MLS ID #7081644, Tara Jones, Opendoor Brokerage, LLC. ARMLS
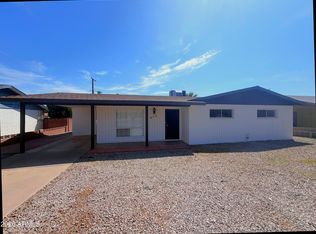
 - $340,0003 bd2 ba1.1k sqft8228 N 35TH Avenue, Phoenix, AZ 85051For Sale
 MLS ID #7066942, Dean A Abraham, Berkshire Hathaway HomeServices Arizona Properties. ARMLS
 - $316,9003 bd2 ba1.4k sqft3333 W Maryland Avenue, Phoenix, AZ 85017For Sale
 MLS ID #7072216, Stacy Buchheit, Real Broker. ARMLS
