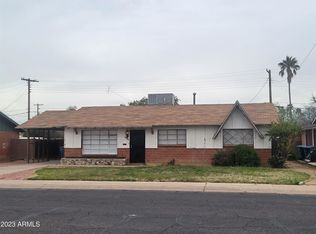
BUYER MAY BE ABLE TO QUALIFY FOR DOWNPAYMENT GRANT FINANCING OR A 2/1 BUYDOWN PROGRAM BY USING ONE OF THE SELLERS PREFERRED LENDERS. This spacious 3bd/2ba home which is located near 41st Ave and Maryland Ave sit's on a larger lot that has a large private backyard with an oversized covered patio. The home comes with LVP Flooring through-out most of the home with carpet in the bedrooms. The kitchen area comes with plenty of cabinet space and a large cooktop area. The bathrooms comer with tiled flooring as well as tiled tub and shower surrounds. This home is minutes from various K-12 schooling options and it is within 2 miles of Grand Canyon College. There are several dining and shopping options for you family to enjoy in the area. SELLER DOES NOT OFFER SELLER CARRY-BACK FINANCING!! NO HOA!
For sale
$355,000
6512 N 41ST Avenue, Phoenix, AZ 85019
3beds
1,518sqft
Single Family Residence
Built in 1960
6,830 Square Feet Lot
$-- Zestimate®
$234/sqft
$-- HOA
What's special
Oversized covered patioLarger lotLarge cooktop areaLarge private backyardCarpet in the bedrooms
- 231 days
- 154
- 18
Zillow last checked:
Listing updated:
Listed by:
Robert Petersen 6024100228,
Petersen Realty
Source: ARMLS,MLS#: 6969829
Facts & features
Interior
Bedrooms & bathrooms
- Bedrooms: 3
- Bathrooms: 2
- Full bathrooms: 2
Heating
- Forced Air
Cooling
- Central Air, Ceiling Fan(s), Evaporative Cooling, Programmable Thmstat
Appliances
- Included: Refrigerator, Dishwasher, Disposal, Electric Range, Electric Oven, Built-In Electric Oven
- Laundry: Inside
Features
- Eat-in Kitchen, 3/4 Bath Master Bdrm, Laminate Counters
- Flooring: Carpet, Vinyl, Tile
- Has basement: No
- Has fireplace: No
Interior area
- Total structure area: 1,518
- Total interior livable area: 1,518 sqft
Property
Parking
- Total spaces: 1
- Parking features: Off Street
- Uncovered spaces: 1
Features
- Stories: 1
- Patio & porch: Covered
- Exterior features: Private Yard
- Spa features: None
- Fencing: Block
Lot
- Size: 6,830 Square Feet
- Features: East/West Exposure, Alley, Dirt Back, Gravel/Stone Front
Details
- Additional structures: Shed(s)
- Parcel number: 15231010
Construction
Type & style
- Home type: SingleFamily
- Property subtype: Single Family Residence
Materials
- Board & Batten Siding, Wood Frame, Block
- Roof: Composition
Condition
- Year built: 1960
Utilities & green energy
- Sewer: Public Sewer
Community & HOA
Community
- Subdivision: WEST PLAZA 12 LOT 2212-2356 TR A
HOA
- Has HOA: No
- Services included: No Fees
Location
- Region: Phoenix
Financial & listing details
- Price per square foot: $234/sqft
- Tax assessed value: $262,800
- Annual tax amount: $1,086
- Date on market: 2/18/2026
- Cumulative days on market: 231 days
- Listing terms: VA Loan,Cash,Conventional,FHA
- Ownership: Fee Simple
Estimated market value
Not available
Estimated sales range
Not available
Not available
Price history
| Date | Event | Price |
|---|---|---|
| 8/10/2026 | Listed for sale | $355,000$234/sqft |
Source:  ARMLS #6969829 Report a problem ARMLS #6969829 Report a problem | ||
| 8/4/2026 | Pending sale | $355,000$234/sqft |
Source: ARMLS #6969829 Report a problem | ||
| 6/26/2026 | Price change | $355,000-1.1%$234/sqft |
Source: ARMLS #6969829 Report a problem | ||
| 6/12/2026 | Listed for sale | $359,000$236/sqft |
Source: ARMLS #6969829 Report a problem | ||
| 5/14/2026 | Listing removed | $359,000$236/sqft |
Source: ARMLS #6969829 Report a problem | ||
| 2/5/2026 | Price change | $359,000-2.7%$236/sqft |
Source: ARMLS #6969829 Report a problem | ||
| 1/16/2026 | Listed for sale | $369,000+30.4%$243/sqft |
Source: ARMLS #6969829 Report a problem | ||
| 2/21/2024 | Sold | $282,993+0.9%$186/sqft |
Source: Public Record Report a problem | ||
| 6/23/2023 | Sold | $280,500+289.6%$185/sqft |
Source: Public Record Report a problem | ||
| 6/26/1998 | Sold | $72,000+28.6%$47/sqft |
Source: Public Record Report a problem | ||
| 3/25/1998 | Sold | $56,000$37/sqft |
Source: Public Record Report a problem | ||
Public tax history
| Year | Property taxes | Tax assessment |
|---|---|---|
| 2025 | $1,086 +10.1% | $26,280 -8.9% |
| 2024 | $986 +11.1% | $28,860 +363.3% |
| 2023 | $888 +1.6% | $6,229 -64.6% |
| 2022 | $874 +2.4% | $17,580 +9.5% |
| 2021 | $854 +1.2% | $16,050 +10.2% |
| 2020 | $844 +9.2% | $14,560 +9.3% |
| 2019 | $773 | $13,320 +12.1% |
| 2018 | $773 +1.2% | $11,880 +23.6% |
| 2017 | $764 +10.2% | $9,610 +16.1% |
| 2016 | $693 | $8,280 +19.7% |
| 2015 | $693 | $6,920 +49.8% |
| 2014 | -- | $4,620 +26.6% |
| 2013 | -- | $3,650 -5.2% |
| 2012 | -- | $3,850 -4.9% |
| 2011 | -- | $4,050 -40.4% |
| 2010 | -- | $6,800 -52% |
| 2009 | -- | $14,160 -10.9% |
| 2008 | -- | $15,900 +25.2% |
| 2007 | -- | $12,700 +45.1% |
| 2006 | -- | $8,750 |
| 2005 | -- | $8,750 +8% |
| 2004 | -- | $8,100 |
| 2003 | -- | $8,100 +28.6% |
| 2002 | -- | $6,300 |
Find assessor info on the county website
Monthly payment
Est. payment
Payment breakdown
Explore the cost of this home by adjusting the details. Changes won't be saved.Climate risks
Neighborhood: Alhambra
Nearby schools
Schools provided by the listing agent
- Elementary: Valencia Newcomer School
- Middle: Valencia Newcomer School
- High: Metro Tech High School
- District: Alhambra Elementary District
Source: ARMLS. This data may not be complete. We recommend contacting the local school district to confirm school assignments for this home.

Similar homes
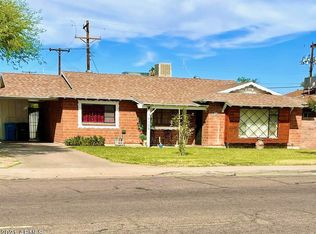
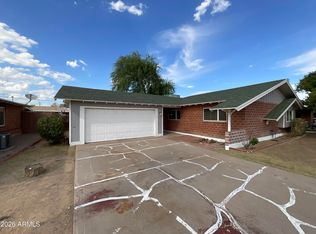
- $336,0003 bd2 ba1.3k sqft3544 W SIERRA VISTA Drive, Phoenix, AZ 85019For Sale
 MLS ID #7081644, Tara Jones, Opendoor Brokerage, LLC. ARMLS
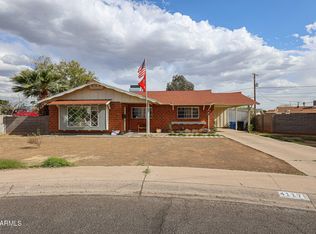
 - $355,0003 bd2 ba1.1k sqft6725 N 55TH Drive, Glendale, AZ 85301For Sale
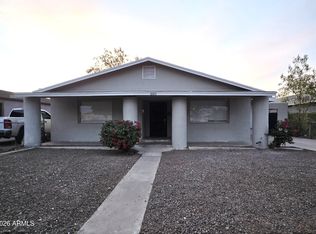 MLS ID #7088975, Robert Petersen, Petersen Realty. ARMLS
 - $359,9004 bd2 ba1.3k sqft5011 W MACKENZIE Drive, Phoenix, AZ 85031For Sale
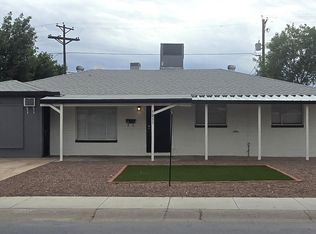 MLS ID #7088962, Robert Petersen, Petersen Realty. ARMLS
 - $316,9003 bd2 ba1.4k sqft3333 W Maryland Avenue, Phoenix, AZ 85017For Sale
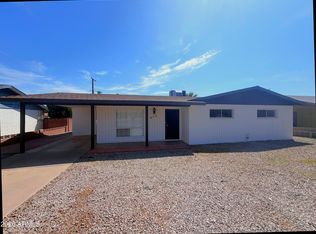 MLS ID #7072216, Stacy Buchheit, Real Broker. ARMLS
