Investor Opportunity - Cash Buyers Only!
This 3-bedroom, 2-bath home offers approximately 1,400 sq. ft. of potential and is priced as a short sale. Featuring an existing solar system, this property is ready for someone with vision to bring it back to life. This fixer-upper is being sold AS-IS and is best suited for cash buyers looking for their next renovation project or investment opportunity. Don't miss your chance to unlock the value in this diamond in the rough!
Pending
$225,000
8428 W GLENROSA Avenue, Phoenix, AZ 85037
3beds
1,426sqft
:
Get pre-qualified$1,370/mo
Single Family Residence
Built in 1971
6,016 Square Feet Lot
$-- Zestimate®
$158/sqft
$-- HOA
What's special
Existing solar system
- 21 days |
- 940 |
- 64 |
Zillow last checked:
Listing updated:
Listed by:
James Kramer 602-380-7379,
HomeSmart
Source: ARMLS,MLS#: 7053483
Facts & features
Interior
Bedrooms & bathrooms
- Bedrooms: 3
- Bathrooms: 2
- Full bathrooms: 2
Heating
- Natural Gas
Cooling
- Central Air, Ceiling Fan(s)
Appliances
- Laundry: Inside
Features
- Granite Counters, 3/4 Bath Master Bdrm
- Flooring: Laminate, Tile
- Has basement: No
- Number of fireplaces: 1
- Fireplace features: Gas
Interior area
- Total structure area: 1,426
- Total interior livable area: 1,426 sqft
Property
Parking
- Total spaces: 1
- Parking features: Carport
- Carport spaces: 1
Features
- Stories: 1
- Patio & porch: Covered, Patio
- Exterior features: Storage
- Spa features: None
- Fencing: Wood
Lot
- Size: 6,016 Square Feet
- Features: North/South Exposure, Grass Front, Grass Back
Details
- Parcel number: 10219231
- Special conditions: Short Sale,Pre-Foreclosure
Construction
Type & style
- Home type: SingleFamily
- Architectural style: Ranch
- Property subtype: Single Family Residence
Materials
- Painted, Block
- Roof: Composition
Condition
- Year built: 1971
Utilities & green energy
- Sewer: Public Sewer
- Water: City Water
Green energy
- Energy efficient items: Solar Panels
Community & HOA
Community
- Subdivision: SUNRISE TERRACE UNIT 3
HOA
- Has HOA: No
- Services included: No Fees
Location
- Region: Phoenix
Financial & listing details
- Price per square foot: $158/sqft
- Tax assessed value: $256,000
- Annual tax amount: $871
- Date on market: 7/13/2026
- Cumulative days on market: 22 days
- Listing terms: Cash
- Ownership: Fee Simple
Foreclosure details
Estimated market value
Not available
Estimated sales range
Not available
Not available
Price history
| Date | Event | Price |
|---|---|---|
| 7/17/2026 | Pending sale | $225,000$158/sqft |
Source:  ARMLS #7053483 Report a problem ARMLS #7053483 Report a problem | ||
| 7/13/2026 | Listed for sale | $225,000-20.8%$158/sqft |
Source: ARMLS #7053483 Report a problem | ||
| 8/11/2021 | Sold | $284,000+1.5%$199/sqft |
Source: ARMLS #6262883 Report a problem | ||
| 7/13/2021 | Pending sale | $279,900$196/sqft |
Source:  HomeSmart #6262883 Report a problem HomeSmart #6262883 Report a problem | ||
| 7/10/2021 | Listed for sale | $279,900+51.3%$196/sqft |
Source: ARMLS #6262883 Report a problem | ||
| 5/23/2018 | Sold | $185,000+3.9%$130/sqft |
Source: ARMLS #5751180 Report a problem | ||
| 4/13/2018 | Listed for sale | $178,000$125/sqft |
Source: Realty ONE Group #5751180 Report a problem | ||
Public tax history
| Year | Property taxes | Tax assessment |
|---|---|---|
| 2025 | $861 +12.6% | $25,600 -7.1% |
| 2024 | $764 -1.9% | $27,550 +409.3% |
| 2023 | $779 +2.9% | $5,409 -68.7% |
| 2022 | $757 +7.2% | $17,280 +14% |
| 2021 | $706 +0.7% | $15,160 +9% |
| 2020 | $701 +6.5% | $13,910 +14.8% |
| 2019 | $658 | $12,120 +11.1% |
| 2018 | $658 +7.3% | $10,910 +22.9% |
| 2017 | $613 +12.3% | $8,880 +16.7% |
| 2016 | $546 -9.2% | $7,610 +13.6% |
| 2015 | $601 | $6,700 +58.8% |
| 2014 | -- | $4,220 +33.1% |
| 2013 | -- | $3,170 -6.8% |
| 2012 | -- | $3,400 -4.8% |
| 2011 | -- | $3,570 -44.2% |
| 2010 | -- | $6,400 -51.3% |
| 2009 | -- | $13,150 -13.8% |
| 2008 | -- | $15,250 +26.6% |
| 2007 | -- | $12,050 +39.3% |
| 2006 | -- | $8,650 |
| 2005 | -- | $8,650 +15.3% |
| 2004 | -- | $7,500 |
| 2003 | -- | $7,500 +28.2% |
| 2002 | -- | $5,850 |
Find assessor info on the county website
Monthly payment
Est. payment
Payment breakdown
Explore the cost of this home by adjusting the details. Changes won't be saved.Climate risks
Neighborhood: Maryvale
Nearby schools
GreatSchools rating
- 4/10Westwind Elementary SchoolGrades: PK-8Distance: 0.7 mi
- 5/10Copper Canyon High SchoolGrades: 9-12Distance: 1.3 mi
Schools provided by the listing agent
- Elementary: Westwind Elementary School
- Middle: Westwind Elementary School
- High: Copper Canyon High School
- District: Pendergast Elementary District
Source: ARMLS. This data may not be complete. We recommend contacting the local school district to confirm school assignments for this home.
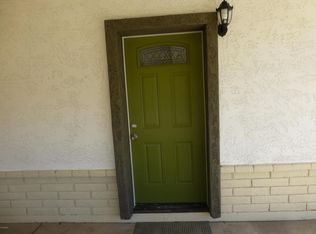
- $341,6005 bd2 ba1.6k sqft8434 W Glenrosa Ave, Phoenix, AZ 85037Off Market
- $291,5003 bd1 ba1k sqft8422 W Glenrosa Ave, Phoenix, AZ 85037Off Market
- $285,600-- bd1 ba1.1k sqft8429 W Montecito Ave, Phoenix, AZ 85037Off Market
- $330,3004 bd2 ba1.4k sqft8433 W Montecito Ave, Phoenix, AZ 85037Off Market
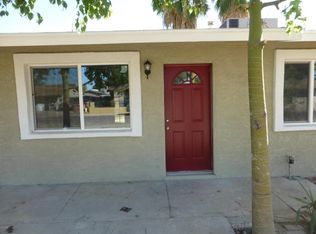
- $349,400-- bd2 ba1.3k sqft8423 W Montecito Ave, Phoenix, AZ 85037Off Market
- $328,5004 bd1 ba1.4k sqft8438 W Glenrosa Ave, Phoenix, AZ 85037Off Market
- $333,9003 bd1 ba1.7k sqft8416 W Glenrosa Ave, Phoenix, AZ 85037Off Market
- $272,700-- bd1 ba1k sqft8429 W Glenrosa Ave, Phoenix, AZ 85037Off Market
A local agent can set up tours, give advice and negotiate with sellers.
Similar homes
- $230,0003 bd1 ba1.1k sqft5619 W LA REATA Avenue, Phoenix, AZ 85035For Sale
 MLS ID #6974256, Nakia Brazil, Jason Mitchell Real Estate. ARMLS
 - $299,9003 bd2 ba1.4k sqft8226 W MONTECITO Avenue, Phoenix, AZ 85033For Sale
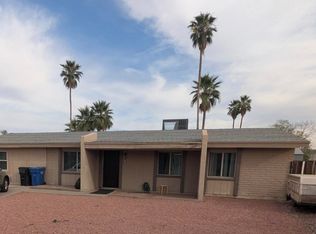 MLS ID #7011687, Ortencia Acevedo, Prestige Realty. ARMLS
 - $335,0003 bd2 ba1k sqft4837 N 87th Avenue, Phoenix, AZ 85037For Sale
 MLS ID #7035126, Cristina Lozada, Gentry Real Estate. ARMLS
 - $324,9003 bd2 ba1.2k sqft7965 W MONTECITO Avenue, Phoenix, AZ 85033For Sale
 MLS ID #7022836, David Synodis, HomeSmart. ARMLS
 - $275,0004 bd2 ba1.5k sqft3542 W MARICOPA Street, Phoenix, AZ 85009For SaleMLS ID #7062080, McCalister Loving, RE/MAX Fine Properties. ARMLS
- $189,0003 bd3 ba1.3k sqft4101 N 69TH Lane #1398, Phoenix, AZ 85033For SaleMLS ID #7022047, Paula D Denis, My Home Group Real Estate. ARMLS
- $325,0003 bd2 ba1k sqft6601 W MONTE VISTA Road, Phoenix, AZ 85035For SaleMLS ID #7041605, Maria Enriquez-Camargo, eXp Realty. ARMLS
- $313,9003 bd2 ba1.4k sqft5909 W CORONADO Road, Phoenix, AZ 85035For SaleMLS ID #7018503, Sara N Turner, Real Broker. ARMLS
- $264,8002 bd1 ba891 sqft10846 W OAKMONT Drive, Sun City, AZ 85351For SaleMLS ID #7061599, Thomas Halder, Award Realty. ARMLS
- $249,9003 bd2 ba1.5k sqft3415 W CITRUS Way, Phoenix, AZ 85017For SaleMLS ID #7047864, Veronica Hughes, Realty ONE Group. ARMLS
- $275,0002 bd1 ba960 sqft6744 W SAN MIGUEL Avenue, Glendale, AZ 85303For SaleMLS ID #7043948, Jairo Cruz Perez, RHP Real Estate. ARMLS
- $325,0003 bd2 ba1.4k sqft3132 W BETHANY HOME Road, Phoenix, AZ 85017For SaleMLS ID #7058084, Tara Jones, Opendoor Brokerage, LLC. ARMLS
- $329,9003 bd2 ba1.2k sqft6027 W ROANOKE Avenue, Phoenix, AZ 85035For SaleMLS ID #6996116, Anastasia Plesco, ARRT of Real Estate. ARMLS
- $335,0003 bd1 ba1k sqft8843 N 40TH Avenue, Phoenix, AZ 85051For SaleMLS ID #7061264, Humam Aljammali, West USA Realty. ARMLS
- $195,0001 bd1 ba802 sqft10030 W INDIAN SCHOOL Road #164, Phoenix, AZ 85037For SaleMLS ID #7050618, Adam Coburn, HomeSmart. ARMLS
- $219,9002 bd2 ba1.1k sqft2221 W TURNEY Avenue #C, Phoenix, AZ 85015For SaleMLS ID #7016282, Ronald Zhang, Dr Win Realty LLC. ARMLS
- $304,9003 bd2 ba1.2k sqft6910 W STATE Avenue, Glendale, AZ 85303For SaleMLS ID #7037943, Sara N Turner, Real Broker. ARMLS
- $199,9003 bd1 ba1.6k sqft1631 W MOHAVE Street, Phoenix, AZ 85007For SaleMLS ID #7036081, Beth Jo Zeitzer, R.O.I. Properties. ARMLS
- $270,0003 bd2 ba1.1k sqft2207 W CACTUS WREN Drive, Phoenix, AZ 85021For SaleMLS ID #6992147, Sinan Zakaria, LISTED SIMPLY. ARMLS
- $335,0003 bd2 ba1.3k sqft6011 N 33RD Avenue, Phoenix, AZ 85017For SaleMLS ID #7051276, Thiang Nun Mawi, Better Homes & Gardens Real Estate SJ Fowler. ARMLS
