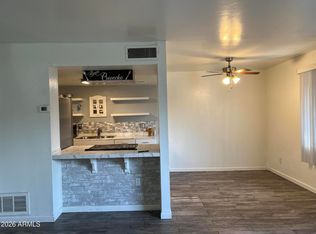
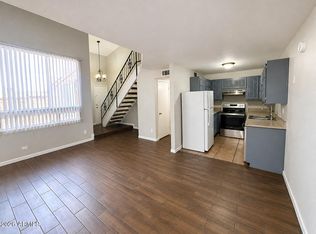
The townhouse has fresh paint, newer appliances and cabinets, and the washer and dryer are included in the sale.
For sale
Price cut: $5K (8/26)
$184,000
4101 N 69TH Lane #1398, Phoenix, AZ 85033
3beds
1,324sqft
Townhouse
Built in 1980
1,002 Square Feet Lot
$-- Zestimate®
$139/sqft
$250/mo HOA
What's special
Fresh paintNewer appliances
- 114 days
- 363
- 14
Zillow last checked:
Listing updated:
Listed by:
Paula D Denis 602-550-0065,
My Home Group Real Estate
Source: ARMLS,MLS#: 7022047
Facts & features
Interior
Bedrooms & bathrooms
- Bedrooms: 3
- Bathrooms: 3
- Full bathrooms: 2
- 1/2 bathrooms: 1
Heating
- Electric
Cooling
- Central Air
Appliances
- Included: Dryer, Washer, Refrigerator, Built-in Microwave, Dishwasher, Disposal, Electric Range
- Laundry: Inside
Features
- High Speed Internet, Upstairs, Full Bth Master Bdrm
- Flooring: Carpet, Vinyl
- Has basement: No
- Has fireplace: No
Interior area
- Total structure area: 1,324
- Total interior livable area: 1,324 sqft
Property
Parking
- Total spaces: 1
- Parking features: Assigned
- Uncovered spaces: 1
Features
- Stories: 2
- Patio & porch: Patio
- Spa features: None
- Fencing: Block
Lot
- Size: 1,002 Square Feet
- Features: None
Details
- Parcel number: 14440450
Construction
Type & style
- Home type: Townhouse
- Architectural style: Other
- Property subtype: Townhouse
- Attached to another structure: Yes
Materials
- Stucco, Wood Frame, Painted
- Roof: Composition
Condition
- Complete Spec Home
- New construction: No
- Year built: 1980
Utilities & green energy
- Sewer: Public Sewer
- Water: City Water
Community & HOA
Community
- Subdivision: HALLCRAFT VILLAS WEST 9
HOA
- Has HOA: Yes
- Services included: Roof Repair, Insurance, Front Yard Maint, Water, Roof Replacement, Maintenance Exterior
- HOA fee: $250 monthly
- HOA name: HALLCRAFT VILLA HOA
- HOA phone: 489-759-4945
Location
- Region: Phoenix
Financial & listing details
- Price per square foot: $139/sqft
- Tax assessed value: $172,000
- Annual tax amount: $477
- Date on market: 5/15/2026
- Cumulative days on market: 114 days
- Listing terms: Cash,Conventional,1031 Exchange
- Ownership: Condominium
Estimated market value
Not available
Estimated sales range
Not available
Not available
Price history
| Date | Event | Price |
|---|---|---|
| 8/26/2026 | Price change | $184,000-2.6%$139/sqft |
Source:  ARMLS #7022047 Report a problem ARMLS #7022047 Report a problem | ||
| 7/30/2026 | Listed for sale | $189,000$143/sqft |
Source: ARMLS #7022047 Report a problem | ||
| 7/15/2026 | Pending sale | $189,000$143/sqft |
Source: ARMLS #7022047 Report a problem | ||
| 6/22/2026 | Price change | $189,000-5.5%$143/sqft |
Source: ARMLS #7022047 Report a problem | ||
| 5/1/2026 | Listed for sale | $199,999+227.9%$151/sqft |
Source: ARMLS #7022047 Report a problem | ||
| 9/28/2018 | Listing removed | $995$1/sqft |
Source: We Are Residential Management, LLC Report a problem | ||
| 9/26/2018 | Price change | $995+10.6%$1/sqft |
Source: We Are Residential Management, LLC Report a problem | ||
| 9/14/2018 | Listed for rent | $900+28.6%$1/sqft |
Source: We Are Residential Management, LLC Report a problem | ||
| 8/31/2016 | Sold | $61,000-3%$46/sqft |
Source: ARMLS #5487141 Report a problem | ||
| 4/16/2016 | Listed for sale | $62,900+39.8%$48/sqft |
Source: Arizona Online Realty #5429209 Report a problem | ||
| 9/23/2013 | Listing removed | $700$1/sqft |
Source: Arizona Elite Properties Report a problem | ||
| 8/29/2013 | Listed for rent | $700$1/sqft |
Source: Arizona Elite Properties #4990122 Report a problem | ||
| 5/24/2013 | Sold | $45,000-6.3%$34/sqft |
Source: Public Record Report a problem | ||
| 4/23/2013 | Price change | $48,000+6.7%$36/sqft |
Source: RE/MAX PREFERRED CHOICE #4924251 Report a problem | ||
| 4/7/2013 | Listed for sale | $45,000+50%$34/sqft |
Source: Keller Williams Realty Sonoran Living #4916279 Report a problem | ||
| 7/13/2012 | Sold | $30,000+15.8%$23/sqft |
Source: Public Record Report a problem | ||
| 6/16/2012 | Listed for sale | $25,900-74.8%$20/sqft |
Source: Homepath #4669164 Report a problem | ||
| 5/25/2012 | Sold | $102,950+414.8%$78/sqft |
Source: Public Record Report a problem | ||
| 2/25/2012 | Price change | $20,000-20%$15/sqft |
Source: Re/Max Professionals #4669164 Report a problem | ||
| 1/30/2012 | Price change | $25,000+47.1%$19/sqft |
Source: Re/Max Professionals #4669164 Report a problem | ||
| 11/1/2011 | Listed for sale | $17,000-86.4%$13/sqft |
Source: Re/Max Professionals #4669164 Report a problem | ||
| 3/29/2007 | Sold | $124,900+78.6%$94/sqft |
Source: Public Record Report a problem | ||
| 5/31/2001 | Sold | $69,950+37.7%$53/sqft |
Source: Public Record Report a problem | ||
| 11/20/2000 | Sold | $50,800$38/sqft |
Source: Public Record Report a problem | ||
Public tax history
| Year | Property taxes | Tax assessment |
|---|---|---|
| 2025 | $472 +2.8% | $17,200 +0.5% |
| 2024 | $460 -2.2% | $17,120 +592% |
| 2023 | $470 +5% | $2,474 -72.6% |
| 2022 | $448 +4.3% | $9,030 +11.3% |
| 2021 | $429 +4.5% | $8,110 +13.7% |
| 2020 | $411 -3.9% | $7,130 +22.9% |
| 2019 | $427 | $5,800 +42.2% |
| 2018 | $427 +3.5% | $4,080 +17.6% |
| 2017 | $413 +12% | $3,470 +9.1% |
| 2016 | $369 +3% | $3,180 +20% |
| 2015 | $358 | $2,650 +43.2% |
| 2014 | -- | $1,850 +27.6% |
| 2013 | -- | $1,450 -12.1% |
| 2012 | -- | $1,650 -2.9% |
| 2011 | -- | $1,700 -72.6% |
| 2010 | -- | $6,200 -35.8% |
| 2009 | -- | $9,650 +2.1% |
| 2008 | -- | $9,450 +36% |
| 2007 | -- | $6,950 +16.8% |
| 2006 | -- | $5,950 |
| 2005 | -- | $5,950 +15.5% |
| 2004 | -- | $5,150 |
| 2003 | -- | $5,150 -5.5% |
| 2002 | -- | $5,450 |
Find assessor info on the county website
Monthly payment
Est. payment
Payment breakdown
Explore the cost of this home by adjusting the details. Changes won't be saved.Climate risks
Neighborhood: Maryvale
Nearby schools
Schools provided by the listing agent
- Elementary: Heatherbrae School
- Middle: Estrella Middle School
- High: Trevor Browne High School
- District: Cartwright Elementary District
Source: ARMLS. This data may not be complete. We recommend contacting the local school district to confirm school assignments for this home.
- $157,300-- bd1 ba1.1k sqft4101 N 69th Ln UNIT 1400, Phoenix, AZ 85033Off Market
- $155,000-- bd1 ba1.1k sqft4101 N 69th Ln UNIT 1401, Phoenix, AZ 85033Off Market
- $191,5003 bd2 ba1.3k sqft4101 N 69th Ln UNIT 1399, Phoenix, AZ 85033Off Market

- $138,000-- bd1 ba850 sqft4101 N 69th Ln UNIT 1402, Phoenix, AZ 85033Off Market
Similar homes
- $210,0002 bd2 ba924 sqft4241 N 68TH Drive, Phoenix, AZ 85033For Sale
 MLS ID #7071330, Jose Emmanuel Perez, 4 U Realty Plus. ARMLS
 - $214,9002 bd2 ba950 sqft3646 N 67TH Avenue #75, Phoenix, AZ 85033For Sale
 MLS ID #7072139, Mark Avelar, eXp Realty. ARMLS
 - $219,9992 bd2 ba1.2k sqft4545 N 67TH Avenue #1415, Phoenix, AZ 85033For Sale
 MLS ID #7061016, Mitchell Rafael Chavez, Pak Home Realty. ARMLS
 - $195,0003 bd1 ba1k sqft5212 N 42ND Lane, Phoenix, AZ 85019For Sale
 MLS ID #7060341, Brisa Ramos, eXp Realty. ARMLS
