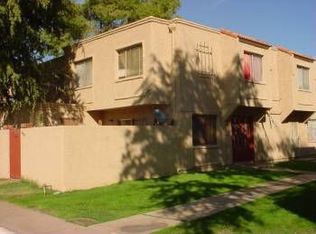
Contemporary Remodel of this Corner Unit. Wood Look Tile, Carpet, Tile Countertops, Ceiling Fans, Spacious Patio, Covered Parking, and Greenspace Front. Competitively Priced for Today's Fast-Paced Market. Close-in to Shopping, Schools, Supplies, Restaurants, and More. Make This Lovely Home Your Own!
For sale
Price cut: $5K (9/8)
$205,000
4241 N 68TH Drive, Phoenix, AZ 85033
2beds
924sqft
Townhouse
Built in 1973
905 Square Feet Lot
$-- Zestimate®
$222/sqft
$285/mo HOA
What's special
Covered parkingCorner unitTile countertopsGreenspace frontSpacious patioCeiling fansWood look tile
- 51 days
- 95
- 4
Zillow last checked:
Listing updated:
Listed by:
Jose Emmanuel Perez 623-980-1645,
4 U Realty Plus
Source: ARMLS,MLS#: 7071330
Facts & features
Interior
Bedrooms & bathrooms
- Bedrooms: 2
- Bathrooms: 2
- Full bathrooms: 1
- 1/2 bathrooms: 1
Heating
- Electric
Cooling
- Central Air, Ceiling Fan(s)
Appliances
- Included: Washer, Disposal, Electric Range, Electric Oven
Features
- Upstairs, Eat-in Kitchen, 3/4 Bath Master Bdrm
- Flooring: Carpet, Tile
- Has basement: No
- Has fireplace: No
Interior area
- Total structure area: 924
- Total interior livable area: 924 sqft
Property
Parking
- Total spaces: 2
- Parking features: Carport, Open
- Carport spaces: 1
- Uncovered spaces: 1
Features
- Stories: 2
- Patio & porch: Patio
- Spa features: None
- Fencing: Block
Lot
- Size: 905 Square Feet
- Features: Dirt Front
Details
- Parcel number: 14440223
Construction
Type & style
- Home type: Townhouse
- Architectural style: Other
- Property subtype: Townhouse
- Attached to another structure: Yes
Materials
- Stucco, Wood Frame
- Foundation: Slab
- Roof: Foam
Condition
- Year built: 1973
Details
- Builder name: Hallcraft
Utilities & green energy
- Sewer: Public Sewer
Community & HOA
Community
- Features: Biking/Walking Path
- Subdivision: HALLCRAFT VILLAS WEST 4 CONDOMINIUM
HOA
- Has HOA: Yes
- Services included: Roof Repair, Insurance, Front Yard Maint, Trash, Roof Replacement, Maintenance Exterior
- HOA fee: $285 monthly
- HOA name: Hallcraft Villas
- HOA phone: 623-691-0567
Location
- Region: Phoenix
Financial & listing details
- Price per square foot: $222/sqft
- Tax assessed value: $152,000
- Annual tax amount: $384
- Date on market: 8/25/2026
- Cumulative days on market: 51 days
- Listing terms: VA Loan,Cash,Conventional,FHA
- Ownership: Fee Simple
- Road surface type: Asphalt
Estimated market value
Not available
Estimated sales range
Not available
Not available
Price history
| Date | Event | Price |
|---|---|---|
| 9/8/2026 | Price change | $205,000-2.4%$222/sqft |
Source:  ARMLS #7071330 Report a problem ARMLS #7071330 Report a problem | ||
| 8/26/2026 | Listed for sale | $210,000+16.7%$227/sqft |
Source: ARMLS #7071330 Report a problem | ||
| 9/28/2024 | Sold | $180,000-10%$195/sqft |
Source: ARMLS #6748834 Report a problem | ||
| 9/19/2024 | Pending sale | $200,000$216/sqft |
Source: ARMLS #6748834 Report a problem | ||
| 8/26/2024 | Listed for sale | $200,000+769.6%$216/sqft |
Source: ARMLS #6748834 Report a problem | ||
| 4/18/2016 | Sold | $23,000-8%$25/sqft |
Source: Public Record Report a problem | ||
| 8/11/1997 | Sold | $25,000+35.1%$27/sqft |
Source: Public Record Report a problem | ||
| 6/16/1994 | Sold | $18,500$20/sqft |
Source: Public Record Report a problem | ||
Public tax history
| Year | Property taxes | Tax assessment |
|---|---|---|
| 2025 | $380 +13% | $15,200 +6.4% |
| 2024 | $336 -2.6% | $14,280 +617.9% |
| 2023 | $345 +5.4% | $1,989 -74.4% |
| 2022 | $328 +3.8% | $7,760 +9.8% |
| 2021 | $316 +4.8% | $7,070 +11.9% |
| 2020 | $301 -4.3% | $6,320 +34.2% |
| 2019 | $315 | $4,710 +35.7% |
| 2018 | $315 +4.9% | $3,470 +21.8% |
| 2017 | $300 +1.2% | $2,850 +10.9% |
| 2016 | $297 -10.5% | $2,570 +11.3% |
| 2015 | $331 | $2,310 +16.7% |
| 2014 | -- | $1,980 +88.6% |
| 2013 | -- | $1,050 |
| 2012 | -- | $1,050 -22.2% |
| 2011 | -- | $1,350 -67.1% |
| 2010 | -- | $4,100 -31.1% |
| 2009 | -- | $5,950 -3.3% |
| 2008 | -- | $6,150 +39.8% |
| 2007 | -- | $4,400 +15.8% |
| 2006 | -- | $3,800 |
| 2005 | -- | $3,800 +52% |
| 2004 | -- | $2,500 |
| 2003 | -- | $2,500 +11.1% |
| 2002 | -- | $2,250 |
Find assessor info on the county website
Monthly payment
Est. payment
Payment breakdown
Explore the cost of this home by adjusting the details. Changes won't be saved.Climate risks
Neighborhood: Maryvale
Nearby schools
Schools provided by the listing agent
- Elementary: Cartwright School
- Middle: Desert Sands Academy of Mass Communication & Journalism
- High: Maryvale High School
- District: Cartwright Elementary District
Source: ARMLS. This data may not be complete. We recommend contacting the local school district to confirm school assignments for this home.

Similar homes
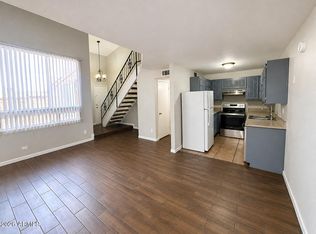
- $204,9002 bd2 ba950 sqft3646 N 67TH Avenue #75, Phoenix, AZ 85033For Sale
 MLS ID #7072139, Mark Avelar, eXp Realty. ARMLS
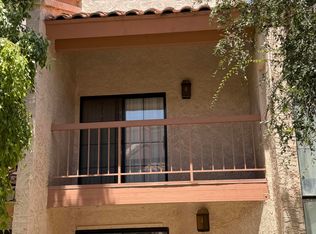
 - $209,9992 bd2 ba1.2k sqft4545 N 67TH Avenue #1415, Phoenix, AZ 85033For Sale
 MLS ID #7061016, Mitchell Rafael Chavez, Pak Home Realty. ARMLS
 - $174,0003 bd3 ba1.3k sqft4101 N 69TH Lane #1398, Phoenix, AZ 85033For Sale
 MLS ID #7022047, Paula D Denis, My Home Group Real Estate. ARMLS
 - $195,0003 bd1 ba1k sqft5212 N 42ND Lane, Phoenix, AZ 85019For Sale
 MLS ID #7060341, Brisa Ramos, eXp Realty. ARMLS
