Discover your new home in the highly sought-after Villas Northern Community! This beautifully updated 2-bedroom, 1.5-bathroom townhouse offers modern comfort with timeless appeal. Enjoy an open-concept living space, ceramic tile flooring. The kitchen features ample cabinet storage and granite counter space, complemented by a formal dining room area. Upstairs, find two spacious bedrooms with laminate wood-like floors for your private retreat. Recent upgrades include fresh interior/exterior paint and a newer roof, ensuring peace of mind. Covered parking adds convenience. Villas Northern boasts resort-style amenities, including a community pool, perfect for sunny Phoenix days. Its prime location provides easy access to I-17, putting you minutes from shopping, dining, and entertainment. Embrace a lifestyle of convenience and community. This charming townhouse is more than a home - it's your personal oasis. Don't miss this opportunity!
For sale
Price cut: $5K (9/14)
$199,900
8044 N 32ND Lane, Phoenix, AZ 85051
2beds
924sqft
Townhouse
Built in 1980
767 Square Feet Lot
$-- Zestimate®
$216/sqft
$270/mo HOA
What's special
Covered parkingOpen-concept living spaceFormal dining room areaCommunity poolNewer roofGranite counter spaceCeramic tile flooring
- 153 days
- 96
- 4
Zillow last checked:
Listing updated:
Listed by:
Enrique B Gonzales 602-292-1240,
HomeSmart
Source: ARMLS,MLS#: 7028616
Facts & features
Interior
Bedrooms & bathrooms
- Bedrooms: 2
- Bathrooms: 2
- Full bathrooms: 1
- 1/2 bathrooms: 1
Heating
- Electric
Cooling
- Central Air, Ceiling Fan(s)
Appliances
- Included: Dishwasher, Electric Range, Electric Oven
Features
- Granite Counters, Upstairs, Eat-in Kitchen, Breakfast Bar, Pantry, 3/4 Bath Master Bdrm
- Flooring: Carpet, Laminate, Tile
- Windows: Double Pane Windows
- Has basement: No
- Has fireplace: No
Interior area
- Total structure area: 924
- Total interior livable area: 924 sqft
Property
Parking
- Total spaces: 2
- Parking features: Assigned
- Carport spaces: 1
- Uncovered spaces: 1
Features
- Stories: 2
- Spa features: None
- Fencing: Back Yard,Block
Lot
- Size: 767 Square Feet
- Features: None
Details
- Parcel number: 15009607
Construction
Type & style
- Home type: Townhouse
- Property subtype: Townhouse
- Attached to another structure: Yes
Materials
- Stucco, Shingle Siding, Wood Frame
- Roof: Built-Up
Condition
- Year built: 1980
Details
- Builder name: HALLCRAFT HOMES
Utilities & green energy
- Sewer: Public Sewer
Community & HOA
Community
- Features: Pool
- Subdivision: VILLAS NORTHERN 2
HOA
- Has HOA: Yes
- Services included: Roof Repair, Insurance, Sewer, Maintenance Grounds, Trash, Water, Roof Replacement, Maintenance Exterior
- HOA fee: $270 monthly
- HOA name: Northern Villas 2
- HOA phone: 602-943-2384
Location
- Region: Phoenix
Financial & listing details
- Price per square foot: $216/sqft
- Tax assessed value: $168,100
- Annual tax amount: $332
- Date on market: 5/15/2026
- Cumulative days on market: 154 days
- Listing terms: VA Loan,Cash,Conventional,FHA
- Ownership: Fee Simple
Estimated market value
Not available
Estimated sales range
Not available
Not available
Price history
| Date | Event | Price |
|---|---|---|
| 9/14/2026 | Price change | $199,900-2.4%$216/sqft |
Source:  ARMLS #7028616 Report a problem ARMLS #7028616 Report a problem | ||
| 8/22/2026 | Price change | $204,900-2.4%$222/sqft |
Source: ARMLS #7028616 Report a problem | ||
| 6/29/2026 | Price change | $209,900-1.9%$227/sqft |
Source: ARMLS #7028616 Report a problem | ||
| 5/15/2026 | Listed for sale | $213,900+18.8%$231/sqft |
Source: ARMLS #7028616 Report a problem | ||
| 10/29/2021 | Sold | $180,000-2.7%$195/sqft |
Source: ARMLS #6299121 Report a problem | ||
| 10/1/2021 | Pending sale | $185,000$200/sqft |
Source: ARMLS #6299121 Report a problem | ||
| 9/27/2021 | Listed for sale | $185,000+27.6%$200/sqft |
Source: ARMLS #6299121 Report a problem | ||
| 9/17/2021 | Sold | $145,000+14.2%$157/sqft |
Source: Public Record Report a problem | ||
| 7/23/2020 | Sold | $127,000$137/sqft |
Source: ARMLS #6088731 Report a problem | ||
| 6/17/2020 | Pending sale | $127,000$137/sqft |
Source: Realty Right Way #6088731 Report a problem | ||
| 6/10/2020 | Listed for sale | $127,000+284.8%$137/sqft |
Source: Realty Right Way #6088731 Report a problem | ||
| 7/5/2013 | Sold | $33,000+3.1%$36/sqft |
Source: Public Record Report a problem | ||
| 6/8/2013 | Price change | $32,000-20%$35/sqft |
Source: RE/MAX PROSPERITY REALTY #4916886 Report a problem | ||
| 4/6/2013 | Listed for sale | $40,000-53.1%$43/sqft |
Source: Homepath Report a problem | ||
| 3/21/2013 | Sold | $85,224-20.4%$92/sqft |
Source: Public Record Report a problem | ||
| 3/24/2006 | Sold | $107,000$116/sqft |
Source: Public Record Report a problem | ||
Public tax history
| Year | Property taxes | Tax assessment |
|---|---|---|
| 2025 | $326 +4% | $16,810 -4.3% |
| 2024 | $314 +1.9% | $17,560 +550.6% |
| 2023 | $308 +2% | $2,699 -73.4% |
| 2022 | $302 -11.6% | $10,160 +16% |
| 2021 | $341 +1.8% | $8,760 +21.3% |
| 2020 | $335 +2.7% | $7,220 +33% |
| 2019 | $326 | $5,430 +22% |
| 2018 | $326 +0.5% | $4,450 +20.3% |
| 2017 | $325 +9.9% | $3,700 +10.4% |
| 2016 | $295 -7.5% | $3,350 +14.7% |
| 2015 | $319 | $2,920 +18.7% |
| 2014 | -- | $2,460 +64% |
| 2013 | -- | $1,500 -21.1% |
| 2012 | -- | $1,900 -25.5% |
| 2011 | -- | $2,550 -56% |
| 2010 | -- | $5,800 -31.4% |
| 2009 | -- | $8,450 -7.7% |
| 2008 | -- | $9,150 +34.6% |
| 2007 | -- | $6,800 +34.7% |
| 2006 | -- | $5,050 |
| 2005 | -- | $5,050 +24.7% |
| 2004 | -- | $4,050 |
| 2003 | -- | $4,050 +12.5% |
| 2002 | -- | $3,600 |
Find assessor info on the county website
Monthly payment
Est. payment
Payment breakdown
Explore the cost of this home by adjusting the details. Changes won't be saved.Climate risks
Neighborhood: North Mountain
Nearby schools
Schools provided by the listing agent
- Elementary: Alta Vista Elementary School
- Middle: Palo Verde Middle School
- High: Cortez High School
- District: Washington Elementary School District
Source: ARMLS. This data may not be complete. We recommend contacting the local school district to confirm school assignments for this home.
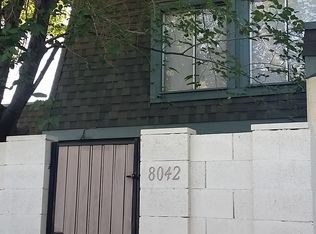
Similar homes
- $199,5002 bd1 ba924 sqft3326 W LAS PALMARITAS Drive, Phoenix, AZ 85051For Sale
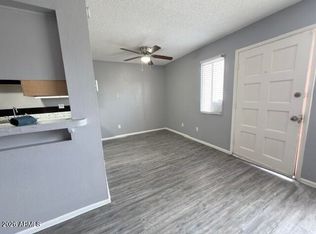 MLS ID #7041834, Esmeralda Acosta, West USA Realty. ARMLS
 - $195,0003 bd1 ba1k sqft5212 N 42ND Lane, Phoenix, AZ 85019For Sale
 MLS ID #7060341, Brisa Ramos, eXp Realty. ARMLS
 - $210,0003 bd2 ba1.1k sqft2607 W COOLIDGE Street, Phoenix, AZ 85017For Sale
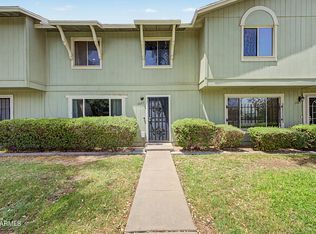 MLS ID #7053245, Dana S Forman, RE/MAX Excalibur. ARMLS
 - $225,0002 bd2 ba840 sqft925 W PEORIA Avenue #44, Phoenix, AZ 85029For Sale
 MLS ID #7063044, Sameerah Yousif, Property For You Realty. ARMLS
