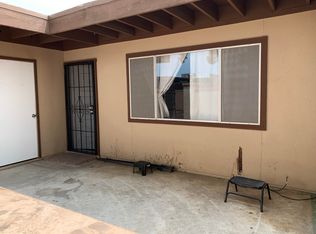
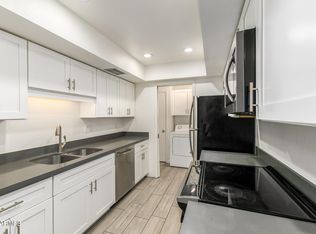
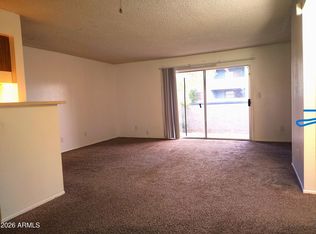
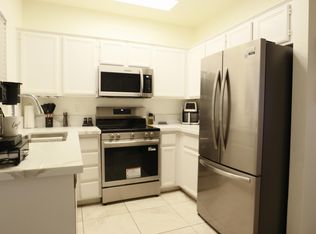
Charming single-level townhome in Glendale, AZ, conveniently located near Thunderbird Hospital and ASU West Campus. Rentals allowed. Move-in ready with an onsite security guard. HOA: Dues cover roof, water, trash, and sewer. Two assigned carport parking spaces included. Updates include AC and water heater replaced in 2022 Interior is Freshly painted (2026) with brand-new living room carpet. Remodeled outside storage. Washer, dryer, and refrigerator included. Kitchen features white custom cabinetry and marble countertops. Open-concept layout with private, front-gated patio -- ideal for entertaining. Community is Pet-friendly.
For sale
$212,500
5970 W Augusta Avenue, Glendale, AZ 85301
2beds
996sqft
Townhouse
Built in 1975
1,394 Square Feet Lot
$-- Zestimate®
$213/sqft
$330/mo HOA
What's special
Open-concept layoutRemodeled outside storageCharming single-level townhomeMarble countertops
- 85 days
- 90
- 6
Zillow last checked:
Listing updated:
Listed by:
Nadia Lopez 626-494-8109,
Keller Williams Arizona Realty
Source: ARMLS,MLS#: 7056963
Facts & features
Interior
Bedrooms & bathrooms
- Bedrooms: 2
- Bathrooms: 2
- Full bathrooms: 2
Heating
- Electric, Ceiling
Cooling
- Central Air
Appliances
- Included: Dryer, Washer, Refrigerator, Dishwasher, Disposal, Electric Range
Features
- High Speed Internet, Full Bth Master Bdrm
- Flooring: Carpet, Tile
- Has basement: No
- Has fireplace: No
Interior area
- Total structure area: 996
- Total interior livable area: 996 sqft
Property
Parking
- Total spaces: 2
- Parking features: Detached Carport
- Carport spaces: 2
Features
- Stories: 1
- Patio & porch: Patio
- Exterior features: Storage
- Spa features: None
- Fencing: Front Yard
Lot
- Size: 1,394 Square Feet
- Features: Gravel/Stone Front
Details
- Parcel number: 14341093
Construction
Type & style
- Home type: Townhouse
- Architectural style: Spanish
- Property subtype: Townhouse
- Attached to another structure: Yes
Materials
- Stucco, Painted, Block
- Foundation: Block
- Roof: Composition
Condition
- Year built: 1975
Utilities & green energy
- Sewer: Public Sewer
Community & HOA
Community
- Features: Pool
- Security: Security System Owned
- Subdivision: BRIGHTON PLACE WEST AMD
HOA
- Has HOA: Yes
- Services included: Street Maint, Trash, Water, Roof Replacement, Maintenance Exterior
- HOA fee: $330 monthly
- HOA name: BRIGHTON PLACE WEST
- HOA phone: 623-977-3860
Location
- Region: Glendale
Financial & listing details
- Price per square foot: $213/sqft
- Tax assessed value: $175,700
- Annual tax amount: $438
- Date on market: 7/23/2026
- Cumulative days on market: 150 days
- Listing terms: VA Loan,Cash,Conventional,FHA
- Ownership: Fee Simple
Estimated market value
Not available
Estimated sales range
Not available
Not available
Price history
| Date | Event | Price |
|---|---|---|
| 7/23/2026 | Listed for sale | $212,500-1.2%$213/sqft |
Source:  ARMLS #7056963 Report a problem ARMLS #7056963 Report a problem | ||
| 7/1/2026 | Listing removed | $215,000$216/sqft |
Source: ARMLS #7019832 Report a problem | ||
| 6/8/2026 | Price change | $215,000-2.3%$216/sqft |
Source: ARMLS #7019832 Report a problem | ||
| 5/12/2026 | Price change | $219,999-4.3%$221/sqft |
Source: ARMLS #7019832 Report a problem | ||
| 4/27/2026 | Listed for sale | $229,999+4.6%$231/sqft |
Source: ARMLS #7019832 Report a problem | ||
| 10/17/2025 | Listing removed | $219,900$221/sqft |
Source: ARMLS #6926047 Report a problem | ||
| 10/16/2025 | Listed for sale | $219,900+36.2%$221/sqft |
Source: ARMLS #6926047 Report a problem | ||
| 3/24/2021 | Sold | $161,500+1%$162/sqft |
Source: ARMLS #6194765 Report a problem | ||
| 3/24/2021 | Pending sale | $159,900$161/sqft |
Source: ARMLS #6194765 Report a problem | ||
| 2/16/2021 | Listed for sale | $159,900$161/sqft |
Source: ARMLS #6194765 Report a problem | ||
Public tax history
| Year | Property taxes | Tax assessment |
|---|---|---|
| 2025 | $432 +4% | $17,570 -2.8% |
| 2024 | $415 +10.3% | $18,070 +459.3% |
| 2023 | $376 -1% | $3,231 -70% |
| 2022 | $380 -0.8% | $10,770 +6.1% |
| 2021 | $383 +1% | $10,150 +29% |
| 2020 | $379 +4.3% | $7,870 +14.9% |
| 2019 | $363 | $6,850 +18.5% |
| 2018 | $363 -1.4% | $5,780 +16.1% |
| 2017 | $369 +11.7% | $4,980 +3.8% |
| 2016 | $330 -12.2% | $4,800 +20.9% |
| 2015 | $376 | $3,970 +42.8% |
| 2014 | -- | $2,780 +50.3% |
| 2013 | -- | $1,850 -9.8% |
| 2012 | -- | $2,050 -16.3% |
| 2011 | -- | $2,450 -58.1% |
| 2010 | -- | $5,850 -32% |
| 2009 | -- | $8,600 -6% |
| 2008 | -- | $9,150 +30.7% |
| 2007 | -- | $7,000 +38.6% |
| 2006 | -- | $5,050 |
| 2005 | -- | $5,050 +21.7% |
| 2004 | -- | $4,150 |
| 2003 | -- | $4,150 +7.8% |
| 2002 | -- | $3,850 |
Find assessor info on the county website
Monthly payment
Est. payment
Payment breakdown
Explore the cost of this home by adjusting the details. Changes won't be saved.Climate risks
Neighborhood: 85301
Nearby schools
Schools provided by the listing agent
- Elementary: Desert Garden Elementary School
- Middle: Desert Garden Elementary School
- High: Apollo High School
- District: Glendale Elementary District
Source: ARMLS. This data may not be complete. We recommend contacting the local school district to confirm school assignments for this home.

Similar homes
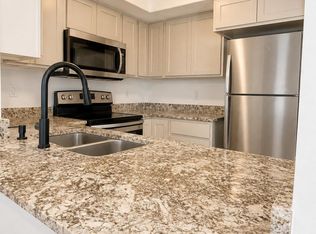
- $210,0003 bd2 ba1k sqft7515 N 47TH Lane, Glendale, AZ 85301For Sale
 MLS ID #7054444, Jamil Abdulzahra Alshmailawi, West USA Realty. ARMLS
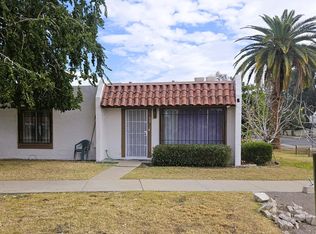
 - $215,0002 bd2 ba1k sqft6602 N 46TH Avenue, Glendale, AZ 85301For Sale
 MLS ID #7043949, Mandi Miranda, Barrett Real Estate. ARMLS
 - $199,5002 bd2 ba1k sqft4608 W MARYLAND Avenue #144, Glendale, AZ 85301For Sale
 MLS ID #7041835, Esmeralda Acosta, West USA Realty. ARMLS
 - $248,5002 bd2 ba960 sqft7801 N 44TH Drive #1142, Glendale, AZ 85301For Sale
 MLS ID #7085032, Jesus A Gomez Cantu, DeLex Realty. ARMLS
