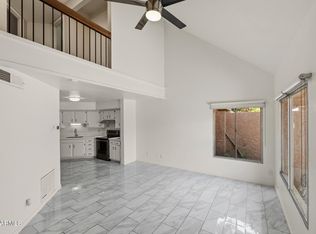
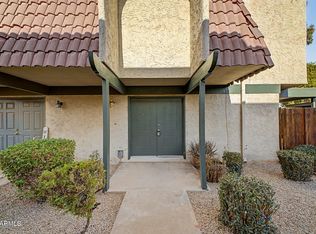
Don't miss this incredible value on this beautifully updated 3-bedroom, 2-bath townhome in the heart of Glendale! Move-in ready and thoughtfully renovated, this home features stylish wood-look tile flooring throughout, recessed lighting, fresh neutral finishes, and an open-concept living space that's perfect for relaxing or entertaining.
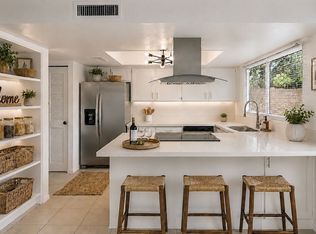
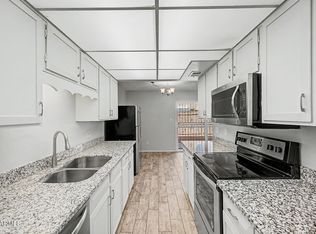
The remodeled kitchen shines with crisp white shaker cabinetry, sleek countertops, stainless steel appliances, and ample storage. The spacious primary suite offers a private en-suite bath, while both bathrooms have been tastefully updated with modern finishes. A dedicated laundry room with washer and dryer included adds everyday convenience. Enjoy your own private covered courtyard patio with additional storage, plus two covered carport spaces just steps from the front door. The community also offers a sparkling pool and well-maintained grounds, with shopping, dining, parks, and commuter routes all nearby.
Now offered at just $260,000, this is an exceptional opportunity for first-time buyers, downsizers, or investors looking for a turnkey property in a convenient Glendale location. Schedule your private showing today before it's gone!
For sale
$260,000
5966 W AUGUSTA Avenue, Glendale, AZ 85301
3beds
1,277sqft
Townhouse
Built in 1975
1,516 Square Feet Lot
$-- Zestimate®
$204/sqft
$329/mo HOA
What's special
Sleek countertopsOpen-concept living spaceRemodeled kitchenPrivate covered courtyard patioPrivate en-suite bathRecessed lightingCrisp white shaker cabinetry
- 30 days
- 276
- 24
Zillow last checked:
Listing updated:
Listed by:
Austin Anderson 623-229-2646,
Real Broker
Source: ARMLS,MLS#: 7063003
Facts & features
Interior
Bedrooms & bathrooms
- Bedrooms: 3
- Bathrooms: 2
- Full bathrooms: 2
Heating
- Electric
Cooling
- Central Air, Ceiling Fan(s)
Appliances
- Included: Dryer, Washer, Refrigerator, Built-in Microwave, Dishwasher, Disposal, Electric Range
- Laundry: Inside
Features
- High Speed Internet, Granite Counters, Eat-in Kitchen, 9+ Flat Ceilings, No Interior Steps, 3/4 Bath Master Bdrm
- Flooring: Tile
- Has basement: No
- Has fireplace: No
- Common walls with other units/homes: 1 Common Wall,End Unit
Interior area
- Total structure area: 1,277
- Total interior livable area: 1,277 sqft
Property
Parking
- Total spaces: 2
- Parking features: Assigned, Community Structure
- Carport spaces: 2
Features
- Stories: 1
- Exterior features: Private Yard, Storage
- Spa features: None
- Fencing: Front Yard,Block
Lot
- Size: 1,516 Square Feet
- Features: None, Borders Common Area
Details
- Parcel number: 14341091
Construction
Type & style
- Home type: Townhouse
- Architectural style: Spanish
- Property subtype: Townhouse
- Attached to another structure: Yes
Materials
- Painted, Block
- Roof: Built-Up
Condition
- Year built: 1975
Utilities & green energy
- Sewer: Public Sewer
- Water: City Water
Community & HOA
Community
- Features: Pool, Near Bus Stop, Biking/Walking Path
- Subdivision: BRIGHTON PLACE WEST AMD
HOA
- Has HOA: Yes
- Services included: Sewer, Maintenance Grounds, Trash, Water, Roof Replacement, Maintenance Exterior
- HOA fee: $329 monthly
- HOA name: New Brighton Place
- HOA phone: 623-977-3860
Location
- Region: Glendale
Financial & listing details
- Price per square foot: $204/sqft
- Tax assessed value: $199,200
- Annual tax amount: $604
- Date on market: 8/5/2026
- Cumulative days on market: 140 days
- Listing terms: Cash,Conventional,FHA,VA Loan
- Ownership: Fee Simple
- Road surface type: Asphalt
Estimated market value
Not available
Estimated sales range
Not available
Not available
Price history
| Date | Event | Price |
|---|---|---|
| 8/6/2026 | Listed for sale | $260,000-6.8%$204/sqft |
Source:  ARMLS #7063003 Report a problem ARMLS #7063003 Report a problem | ||
| 7/10/2026 | Listing removed | $279,000$218/sqft |
Source: ARMLS #7002404 Report a problem | ||
| 5/2/2026 | Price change | $279,000-6.7%$218/sqft |
Source: ARMLS #7002404 Report a problem | ||
| 3/22/2026 | Listed for sale | $299,000+104.1%$234/sqft |
Source: ARMLS #7002404 Report a problem | ||
| 8/4/2020 | Listing removed | $1,400$1/sqft |
Source: BREWER & STRATTON PROPERTY MANAGEMENT LLC Report a problem | ||
| 5/20/2020 | Listed for rent | $1,400$1/sqft |
Source: Brewer & Stratton Property Management LLC Report a problem | ||
| 2/21/2019 | Sold | $146,500+154.8%$115/sqft |
Source: Public Record Report a problem | ||
| 8/23/2013 | Sold | $57,500+15%$45/sqft |
Source: ARMLS #4975263 Report a problem | ||
| 10/20/2009 | Sold | $50,000$39/sqft |
Source: ARMLS #4196175 Report a problem | ||
Public tax history
| Year | Property taxes | Tax assessment |
|---|---|---|
| 2025 | $596 +3.9% | $19,920 -3.6% |
| 2024 | $573 +9.2% | $20,660 +423.3% |
| 2023 | $525 -0.7% | $3,948 -68.9% |
| 2022 | $529 +0.3% | $12,680 +6% |
| 2021 | $527 +1.1% | $11,960 +27.8% |
| 2020 | $521 +3.9% | $9,360 +14.1% |
| 2019 | $502 | $8,200 +16.8% |
| 2018 | $502 -1% | $7,020 +16% |
| 2017 | $507 +14.3% | $6,050 +4% |
| 2016 | $443 -12.8% | $5,820 +19.8% |
| 2015 | $508 | $4,860 +41.7% |
| 2014 | -- | $3,430 +52.4% |
| 2013 | -- | $2,250 -8.2% |
| 2012 | -- | $2,450 -15.5% |
| 2011 | -- | $2,900 -57.4% |
| 2010 | -- | $6,800 -30.6% |
| 2009 | -- | $9,800 -5.8% |
| 2008 | -- | $10,400 +30.8% |
| 2007 | -- | $7,950 +35.9% |
| 2006 | -- | $5,850 |
| 2005 | -- | $5,850 +17% |
| 2004 | -- | $5,000 |
| 2003 | -- | $5,000 +12.4% |
| 2002 | -- | $4,450 |
Find assessor info on the county website
Monthly payment
Est. payment
Payment breakdown
Explore the cost of this home by adjusting the details. Changes won't be saved.Climate risks
Neighborhood: 85301
Nearby schools
Schools provided by the listing agent
- Elementary: Glendale Landmark School
- Middle: Glendale Landmark School
- High: Glendale High School
- District: Glendale Elementary District
Source: ARMLS. This data may not be complete. We recommend contacting the local school district to confirm school assignments for this home.


Similar homes
- $254,9992 bd2 ba908 sqft7331 N 44TH Avenue, Glendale, AZ 85301For Sale
 MLS ID #7065146, Shida Mohebpour, Berkshire Hathaway HomeServices Arizona Properties. ARMLS
 - $249,0004 bd3 ba1.8k sqft4303 W Solano Dr N, Glendale, AZ 85301For Sale By Owner
- $229,0002 bd1 ba1k sqft5940 W TOWNLEY Avenue, Glendale, AZ 85302For Sale
 MLS ID #7063141, Jose Curbelo, HomeSmart. ARMLS
 - $220,0002 bd2 ba1k sqft6060 W GOLDEN Lane, Glendale, AZ 85302For Sale
 MLS ID #7062783, Eric Douglas Fullam, My Home Group Real Estate. ARMLS
