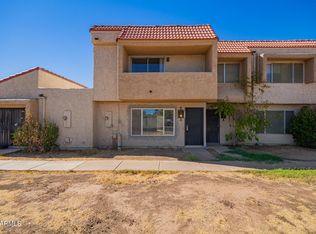
Charming and move-in ready 2-bedroom, 1-bath townhome offering comfort, convenience, and low-maintenance living. This inviting home features a bright and open living area, a functional kitchen with ample cabinet space, and well-sized bedrooms with generous closet storage. Enjoy your own private patio--perfect for relaxing, entertaining, gardening, or creating an outdoor retreat. The thoughtful floor plan maximizes living space while providing a cozy and welcoming atmosphere. Conveniently located near shopping, dining, parks, schools, and major commuter routes. Whether you're a first-time homebuyer, downsizing, or looking for an investment opportunity, this townhome is a must-see!
For sale
Price cut: $100 (9/2)
$178,900
5947 N 48TH Avenue, Glendale, AZ 85301
2beds
972sqft
Townhouse
Built in 1974
70 Square Feet Lot
$-- Zestimate®
$184/sqft
$235/mo HOA
What's special
- 109 days
- 95
- 4
Zillow last checked:
Listing updated:
Listed by:
Kelly Utsler 602-516-9169,
Villas West
Source: ARMLS,MLS#: 7032534
Facts & features
Interior
Bedrooms & bathrooms
- Bedrooms: 2
- Bathrooms: 1
- Full bathrooms: 1
Heating
- Heat Pump
Cooling
- Heat Pump
Appliances
- Included: Refrigerator, Dishwasher, Electric Range
Features
- Pantry, Quartz Countertops, Eat-in Kitchen
- Has basement: No
- Has fireplace: No
- Common walls with other units/homes: Three Common Walls
Interior area
- Total structure area: 972
- Total interior livable area: 972 sqft
Property
Parking
- Total spaces: 1
- Parking features: Carport
- Carport spaces: 1
Features
- Stories: 2
- Exterior features: Private Yard
- Spa features: None
- Fencing: Block
Lot
- Size: 70 Square Feet
- Features: None
Details
- Parcel number: 14501043
Construction
Type & style
- Home type: Townhouse
- Property subtype: Townhouse
- Attached to another structure: Yes
Materials
- Stucco, Wood Frame
- Roof: Foam
Condition
- Year built: 1974
Details
- Builder name: Hallcraft Villas
Utilities & green energy
- Sewer: Public Sewer
- Water: City Water
Community & HOA
Community
- Features: Pool
- Subdivision: HALLCRAFT VILLAS WEST 8
HOA
- Has HOA: Yes
- Services included: Roof Repair, Insurance, Pest Control, Maintenance Grounds, Street Maint, Roof Replacement, Maintenance Exterior
- HOA fee: $235 monthly
- HOA name: Villas West Eight
- HOA phone: 623-842-1010
Location
- Region: Glendale
Financial & listing details
- Price per square foot: $184/sqft
- Tax assessed value: $138,600
- Annual tax amount: $400
- Date on market: 5/22/2026
- Cumulative days on market: 108 days
- Listing terms: Cash,Conventional,1031 Exchange,FHA,VA Loan
- Ownership: Condominium
Estimated market value
Not available
Estimated sales range
Not available
Not available
Price history
| Date | Event | Price |
|---|---|---|
| 9/2/2026 | Price change | $178,900-0.1%$184/sqft |
Source:  ARMLS #7032534 Report a problem ARMLS #7032534 Report a problem | ||
| 7/16/2026 | Price change | $179,000-3.8%$184/sqft |
Source: ARMLS #7032534 Report a problem | ||
| 6/16/2026 | Price change | $186,000-0.5%$191/sqft |
Source: ARMLS #7032534 Report a problem | ||
| 5/23/2026 | Listed for sale | $187,000+289.6%$192/sqft |
Source: ARMLS #7032534 Report a problem | ||
| 7/17/2015 | Sold | $48,000-38.5%$49/sqft |
Source: Public Record Report a problem | ||
| 7/31/2006 | Sold | $78,000+68.3%$80/sqft |
Source: Public Record Report a problem | ||
| 2/22/2005 | Sold | $46,350+68.5%$48/sqft |
Source: Public Record Report a problem | ||
| 7/28/1997 | Sold | $27,500$28/sqft |
Source: Public Record Report a problem | ||
Public tax history
| Year | Property taxes | Tax assessment |
|---|---|---|
| 2025 | $400 +10% | $13,860 +0.7% |
| 2024 | $364 -1% | $13,760 +476% |
| 2023 | $367 +0.9% | $2,389 -67.5% |
| 2022 | $364 +2.2% | $7,350 +23.5% |
| 2021 | $356 +0.8% | $5,950 +8.2% |
| 2020 | $354 +7.7% | $5,500 +16.3% |
| 2019 | $328 | $4,730 +36.7% |
| 2018 | $328 +0.8% | $3,460 +4.8% |
| 2017 | $326 +7.6% | $3,300 +8.9% |
| 2016 | $303 -1.9% | $3,030 +7.4% |
| 2015 | $308 | $2,820 +43.9% |
| 2014 | -- | $1,960 +40% |
| 2013 | -- | $1,400 -9.7% |
| 2012 | -- | $1,550 -49.2% |
| 2011 | -- | $3,050 -25.6% |
| 2010 | -- | $4,100 -30.5% |
| 2009 | -- | $5,900 +6.3% |
| 2008 | -- | $5,550 +50% |
| 2007 | -- | $3,700 +4.2% |
| 2006 | -- | $3,550 |
| 2005 | -- | $3,550 +36.5% |
| 2004 | -- | $2,600 |
| 2003 | -- | $2,600 +20.9% |
| 2002 | -- | $2,150 |
Find assessor info on the county website
Monthly payment
Est. payment
Payment breakdown
Explore the cost of this home by adjusting the details. Changes won't be saved.Climate risks
Neighborhood: Bethany Heights
Nearby schools
Schools provided by the listing agent
- Elementary: Carol G. Peck Elementary School
- Middle: Barcelona Elementary School
- High: Alhambra High School
- District: Alhambra Elementary District
Source: ARMLS. This data may not be complete. We recommend contacting the local school district to confirm school assignments for this home.


Similar homes
- $194,4992 bd2 ba972 sqft4733 W BETHANY HEIGHTS Drive, Glendale, AZ 85301For Sale
 MLS ID #7048830, Kelly Utsler, Villas West. ARMLS
 - $194,4992 bd2 ba972 sqft5838 N 48TH Avenue, Glendale, AZ 85301For Sale
 MLS ID #7013201, Kelly Utsler, Villas West. ARMLS
 - $200,0003 bd2 ba1.3k sqft6320 N 47TH Avenue, Glendale, AZ 85301For Sale
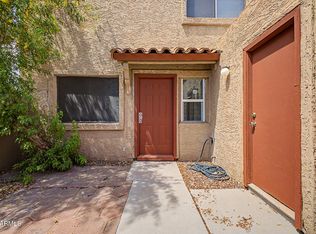
 MLS ID #7000459, Arnaud Lavigne, AGL Real Estate. ARMLS
 - $180,0002 bd1 ba924 sqft4051 W READE Avenue, Phoenix, AZ 85019For Sale
 MLS ID #7072802, Nicole Cline McCabe, Posh Properties. ARMLS
