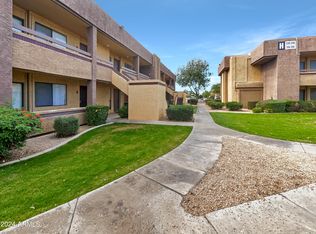
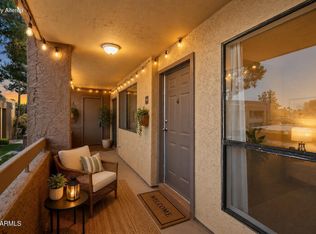
Welcome home to your oasis in North Phoenix! This upper level corner unit offers the perfect blending of modern living, convenience, location, and popular recreation amenities. From the moment you walk through the front door, you will be greeted by an open concept living space, kitchen with peninsula island, multiple dining and entertaining spaces, and plenty of natural light. Outside, discover a relaxing balcony patio, sparkling community pool, therapeutic heated jacuzzi spa, workout facilities, playgrounds, grassy areas, bbq spaces, and inviting Clubhouse. Centrally located in the heart of North Phoenix, this lovely property offers nearby access to freeways, shopping, dining, multiple college campuses, schools and entertainment.
For sale
$169,900
3601 W TIERRA BUENA Lane #227, Phoenix, AZ 85053
2beds
784sqft
Townhouse
Built in 1985
903 Square Feet Lot
$-- Zestimate®
$217/sqft
$321/mo HOA
What's special
Open concept living spaceGrassy areasPlenty of natural lightKitchen with peninsula islandBbq spacesSparkling community poolTherapeutic heated jacuzzi spa
- 1 day |
- 26 |
- 1 |
Zillow last checked:
Listing updated:
Listed by:
Amy Herrmann 623-910-4602,
3rd Base Realty Group LLC,
Eric Paul Herrmann 623-910-4610,
3rd Base Realty Group LLC
Source: ARMLS,MLS#: 7068018
Facts & features
Interior
Bedrooms & bathrooms
- Bedrooms: 2
- Bathrooms: 1
- Full bathrooms: 1
Heating
- Electric
Cooling
- Central Air, Ceiling Fan(s), Programmable Thmstat
Appliances
- Included: Washer/Dryer Stacked, Dryer, Washer, Refrigerator, Built-in Microwave, Dishwasher, Disposal, Electric Range, Electric Oven, Electric Cooktop
- Laundry: Upper Level, Inside
Features
- High Speed Internet, Eat-in Kitchen, Breakfast Bar, No Interior Steps, Kitchen Island, Pantry, Full Bth Master Bdrm
- Has basement: No
- Has fireplace: No
- Common walls with other units/homes: 1 Common Wall,End Unit
Interior area
- Total structure area: 784
- Total interior livable area: 784 sqft
Property
Parking
- Total spaces: 2
- Parking features: Assigned, Community Structure
- Carport spaces: 1
- Uncovered spaces: 1
Features
- Stories: 2
- Patio & porch: Patio
- Exterior features: Playground, Balcony, Storage
- Has private pool: Yes
- Pool features: Outdoor Pool, Fenced
- Has spa: Yes
- Spa features: Heated, Private
- Fencing: Perimeter,Wrought Iron
Lot
- Size: 903 Square Feet
- Features: North/South Exposure, Sprinklers In Rear, Sprinklers In Front, Corner Lot, Grass Front, Grass Back
Details
- Parcel number: 20715646
Construction
Type & style
- Home type: Townhouse
- Architectural style: Contemporary
- Property subtype: Townhouse
- Attached to another structure: Yes
Materials
- Stucco, Wood Frame, Painted
- Roof: See Remarks
Condition
- Year built: 1985
Utilities & green energy
- Sewer: Public Sewer
- Water: City Water
Community & HOA
Community
- Features: Pool, Gated, Community Spa, Community Spa Htd, Near Bus Stop, Community Media Room, Community Laundry, Playground, Biking/Walking Path, Fitness Center
- Subdivision: AVALON HILLS CONDOMINIUMS
HOA
- Has HOA: Yes
- Services included: Roof Repair, Insurance, Sewer, Pest Control, Maintenance Grounds, Front Yard Maint, Trash, Water, Roof Replacement, Maintenance Exterior
- HOA fee: $321 monthly
- HOA name: Avalon Hills HOA
- HOA phone: 602-437-4777
Location
- Region: Phoenix
Financial & listing details
- Price per square foot: $217/sqft
- Tax assessed value: $118,100
- Annual tax amount: $435
- Date on market: 8/17/2026
- Cumulative days on market: 1 day
- Listing terms: Cash,Conventional,1031 Exchange,Lease Purchase
- Ownership: Fee Simple
Estimated market value
Not available
Estimated sales range
Not available
Not available
Price history
| Date | Event | Price |
|---|---|---|
| 8/18/2026 | Listed for sale | $169,900-8.1%$217/sqft |
Source:  ARMLS #7068018 Report a problem ARMLS #7068018 Report a problem | ||
| 10/9/2025 | Listing removed | $184,900$236/sqft |
Source: ARMLS #6913423 Report a problem | ||
| 10/8/2025 | Listing removed | $995$1/sqft |
Source: Zillow Rentals Report a problem | ||
| 9/30/2025 | Price change | $995-5.2%$1/sqft |
Source: Zillow Rentals Report a problem | ||
| 9/24/2025 | Price change | $1,050-4.1%$1/sqft |
Source: Zillow Rentals Report a problem | ||
| 9/15/2025 | Price change | $1,095-8.4%$1/sqft |
Source: Zillow Rentals Report a problem | ||
| 9/12/2025 | Price change | $184,900-2.6%$236/sqft |
Source: ARMLS #6913423 Report a problem | ||
| 9/2/2025 | Price change | $1,195-4.4%$2/sqft |
Source: Zillow Rentals Report a problem | ||
| 9/1/2025 | Listed for sale | $189,900+2.6%$242/sqft |
Source: ARMLS #6913423 Report a problem | ||
| 8/11/2025 | Price change | $1,250-2%$2/sqft |
Source: Zillow Rentals Report a problem | ||
| 8/8/2025 | Price change | $1,275-1.5%$2/sqft |
Source: Zillow Rentals Report a problem | ||
| 7/29/2025 | Listed for rent | $1,295$2/sqft |
Source: Zillow Rentals Report a problem | ||
| 9/13/2024 | Listing removed | $1,295$2/sqft |
Source: Zillow Rentals Report a problem | ||
| 7/29/2024 | Price change | $1,295-7.2%$2/sqft |
Source: Zillow Rentals Report a problem | ||
| 7/20/2024 | Listed for rent | $1,395$2/sqft |
Source: Zillow Rentals Report a problem | ||
| 5/21/2024 | Sold | $185,000-7.5%$236/sqft |
Source: ARMLS #6687267 Report a problem | ||
| 5/10/2024 | Pending sale | $200,000$255/sqft |
Source: ARMLS #6687267 Report a problem | ||
| 4/24/2024 | Price change | $200,000-5.9%$255/sqft |
Source: ARMLS #6687267 Report a problem | ||
| 4/5/2024 | Listed for sale | $212,500+172.4%$271/sqft |
Source: ARMLS #6687267 Report a problem | ||
| 4/1/2019 | Sold | $78,000+6.8%$99/sqft |
Source: Public Record Report a problem | ||
| 12/8/2017 | Sold | $73,000-4.6%$93/sqft |
Source: ARMLS #5664351 Report a problem | ||
| 10/6/2017 | Price change | $76,500-0.6%$98/sqft |
Source: HomeSmart #5664351 Report a problem | ||
| 9/23/2017 | Listed for sale | $77,000-44.4%$98/sqft |
Source: HomeSmart #5664351 Report a problem | ||
| 3/9/2006 | Sold | $138,402$177/sqft |
Source: Public Record Report a problem | ||
Public tax history
| Year | Property taxes | Tax assessment |
|---|---|---|
| 2025 | $428 +18.9% | $11,810 -6.4% |
| 2024 | $360 -11% | $12,620 +306.7% |
| 2023 | $405 +16.9% | $3,103 -55.9% |
| 2022 | $347 +0.2% | $7,030 +1.6% |
| 2021 | $346 +1.8% | $6,920 +11.4% |
| 2020 | $340 +2.9% | $6,210 +22.7% |
| 2019 | $330 | $5,060 +18.5% |
| 2018 | $330 -11.6% | $4,270 +10.9% |
| 2017 | $373 +10% | $3,850 +9.1% |
| 2016 | $339 +6.7% | $3,530 -1.1% |
| 2015 | $318 | $3,570 +78.5% |
| 2014 | -- | $2,000 |
| 2013 | -- | $2,000 |
| 2012 | -- | $2,000 -7% |
| 2011 | -- | $2,150 -69.7% |
| 2010 | -- | $7,100 -24.1% |
| 2009 | -- | $9,350 -13% |
| 2008 | -- | $10,750 |
Find assessor info on the county website
Monthly payment
Est. payment
Payment breakdown
Explore the cost of this home by adjusting the details. Changes won't be saved.Climate risks
Neighborhood: Deer Valley
Nearby schools
GreatSchools rating
- 6/10Sunburst SchoolGrades: PK-6Distance: 1.6 mi
- 5/10Desert Foothills Middle SchoolGrades: 7-8Distance: 0.7 mi
- 8/10Greenway High SchoolGrades: 9-12Distance: 0.4 mi
Schools provided by the listing agent
- Elementary: Washington Elementary School
- Middle: Desert Foothills Middle School
- High: Greenway High School
- District: Washington Elementary School District
Source: ARMLS. This data may not be complete. We recommend contacting the local school district to confirm school assignments for this home.
- $172,5002 bd2 ba802 sqft3601 W Tierra Buena Ln UNIT 228, Phoenix, AZ 85053Sold
- $153,0002 bd1 ba784 sqft3601 W Tierra Buena Ln UNIT 230, Phoenix, AZ 85053Sold

- $172,5002 bd2 ba802 sqft3601 W Tierra Buena Ln UNIT 241, Phoenix, AZ 85053For Sale
- $363,8004 bd3 ba1.5k sqft3733 W Waltann Ln, Phoenix, AZ 85053Off Market

- $341,2003 bd2 ba1.2k sqft3701 W Waltann Ln, Phoenix, AZ 85053Off Market
- $300,0003 bd2 ba1.4k sqft3702 W Waltann Ln, Phoenix, AZ 85053Sold
- $336,7003 bd2 ba1.2k sqft3705 W Waltann Ln, Phoenix, AZ 85053Off Market
- $355,100-- bd2 ba1.4k sqft3704 W Waltann Ln, Phoenix, AZ 85053Off Market
A local agent can set up tours, give advice and negotiate with sellers.
Similar homes
- $172,5002 bd2 ba802 sqft3601 W TIERRA BUENA Lane #241, Phoenix, AZ 85053For SaleMLS ID #7036675, Nicole Rimsza, HomeSmart. ARMLS
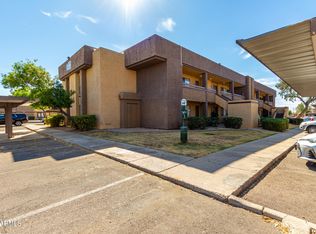
- $189,0002 bd1 ba784 sqft3601 W TIERRA BUENA Lane #168, Phoenix, AZ 85053For Sale
 MLS ID #6971560, Eva Skyles, West USA Realty. ARMLS
 - $125,0001 bd1 ba619 sqft3535 W TIERRA BUENA Lane #274, Phoenix, AZ 85053For Sale
 MLS ID #7058901, Cheryl Fenimore, Citiea. ARMLS
 - $165,0002 bd2 ba922 sqft3119 W Cochise Drive #101, Phoenix, AZ 85051For Sale
 MLS ID #7062568, Holly Hoepfner, Berkshire Hathaway HomeServices Arizona Properties. ARMLS
 - $173,9002 bd2 ba969 sqft3119 W COCHISE Drive #149, Phoenix, AZ 85051For SaleMLS ID #7044543, Nick Ptak, Compass. ARMLS
- $172,0002 bd2 ba927 sqft14203 N 19TH Avenue #1030, Phoenix, AZ 85023For SaleMLS ID #7043766, David Arustamian, Russ Lyon Sotheby's International Realty. ARMLS
- $180,0002 bd2 ba946 sqft15402 N 28th Street #124, Phoenix, AZ 85032For SaleMLS ID #7005121, Bianey Salazar, Realty ONE Group. ARMLS
- $160,0002 bd1 ba924 sqft5204 N 42ND Drive, Phoenix, AZ 85019For SaleMLS ID #7051972, Jose Llanes, Pak Home Realty. ARMLS
- $160,0002 bd2 ba865 sqft11640 N 51ST Avenue #212, Glendale, AZ 85304For SaleMLS ID #7049541, Awni S Abbas, HomeSmart. ARMLS
- $169,9002 bd2 ba865 sqft11640 N 51ST Avenue #237, Glendale, AZ 85304For SaleMLS ID #7010190, Patrick W O'Sullivan, Get Multifamily. ARMLS
- $114,0001 bd1 ba619 sqft3535 W TIERRA BUENA Lane #236, Phoenix, AZ 85053For SaleMLS ID #7005953, Jennie Miller, Market Edge Realty, LLC. ARMLS
- $150,0001 bd2 ba836 sqft7126 N 19TH Avenue #205, Phoenix, AZ 85021For SaleMLS ID #7061650, Erika Ramirez Hernandez, eXp Realty. ARMLS
- $148,0002 bd1 ba744 sqft3131 W COCHISE Drive #223, Phoenix, AZ 85051For SaleMLS ID #7024095, Gregory R Janis, Redfin Corporation. ARMLS
- $170,0001 bd1 ba560 sqft8888 N 47TH Avenue #220, Glendale, AZ 85302For SaleMLS ID #7033758, George Laughton, EveryPlace. ARMLS
- $185,0002 bd2 ba902 sqft8802 N 8TH Street #A2, Phoenix, AZ 85020For SaleMLS ID #7055405, Rafael Escobedo Jr, West USA Realty. ARMLS
- $--2 bd2 ba1k sqft8940 W Olive Ave Unit 32, Peoria, AZ 85345AuctionAuction.com 2
- $224,9002 bd2 ba840 sqft3406 W JULIE Drive #3, Phoenix, AZ 85027For SaleMLS ID #7032378, Lauren Morrissey, Jason Mitchell Real Estate. ARMLS
- $179,0002 bd1 ba972 sqft5947 N 48TH Avenue, Glendale, AZ 85301For SaleMLS ID #7032534, Kelly Utsler, Villas West. ARMLS
- $175,0001 bd1 ba717 sqft2020 W UNION HILLS Drive #162, Phoenix, AZ 85027For SaleMLS ID #6997357, Carmella Gregory, Real Broker. ARMLS
- $239,9002 bd2 ba842 sqft14002 N 49TH Avenue #1112, Glendale, AZ 85306For SaleMLS ID #7052926, Nubia Gutierrez Gonzalez, A.Z. & Associates. ARMLS
