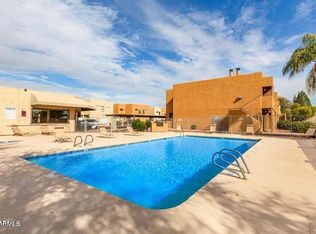
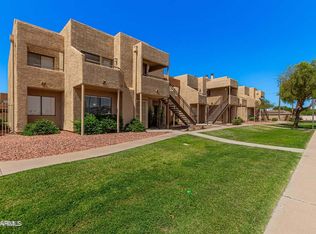
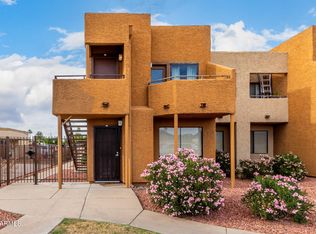
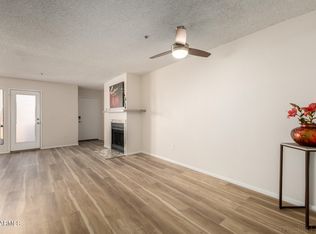
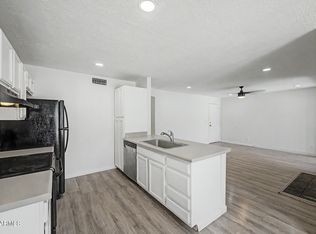
Vacant now, Unit will have new carpet and new fresh interior paint, new blinds! New Water heater 2026. Newer plumbing fixtures in baths/kitchen. Charming 2 bed 2 bath condo perfectly situated at the back of the community! Convenience at it's finest! Covered parking right next to stairs! Imagine a cool breeze while enjoying a beverage of choice watching the sunrise and sunsets from the top balcony! Step into home-Featuring open kitchen enhanced with stainless steel appliances, granite countertops & custom backsplash tile! 2 balconies! Custom stonework fireplace. Master bed includes private bathroom. Guest bedroom has a private balcony. Fridge, dishwasher, stove and a new garbage disposal included. Washer/dryer included! Incoming producing property! LOW TAXES of $430 ANNUAL! Unit is a short walking distance to the community pool, heated spa, and BBQ grill, Clubhouse/fitness center, One reserved covered parking space plus other unreserved parking available. Subdivision is conveniently located near grocery shopping, ASU WESGlendale & Peoria sports complexes dining, Midwestern University, great Peoria schools, Saguaro Park and so much more! Come see it today!
For sale
Price cut: $5K (7/8)
$160,000
11640 N 51ST Avenue #212, Glendale, AZ 85304
2beds
865sqft
Condominium
Built in 1984
-- sqft lot
$-- Zestimate®
$185/sqft
$275/mo HOA
What's special
Custom stonework fireplaceGranite countertopsCustom backsplash tile
- 49 days |
- 394 |
- 24 |
Zillow last checked:
Listing updated:
Listed by:
Awni S Abbas 480-788-4118,
HomeSmart,
Chantell Koska 520-560-5224,
HomeSmart
Source: ARMLS,MLS#: 7049541
Facts & features
Interior
Bedrooms & bathrooms
- Bedrooms: 2
- Bathrooms: 2
- Full bathrooms: 2
Heating
- Electric
Cooling
- Central Air, Ceiling Fan(s), Programmable Thmstat
Appliances
- Included: Dryer, Washer, Refrigerator, Built-in Microwave, Dishwasher, Disposal, Electric Cooktop
- Laundry: Inside
Features
- High Speed Internet, Granite Counters, No Interior Steps, Pantry, Full Bth Master Bdrm
- Flooring: Carpet, Tile
- Windows: Double Pane Windows
- Has basement: No
- Number of fireplaces: 1
Interior area
- Total structure area: 865
- Total interior livable area: 865 sqft
Property
Parking
- Total spaces: 1
- Parking features: Assigned
- Carport spaces: 1
Features
- Stories: 2
- Exterior features: Balcony, Built-in Barbecue
- Spa features: None
- Fencing: Block
- Has view: Yes
- View description: Mountain(s)
Lot
- Size: 866 Square Feet
- Features: North/South Exposure, Sprinklers In Rear, Sprinklers In Front, Desert Back, Desert Front, Grass Front, Grass Back, Auto Timer H2O Front, Auto Timer H2O Back
Details
- Parcel number: 14827676
Construction
Type & style
- Home type: Condo
- Architectural style: Territorial/Santa Fe
- Property subtype: Condominium
- Attached to another structure: Yes
Materials
- Wood Frame, Painted
- Roof: Tile,Built-Up
Condition
- Year built: 1984
Utilities & green energy
- Electric: 220 Volts in Kitchen
- Sewer: Public Sewer
- Water: City Water
Community & HOA
Community
- Features: Pool, Community Spa, Near Bus Stop, Biking/Walking Path, Fitness Center
- Subdivision: CACTUS FLATS CONDOMINIUM
HOA
- Has HOA: Yes
- Services included: Roof Repair, Insurance, Sewer, Maintenance Grounds, Trash, Water, Roof Replacement, Maintenance Exterior
- HOA fee: $275 monthly
- HOA name: Cactus Flats
- HOA phone: 602-978-2090
Location
- Region: Glendale
Financial & listing details
- Price per square foot: $185/sqft
- Tax assessed value: $163,600
- Annual tax amount: $429
- Date on market: 7/2/2026
- Cumulative days on market: 49 days
- Listing terms: Cash,Conventional
- Ownership: Condominium
- Electric utility on property: Yes
Estimated market value
Not available
Estimated sales range
Not available
Not available
Price history
| Date | Event | Price |
|---|---|---|
| 7/8/2026 | Price change | $160,000-3%$185/sqft |
Source:  ARMLS #7049541 Report a problem ARMLS #7049541 Report a problem | ||
| 7/3/2026 | Listed for sale | $165,000-13.2%$191/sqft |
Source: ARMLS #7049541 Report a problem | ||
| 3/27/2025 | Listing removed | $190,000$220/sqft |
Source: ARMLS #6808314 Report a problem | ||
| 1/21/2025 | Listed for sale | $190,000-5%$220/sqft |
Source: ARMLS #6808314 Report a problem | ||
| 12/3/2024 | Listing removed | $200,000$231/sqft |
Source: ARMLS #6764198 Report a problem | ||
| 9/30/2024 | Listed for sale | $200,000+5.8%$231/sqft |
Source: ARMLS #6764198 Report a problem | ||
| 1/23/2024 | Listing removed | $189,000-14.1%$218/sqft |
Source: ARMLS #6309312 Report a problem | ||
| 12/13/2023 | Listing removed | -- |
Source: ARMLS #6309312 Report a problem | ||
| 11/12/2022 | Listing removed | -- |
Source: Zillow Rental Manager Report a problem | ||
| 10/13/2022 | Price change | $1,350-3.6%$2/sqft |
Source: Zillow Rental Manager Report a problem | ||
| 10/5/2022 | Price change | $1,400-3.4%$2/sqft |
Source: Zillow Rental Manager Report a problem | ||
| 9/15/2022 | Price change | $1,450-3.3%$2/sqft |
Source: Zillow Rental Manager Report a problem | ||
| 9/13/2022 | Price change | $1,500-3.2%$2/sqft |
Source: Zillow Rental Manager Report a problem | ||
| 9/9/2022 | Listed for rent | $1,550+3.3%$2/sqft |
Source: Zillow Rental Manager Report a problem | ||
| 9/9/2022 | Listing removed | -- |
Source:  HomeSmart Report a problem HomeSmart Report a problem | ||
| 9/2/2022 | Price change | $220,000-2.2%$254/sqft |
Source: ARMLS #6427955 Report a problem | ||
| 8/22/2022 | Price change | $225,000-2.2%$260/sqft |
Source: ARMLS #6427955 Report a problem | ||
| 8/15/2022 | Price change | $230,000-2.1%$266/sqft |
Source: ARMLS #6427955 Report a problem | ||
| 7/28/2022 | Price change | $235,000-1.7%$272/sqft |
Source: ARMLS #6427955 Report a problem | ||
| 7/15/2022 | Price change | $239,000-2.4%$276/sqft |
Source: ARMLS #6427955 Report a problem | ||
| 7/2/2022 | Listed for sale | $245,000+63.3%$283/sqft |
Source: ARMLS #6427955 Report a problem | ||
| 2/18/2022 | Listing removed | -- |
Source: Zillow Rental Manager Report a problem | ||
| 2/1/2022 | Listed for rent | $1,500$2/sqft |
Source: Zillow Rental Manager Report a problem | ||
| 7/30/2021 | Sold | $150,000+347.8%$173/sqft |
Source: Public Record Report a problem | ||
| 1/4/2012 | Sold | $33,500-76.5%$39/sqft |
Source: ARMLS #4639477 Report a problem | ||
| 6/26/2006 | Sold | $142,300$165/sqft |
Source: Public Record Report a problem | ||
Public tax history
| Year | Property taxes | Tax assessment |
|---|---|---|
| 2025 | $420 +2.4% | $16,360 -5.5% |
| 2024 | $410 -1.7% | $17,310 +316.7% |
| 2023 | $417 -0.8% | $4,154 -58% |
| 2022 | $421 -5.8% | $9,880 +7.9% |
| 2021 | $447 +2.7% | $9,160 +17.9% |
| 2020 | $435 +2.2% | $7,770 +11.8% |
| 2019 | $426 | $6,950 +18.8% |
| 2018 | $426 -0.3% | $5,850 +5% |
| 2017 | $427 +7.9% | $5,570 +6.1% |
| 2016 | $396 -3.7% | $5,250 -0.4% |
| 2015 | $411 | $5,270 +44% |
| 2014 | -- | $3,660 +55.7% |
| 2013 | -- | $2,350 -14.5% |
| 2012 | -- | $2,750 -19.1% |
| 2011 | -- | $3,400 -53.7% |
| 2010 | -- | $7,350 -27.6% |
| 2009 | -- | $10,150 -3.8% |
| 2008 | -- | $10,550 |
Find assessor info on the county website
Monthly payment
Est. payment
Payment breakdown
Explore the cost of this home by adjusting the details. Changes won't be saved.Climate risks
Neighborhood: 85304
Nearby schools
GreatSchools rating
- 6/10Desert Palms Elementary SchoolGrades: PK-8Distance: 0.4 mi
- 5/10Ironwood High SchoolGrades: 7-12Distance: 1.3 mi
Schools provided by the listing agent
- Elementary: Desert Palms Elementary School
- Middle: Desert Palms Elementary School
- High: Ironwood High School
- District: Peoria Unified School District
Source: ARMLS. This data may not be complete. We recommend contacting the local school district to confirm school assignments for this home.
- $199,0002 bd2 ba865 sqft11640 N 51st Ave APT 113, Glendale, AZ 85304Sold

- $200,0002 bd2 ba865 sqft11640 N 51st Ave APT 231, Glendale, AZ 85304Sold
- $180,0002 bd2 ba865 sqft11640 N 51st Ave APT 228, Glendale, AZ 85304Sold
- $165,0002 bd2 ba865 sqft11640 N 51st Ave APT 211, Glendale, AZ 85304Sold
- $169,5002 bd2 ba865 sqft11640 N 51st Ave APT 210, Glendale, AZ 85304Off Market
- $306,2002 bd2 ba920 sqft11615 N 52nd Ave, Glendale, AZ 85304Off Market
- $340,200-- bd2 ba1.2k sqft11609 N 52nd Ave, Glendale, AZ 85304Off Market
- $381,900-- bd2 ba1.4k sqft11621 N 52nd Ave, Glendale, AZ 85304Off Market
A local agent can set up tours, give advice and negotiate with sellers.
Similar homes
- $169,9002 bd2 ba865 sqft11640 N 51ST Avenue #237, Glendale, AZ 85304For Sale
 MLS ID #7010190, Patrick W O'Sullivan, Get Multifamily. ARMLS
 - $165,0002 bd2 ba922 sqft3119 W Cochise Drive #101, Phoenix, AZ 85051For Sale
 MLS ID #7062568, Holly Hoepfner, Berkshire Hathaway HomeServices Arizona Properties. ARMLS
 - $190,0002 bd2 ba971 sqft5236 W PEORIA Avenue #127, Glendale, AZ 85302For Sale
 MLS ID #7032275, Alvaro Munoz Campa, Play Realty. ARMLS
 - $169,9002 bd1 ba784 sqft3601 W TIERRA BUENA Lane #227, Phoenix, AZ 85053For Sale
 MLS ID #7068018, Amy Herrmann, 3rd Base Realty Group LLC. ARMLS
 - $214,9002 bd2 ba909 sqft5757 W EUGIE Avenue #2116, Glendale, AZ 85304For SaleMLS ID #7036666, Ruben Luna, eXp Realty. ARMLS
- $159,9002 bd2 ba1.1k sqft6541 N 44TH Avenue, Glendale, AZ 85301For SaleMLS ID #7045791, Jennie Miller, Market Edge Realty, LLC. ARMLS
- $139,9002 bd2 ba936 sqft3810 N MARYVALE Parkway #2016, Phoenix, AZ 85031For SaleMLS ID #7042050, Travis Hansen, Clearview Realty, Inc.. ARMLS
- $170,0002 bd1 ba923 sqft4831 W PALO VERDE Drive, Glendale, AZ 85301For SaleMLS ID #6996706, Kelly Utsler, Villas West. ARMLS
- $170,0001 bd1 ba560 sqft8888 N 47TH Avenue #220, Glendale, AZ 85302For SaleMLS ID #7033758, George Laughton, EveryPlace. ARMLS
- $172,5002 bd2 ba802 sqft3601 W TIERRA BUENA Lane #241, Phoenix, AZ 85053For SaleMLS ID #7036675, Nicole Rimsza, HomeSmart. ARMLS
- $160,0002 bd1 ba924 sqft5204 N 42ND Drive, Phoenix, AZ 85019For SaleMLS ID #7051972, Jose Llanes, Pak Home Realty. ARMLS
- $172,0002 bd2 ba927 sqft14203 N 19TH Avenue #1030, Phoenix, AZ 85023For SaleMLS ID #7043766, David Arustamian, Russ Lyon Sotheby's International Realty. ARMLS
- $189,0002 bd1 ba784 sqft3601 W TIERRA BUENA Lane #168, Phoenix, AZ 85053For SaleMLS ID #6971560, Eva Skyles, West USA Realty. ARMLS
- $220,0002 bd1 ba849 sqft5757 W EUGIE Avenue #2095, Glendale, AZ 85304For SaleMLS ID #7031417, Elizabeth A Green-Young, eXp Realty. ARMLS
- $220,0002 bd2 ba1k sqft6060 W GOLDEN Lane, Glendale, AZ 85302For SaleMLS ID #7062783, Eric Douglas Fullam, My Home Group Real Estate. ARMLS
- $230,0003 bd2 ba1k sqft14014 N 54th Avenue, Glendale, AZ 85306For SaleMLS ID #7064339, Kenneth Ellis, Sunseeker Rentals & Prop mgmt, LLC. ARMLS
- $194,5002 bd2 ba972 sqft4733 W BETHANY HEIGHTS Drive, Glendale, AZ 85301For SaleMLS ID #7048830, Kelly Utsler, Villas West. ARMLS
- $145,0003 bd1 ba1k sqft3955 W WONDERVIEW Road, Phoenix, AZ 85019For SaleMLS ID #7065726, Dominic Arnold, AZ Prime Property Management. ARMLS
- $169,9002 bd1 ba1k sqft13216 N 99TH Drive, Sun City, AZ 85351For SaleMLS ID #7051853, Cynthia Ross, Coldwell Banker Realty. ARMLS
- $179,0002 bd1 ba972 sqft5947 N 48TH Avenue, Glendale, AZ 85301For SaleMLS ID #7032534, Kelly Utsler, Villas West. ARMLS
