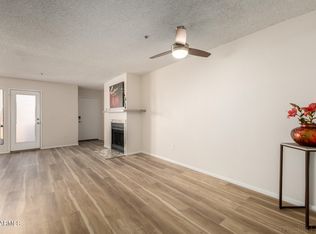
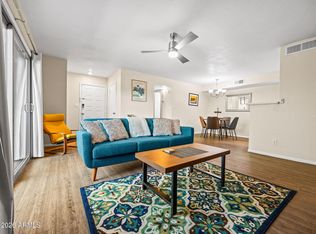
Welcome to this charming upstairs unit in the gated Thunderbird Paseo Condominiums! With 2 beds & 1 bath, it tastefully blends modern comfort and style. Come inside to find a desirable great room, perfect for everyday living & entertaining! Abundant natural light, a neutral palette, tall ceilings, and wood-look flooring t/hout are some attributes that can't be left unsaid. The eat-in kitchen boasts SS appliances, granite counters, a laundry closet, and ample wood cabinetry. The primary bedroom has a walk-in closet, vanity sink, attached balcony, and access to the Jack & Jill bathroom. The secondary bedroom can be an office. Another cozy balcony is off from the living space, an ideal spot to relax while enjoying your favorite beverage! The unit also includes assigned covered parking space. Enjoy resort-style living with fantastic amenities, featuring a heated pool & spa, fitness center, clubhouse, tennis court, and beautifully maintained common areas. Residents also enjoy convenient access to nearby walking and biking trails, parks, shopping, dining, and everyday amenities. Don't miss this opportunity!
For sale
Price cut: $10.1K (8/25)
$209,900
5757 W EUGIE Avenue #2095, Glendale, AZ 85304
2beds
849sqft
Apartment
Built in 1987
-- sqft lot
$-- Zestimate®
$247/sqft
$285/mo HOA
What's special
Heated pool and spaTennis courtEat-in kitchenTall ceilingsBeautifully maintained common areasAbundant natural lightAmple wood cabinetry
- 97 days |
- 77 |
- 4 |
Likely to sell faster than
Zillow last checked:
Listing updated:
Listed by:
Elizabeth A Green-Young 602-507-1711,
eXp Realty
Source: ARMLS,MLS#: 7031417
Facts & features
Interior
Bedrooms & bathrooms
- Bedrooms: 2
- Bathrooms: 1
- Full bathrooms: 1
Heating
- Electric
Cooling
- Central Air
Appliances
- Included: Built-in Microwave, Dishwasher, Disposal, Electric Range
- Laundry: Inside
Features
- High Speed Internet, Granite Counters, Eat-in Kitchen, 9+ Flat Ceilings, No Interior Steps, Full Bth Master Bdrm
- Flooring: Vinyl
- Has basement: No
- Has fireplace: No
- Common walls with other units/homes: Neighbor Below,End Unit
Interior area
- Total structure area: 849
- Total interior livable area: 849 sqft
Property
Parking
- Total spaces: 1
- Parking features: Detached Carport, Assigned
- Carport spaces: 1
Features
- Stories: 1
- Exterior features: Balcony
- Spa features: None
- Fencing: None
Lot
- Size: 887 Square Feet
- Features: None
Details
- Parcel number: 20076936
Construction
Type & style
- Home type: Apartment
- Architectural style: Spanish
- Property subtype: Apartment
- Attached to another structure: Yes
Materials
- Stucco, Wood Frame, Painted
- Roof: Tile,Foam
Condition
- Year built: 1987
Utilities & green energy
- Sewer: Public Sewer
- Water: City Water
Community & HOA
Community
- Features: Pool, Gated, Community Spa, Community Spa Htd, Tennis Court(s), Fitness Center
- Subdivision: THUNDERBIRD PASEO CONDOMINIUM
HOA
- Has HOA: Yes
- Services included: Roof Repair, Insurance, Sewer, Pest Control, Maintenance Grounds, Front Yard Maint, Trash, Water, Roof Replacement, Maintenance Exterior
- HOA fee: $285 monthly
- HOA name: Thunderbird Paseo
- HOA phone: 480-759-4945
Location
- Region: Glendale
Financial & listing details
- Price per square foot: $247/sqft
- Tax assessed value: $171,500
- Annual tax amount: $554
- Date on market: 5/21/2026
- Cumulative days on market: 97 days
- Listing terms: Cash,Conventional,FHA,VA Loan
- Ownership: Fee Simple
- Road surface type: Asphalt
Estimated market value
Not available
Estimated sales range
Not available
Not available
Price history
| Date | Event | Price |
|---|---|---|
| 8/25/2026 | Price change | $209,900-4.6%$247/sqft |
Source:  ARMLS #7031417 Report a problem ARMLS #7031417 Report a problem | ||
| 6/17/2026 | Price change | $220,000-6.4%$259/sqft |
Source: ARMLS #7031417 Report a problem | ||
| 5/21/2026 | Listed for sale | $235,000+80.8%$277/sqft |
Source: ARMLS #7031417 Report a problem | ||
| 1/31/2020 | Sold | $130,000+168%$153/sqft |
Source: Public Record Report a problem | ||
| 7/1/2011 | Listing removed | $725$1/sqft |
Source: Century 21 Northwest Realty #4602098 Report a problem | ||
| 6/23/2011 | Listed for rent | $725$1/sqft |
Source: Century 21 Northwest Realty #4602098 Report a problem | ||
| 4/13/2011 | Sold | $48,500-11.8%$57/sqft |
Source: ARMLS #4544536 Report a problem | ||
| 3/1/2011 | Listed for sale | $55,000+32.9%$65/sqft |
Source: John Hall & Associates #4544536 Report a problem | ||
| 5/28/2010 | Sold | $41,400$49/sqft |
Source: ARMLS #4385035 Report a problem | ||
| 5/7/2010 | Listed for sale | $41,400-70.1%$49/sqft |
Source: foreclosure.com Report a problem | ||
| 1/29/2007 | Sold | $138,400$163/sqft |
Source: Public Record Report a problem | ||
Public tax history
| Year | Property taxes | Tax assessment |
|---|---|---|
| 2025 | $543 +2.4% | $17,150 -8.6% |
| 2024 | $530 -1.7% | $18,760 +249.5% |
| 2023 | $539 -0.8% | $5,368 -52.7% |
| 2022 | $544 -5.8% | $11,360 +4.4% |
| 2021 | $577 +2.7% | $10,880 +12.4% |
| 2020 | $562 +2.2% | $9,680 +18% |
| 2019 | $550 | $8,200 +12.2% |
| 2018 | $550 -0.3% | $7,310 +8.1% |
| 2017 | $551 +7.9% | $6,760 +8.7% |
| 2016 | $511 +10.4% | $6,220 +13.9% |
| 2015 | $463 | $5,460 +57.8% |
| 2014 | -- | $3,460 +9.8% |
| 2013 | -- | $3,150 -10% |
| 2012 | -- | $3,500 -15.7% |
| 2011 | -- | $4,150 -52.3% |
| 2010 | -- | $8,700 -26.3% |
| 2009 | -- | $11,800 -5.6% |
| 2008 | -- | $12,500 +20.2% |
| 2007 | -- | $10,400 |
Find assessor info on the county website
Monthly payment
Est. payment
Payment breakdown
Explore the cost of this home by adjusting the details. Changes won't be saved.Climate risks
Neighborhood: Thunderbird Palms
Nearby schools
GreatSchools rating
- 6/10Marshall Ranch Elementary SchoolGrades: PK-8Distance: 0.6 mi
- 5/10Ironwood High SchoolGrades: 7-12Distance: 0.6 mi
Schools provided by the listing agent
- Elementary: Marshall Ranch Elementary School
- Middle: Marshall Ranch Elementary School
- High: Ironwood High School
- District: Peoria Unified School District
Source: ARMLS. This data may not be complete. We recommend contacting the local school district to confirm school assignments for this home.
- $255,0002 bd2 ba909 sqft5757 W Eugie Ave UNIT 2098, Glendale, AZ 85304Sold

- $181,1002 bd2 ba909 sqft5757 W Eugie Ave UNIT 1099, Glendale, AZ 85304Off Market
- $166,0001 bd1 ba626 sqft5757 W Eugie Ave UNIT 1102, Glendale, AZ 85304Sold

- $188,0001 bd1 ba626 sqft5757 W Eugie Ave UNIT 2102, Glendale, AZ 85304Sold

- $255,0002 bd2 ba909 sqft5757 W Eugie Ave UNIT 1105, Glendale, AZ 85304Sold
- $228,0002 bd2 ba909 sqft5757 W Eugie Ave UNIT 2114, Glendale, AZ 85304Sold
- $185,0002 bd2 ba849 sqft5757 W Eugie Ave UNIT 2082, Glendale, AZ 85304Sold
- $175,0001 bd1 ba626 sqft5757 W Eugie Ave UNIT 1080, Glendale, AZ 85304Sold
A local agent can set up tours, give advice and negotiate with sellers.
Similar homes
- $199,0002 bd2 ba1.1k sqft8847 N 8TH Street #101, Phoenix, AZ 85020For Sale
 MLS ID #7070960, Michelle L Minik, Realty of America LLC. ARMLS
 - $169,9002 bd2 ba865 sqft11640 N 51ST Avenue #237, Glendale, AZ 85304For Sale
 MLS ID #7010190, Patrick W O'Sullivan, Get Multifamily. ARMLS
 - $217,0002 bd1 ba924 sqft5906 W GOLDEN Lane, Glendale, AZ 85302For Sale
 MLS ID #7022263, Katina Monique Acoff, Realty ONE Group. ARMLS
 - $210,0002 bd2 ba1k sqft4608 W MARYLAND Avenue #202, Glendale, AZ 85301For Sale
 MLS ID #7060048, Lisa Ball, Real Broker. ARMLS
 - $199,9002 bd2 ba1k sqft10828 N BILTMORE Drive #223, Phoenix, AZ 85029For SaleMLS ID #6954751, Krzysztof Okolita, Real Broker. ARMLS
- $224,8992 bd2 ba1k sqft18811 N 19TH Avenue #1015, Phoenix, AZ 85027For SaleMLS ID #7031291, Kali Jensen, Fathom Realty Elite. ARMLS
- $204,9992 bd2 ba1.1k sqft9151 W GREENWAY Road #224, Peoria, AZ 85381For SaleMLS ID #7038326, Melissa Dierks, eXp Realty. ARMLS
- $225,0002 bd2 ba810 sqft1720 E THUNDERBIRD Road #1040, Phoenix, AZ 85022For SaleMLS ID #7060207, Kevin Richard Downey, Coldwell Banker Realty. ARMLS
- $219,0002 bd2 ba966 sqft2950 W LOUISE Drive #108, Phoenix, AZ 85027For SaleMLS ID #7046014, John Gonzales, HomeSmart. ARMLS
- $214,5002 bd2 ba948 sqft18416 N CAVE CREEK Road #3017, Phoenix, AZ 85032For SaleMLS ID #7060868, Jamie Alves, eXp Realty. ARMLS
- $216,9002 bd2 ba840 sqft3406 W JULIE Drive #3, Phoenix, AZ 85027For SaleMLS ID #7032378, Lauren Morrissey, Jason Mitchell Real Estate. ARMLS
- $199,8002 bd1 ba840 sqft17201 N 16TH Drive #9, Phoenix, AZ 85023For SaleMLS ID #7060496, Ryan Phillips, DeLex Realty. ARMLS
- $169,9002 bd1 ba784 sqft3601 W TIERRA BUENA Lane #227, Phoenix, AZ 85053For SaleMLS ID #7068018, Amy Herrmann, 3rd Base Realty Group LLC. ARMLS
- $220,0002 bd2 ba1k sqft10210 N 97TH Drive #A, Peoria, AZ 85345For SaleMLS ID #7026467, Katrina Gonzalez, 1st Class Real Estate Magnolia Group. ARMLS
- $220,0002 bd2 ba927 sqft14203 N 19TH Avenue #1038, Phoenix, AZ 85023For SaleMLS ID #6971973, Patrick Halpine, My Home Group Real Estate. ARMLS
- $218,0003 bd1 ba1k sqft8121 N 32ND Drive, Phoenix, AZ 85051For SaleMLS ID #7053861, Edward Aminov, eXp Realty. ARMLS
- $225,0002 bd2 ba1k sqft2929 W Yorkshire Drive #2124, Phoenix, AZ 85027For SaleMLS ID #7031226, Louisa M Ward, West USA Realty. ARMLS
- $205,0002 bd2 ba884 sqft14300 W BELL Road #135, Surprise, AZ 85374For SaleMLS ID #7062853, Karen Burkardt, Realty ONE Group. ARMLS
- $185,0002 bd2 ba1.1k sqft13721 N 98TH Avenue #C, Sun City, AZ 85351For SaleMLS ID #7035955, Zachary Himmelberger, Orchard Brokerage. ARMLS
- $169,9992 bd2 ba802 sqft3601 W TIERRA BUENA Lane #241, Phoenix, AZ 85053For SaleMLS ID #7036675, Nicole Rimsza, HomeSmart. ARMLS
