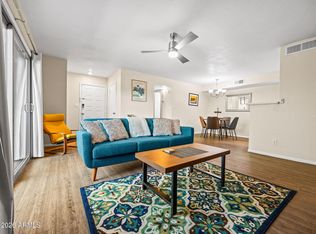
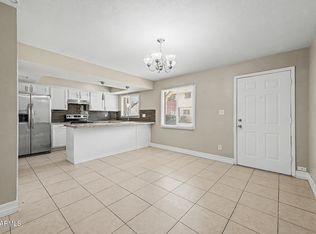
This beautifully 3-bedroom, 1-bath townhouse offers the perfect blend of modern upgrades, comfort, and convenience. Step inside to discover brand-new flooring throughout, creating a fresh and inviting feel from the moment you enter. The fully updated bathroom features stylish finishes, contemporary fixtures, and a clean, modern design you'll love. Stay comfortable year-round with the brand-new A/C unit, providing energy-efficient cooling and peace of mind for years to come.
The spacious living area flows seamlessly into the dining space and functional kitchen, offering the perfect layout for everyday living and entertaining. Three generously sized bedrooms provide flexibility for family, guests, or a home office. Step outside to your private patio, ideal for enjoying your morning coffee, relaxing in the evenings, or creating your own outdoor retreat.
Whether you're a first-time homebuyer, downsizing, or searching for a great investment opportunity, this home checks all the boxes with its tasteful updates and low-maintenance lifestyle. Conveniently located near shopping, restaurants, parks, schools, and major freeways, you'll enjoy easy access to everything you need.
Don't miss this incredible opportunity to own a beautifully updated, move-in-ready townhouse with a brand-new A/C, new flooring, and a remodeled bathroom all at an exceptional value!
For sale
Price cut: $3.1K (8/26)
$214,900
8121 N 32ND Drive, Phoenix, AZ 85051
3beds
1,008sqft
Townhouse
Built in 1980
873 Square Feet Lot
$-- Zestimate®
$213/sqft
$270/mo HOA
What's special
Contemporary fixturesClean modern designFunctional kitchenFully updated bathroomPrivate patioStylish finishesThree generously sized bedrooms
- 56 days
- 242
- 14
Zillow last checked:
Listing updated:
Listed by:
Edward Aminov 623-330-1371,
eXp Realty
Source: ARMLS,MLS#: 7053861
Facts & features
Interior
Bedrooms & bathrooms
- Bedrooms: 3
- Bathrooms: 1
- Full bathrooms: 1
Heating
- Electric
Cooling
- Central Air
Appliances
- Included: Dryer, Washer, Refrigerator, Dishwasher, Disposal, Built-In Electric Oven
Features
- Eat-in Kitchen
- Has basement: No
- Has fireplace: No
Interior area
- Total structure area: 1,008
- Total interior livable area: 1,008 sqft
Property
Parking
- Total spaces: 1
- Parking features: Carport
- Carport spaces: 1
Features
- Stories: 2
- Spa features: None
- Fencing: Block
Lot
- Size: 873 Square Feet
- Features: Gravel/Stone Front, Gravel/Stone Back
Details
- Parcel number: 15009575
Construction
Type & style
- Home type: Townhouse
- Property subtype: Townhouse
- Attached to another structure: Yes
Materials
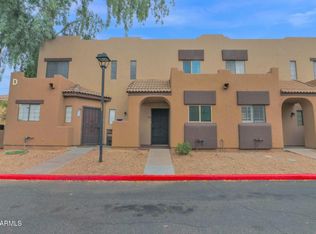
- Stucco, Wood Frame, Painted, Block
- Roof: Composition,Built-Up
Condition
- Year built: 1980
Utilities & green energy
- Sewer: Public Sewer
- Water: City Water
Community & HOA
Community
- Features: Pool
- Subdivision: VILLAS NORTHERN 2
HOA
- Has HOA: Yes
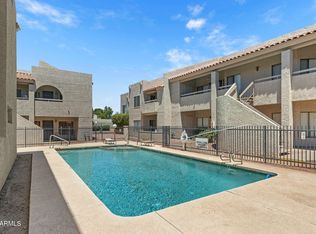
- Services included: Roof Repair, Insurance, Pest Control, Other (See Remarks), Roof Replacement, Maintenance Exterior
- HOA fee: $270 monthly
- HOA name: Villas Northern 2& 3
- HOA phone: 602-943-2384
Location
- Region: Phoenix
Financial & listing details
- Price per square foot: $213/sqft
- Tax assessed value: $170,500
- Annual tax amount: $322
- Date on market: 7/14/2026
- Cumulative days on market: 56 days
- Listing terms: Cash,Conventional,FHA,VA Loan
- Ownership: Fee Simple
Estimated market value
Not available
Estimated sales range
Not available
Not available
Price history
| Date | Event | Price |
|---|---|---|
| 8/26/2026 | Price change | $214,900-1.4%$213/sqft |
Source:  ARMLS #7053861 Report a problem ARMLS #7053861 Report a problem | ||
| 8/17/2026 | Price change | $218,000-0.5%$216/sqft |
Source: ARMLS #7053861 Report a problem | ||
| 7/22/2026 | Price change | $219,000-1.4%$217/sqft |
Source: ARMLS #7053861 Report a problem | ||
| 7/14/2026 | Listed for sale | $222,000+58.7%$220/sqft |
Source: ARMLS #7053861 Report a problem | ||
| 2/11/2020 | Sold | $139,900$139/sqft |
Source: ARMLS #6008578 Report a problem | ||
| 1/2/2020 | Pending sale | $139,900$139/sqft |
Source: Knock Homes #6008578 Report a problem | ||
| 12/14/2019 | Price change | $139,900-3.5%$139/sqft |
Source: Knock Homes #6008578 Report a problem | ||
| 11/25/2019 | Listed for sale | $145,000+504.2%$144/sqft |
Source: Knock Homes #6008578 Report a problem | ||
| 10/2/2012 | Listing removed | $700$1/sqft |
Source: Owner Report a problem | ||
| 8/4/2012 | Listed for rent | $700$1/sqft |
Source: Owner Report a problem | ||
| 8/2/2012 | Sold | $24,000+34.1%$24/sqft |
Source: Public Record Report a problem | ||
| 12/10/2010 | Sold | $17,900-3.2%$18/sqft |
Source: ARMLS #4483411 Report a problem | ||
| 10/31/2010 | Listed for sale | $18,500-81.5%$18/sqft |
Source: RE/MAX Professionals #4483411 Report a problem | ||
| 12/2/2005 | Sold | $99,900+86%$99/sqft |
Source: Public Record Report a problem | ||
| 2/5/2002 | Sold | $53,700+23.8%$53/sqft |
Source: Public Record Report a problem | ||
| 8/9/2001 | Sold | $43,371$43/sqft |
Source: Public Record Report a problem | ||
Public tax history
| Year | Property taxes | Tax assessment |
|---|---|---|
| 2025 | $330 +4.1% | $17,050 -4.7% |
| 2024 | $317 +1.8% | $17,900 +556.4% |
| 2023 | $311 +2% | $2,727 -73.8% |
| 2022 | $305 +0.3% | $10,410 +15% |
| 2021 | $304 +1.9% | $9,050 +22.3% |
| 2020 | $298 +2.9% | $7,400 +33.3% |
| 2019 | $290 | $5,550 +21.7% |
| 2018 | $290 +0.3% | $4,560 +20.6% |
| 2017 | $289 +9.8% | $3,780 +11.2% |
| 2016 | $263 -10.1% | $3,400 +14.1% |
| 2015 | $293 | $2,980 +17.8% |
| 2014 | -- | $2,530 +68.7% |
| 2013 | -- | $1,500 -21.1% |
| 2012 | -- | $1,900 -28.3% |
| 2011 | -- | $2,650 -55.8% |
| 2010 | -- | $6,000 -31.4% |
| 2009 | -- | $8,750 -7.9% |
| 2008 | -- | $9,500 +34.8% |
| 2007 | -- | $7,050 +33% |
| 2006 | -- | $5,300 |
| 2005 | -- | $5,300 +27.7% |
| 2004 | -- | $4,150 |
| 2003 | -- | $4,150 +15.3% |
| 2002 | -- | $3,600 |
Find assessor info on the county website
Monthly payment
Est. payment
Payment breakdown
Explore the cost of this home by adjusting the details. Changes won't be saved.Climate risks
Neighborhood: North Mountain
Nearby schools
Schools provided by the listing agent
- Elementary: Alta Vista Elementary School
- Middle: Palo Verde Middle School
- High: Cortez High School
- District: Washington Elementary School District
Source: ARMLS. This data may not be complete. We recommend contacting the local school district to confirm school assignments for this home.


Similar homes
- $210,0002 bd2 ba1k sqft4608 W MARYLAND Avenue #202, Glendale, AZ 85301For Sale
 MLS ID #7060048, Lisa Ball, Real Broker. ARMLS
 - $218,0003 bd2 ba1k sqft11666 N 28TH Drive #284, Phoenix, AZ 85029For Sale
 MLS ID #7047235, George Laughton, EveryPlace. ARMLS
 - $225,9993 bd2 ba1.4k sqft4338 W MARYLAND Avenue, Glendale, AZ 85301For Sale
 MLS ID #7053347, Beris L. Godinez, Realty ONE Group. ARMLS
 - $239,9002 bd2 ba1k sqft1935 W MORTEN Avenue #23, Phoenix, AZ 85021For Sale
 MLS ID #7041759, Michelle A Quackenbush, Lucky Duck Realty. ARMLS
