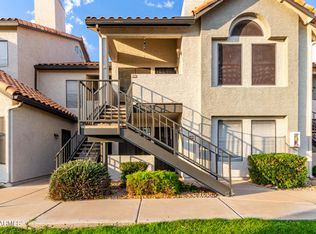

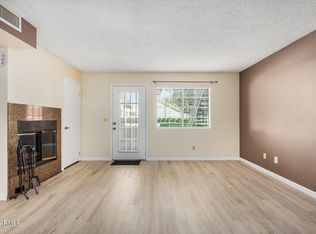
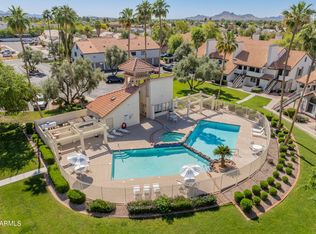
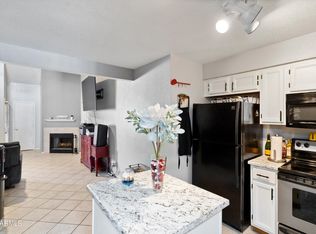
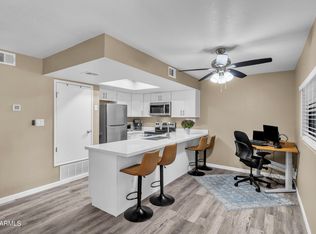
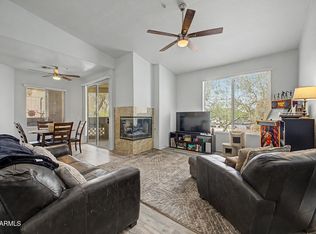
North Phoenix Townhome Beauty in Ramblewood North. Charming 2-bedroom (including loft), 1.5-bath townhome with an attached 1-car garage in this well-maintained community. The vaulted great room showcases luxury vinyl flooring, a cozy wood-burning fireplace, and a classic spiral staircase leading to the loft-style second bedroom overlooking the living area. The island kitchen features espresso-refinished cabinetry, and newer stainless steel appliances. The primary bedroom is downstairs with a walk-in closet, while the upstairs loft includes its own half bath--ideal for guests or a home office. Updated baths, new ceiling fans, stacked washer and dryer, security door, and epoxy-coated garage floor add comfort and style. Enjoy lush, mature landscaping and community amenities including a sparkling pool, spa, fitness room, and picnic area. Conveniently located with easy freeway access near shopping and dining. Perfect as a starter home, lock-and-leave, or low-maintenance retirement retreat--clean and move-in ready!
For sale
Price cut: $2K (7/3)
$230,000
19820 N 13TH Avenue #233, Phoenix, AZ 85027
2beds
929sqft
:
Get pre-qualified$1,645/mo
Townhouse
Built in 1990
85 Square Feet Lot
$-- Zestimate®
$248/sqft
$244/mo HOA
What's special
Cozy wood-burning fireplaceEpoxy-coated garage floorUpdated bathsNew ceiling fansLush mature landscapingSecurity doorClassic spiral staircase
- 147 days |
- 358 |
- 25 |
Zillow last checked:
Listing updated:
Listed by:
Tammy Brockman 602-758-8888,
Russ Lyon Sotheby's International Realty,
Patrick Touhey 623-910-6788,
Russ Lyon Sotheby's International Realty
Source: ARMLS,MLS#: 6993507
Facts & features
Interior
Bedrooms & bathrooms
- Bedrooms: 2
- Bathrooms: 2
- Full bathrooms: 1
- 1/2 bathrooms: 1
Heating
- Electric
Cooling
- Central Air, Ceiling Fan(s)
Appliances
- Included: Washer/Dryer Stacked, Dryer, Washer, Refrigerator, Built-in Microwave, Dishwasher, Disposal, Electric Range
- Laundry: Inside
Features
- High Speed Internet, Master Downstairs, Vaulted Ceiling(s), Full Bth Master Bdrm
- Flooring: Carpet, Laminate, Tile
- Windows: Single Pane, Screens
- Has basement: No
- Number of fireplaces: 1
- Fireplace features: Family Room
- Common walls with other units/homes: Two Common Walls,Neighbor Below
Interior area
- Total structure area: 929
- Total interior livable area: 929 sqft
Property
Parking
- Total spaces: 1
- Parking features: Attached, Garage Door Opener, Direct Access, Permit Required
- Attached garage spaces: 1
Features
- Stories: 3
- Has spa: Yes
- Spa features: Heated
- Fencing: None
- Has view: Yes
- View description: Mountain(s)
Lot
- Size: 85 Square Feet
- Features: Borders Common Area, Grass Front, Grass Back
Details
- Parcel number: 20922313
Construction
Type & style
- Home type: Townhouse
- Architectural style: Spanish
- Property subtype: Townhouse
- Attached to another structure: Yes
Materials
- Stucco, Wood Frame, Painted
- Foundation: Slab
- Roof: Tile
Condition
- Year built: 1990
Details
- Builder name: US Home Corp
Utilities & green energy
- Electric: 220 Volts in Kitchen
- Sewer: Public Sewer
- Water: City Water
Community & HOA
Community
- Features: Pool, Community Spa, Community Spa Htd, Biking/Walking Path, Fitness Center
- Subdivision: RAMBLEWOOD NORTH AMD
HOA
- Has HOA: Yes
- Services included: Roof Repair, Insurance, Sewer, Pest Control, Maintenance Grounds, Trash, Water, Roof Replacement, Maintenance Exterior
- HOA fee: $244 monthly
- HOA name: Ramblewood North
Location
- Region: Phoenix
Financial & listing details
- Price per square foot: $248/sqft
- Tax assessed value: $198,200
- Annual tax amount: $524
- Date on market: 3/5/2026
- Cumulative days on market: 147 days
- Listing terms: Cash,Conventional,FHA,VA Loan
- Ownership: Fee Simple
- Electric utility on property: Yes
- Road surface type: Asphalt
Estimated market value
Not available
Estimated sales range
Not available
Not available
Price history
| Date | Event | Price |
|---|---|---|
| 7/3/2026 | Price change | $230,000-0.9%$248/sqft |
Source:  ARMLS #6993507 Report a problem ARMLS #6993507 Report a problem | ||
| 6/11/2026 | Price change | $232,000-0.9%$250/sqft |
Source: ARMLS #6993507 Report a problem | ||
| 5/28/2026 | Price change | $234,000-4.5%$252/sqft |
Source: ARMLS #6993507 Report a problem | ||
| 3/5/2026 | Listed for sale | $245,000+96%$264/sqft |
Source: ARMLS #6993507 Report a problem | ||
| 3/23/2018 | Sold | $125,000-3.8%$135/sqft |
Source: ARMLS #5695013 Report a problem | ||
| 12/5/2017 | Listed for sale | $130,000+47.9%$140/sqft |
Source: D.L. Jones and Associates #5695013 Report a problem | ||
| 8/31/2015 | Sold | $87,900-2.2%$95/sqft |
Source: ARMLS #5299344 Report a problem | ||
| 7/23/2015 | Pending sale | $89,900$97/sqft |
Source: Platinum Premier Realty #5299344 Report a problem | ||
| 7/14/2015 | Price change | $89,900-0.1%$97/sqft |
Source: Platinum Premier Realty #5299344 Report a problem | ||
| 6/26/2015 | Price change | $90,000-4.3%$97/sqft |
Source: Platinum Premier Realty #5299344 Report a problem | ||
| 6/26/2015 | Listing removed | $900$1/sqft |
Source: Platinum Premier Realty #5297432 Report a problem | ||
| 6/23/2015 | Listed for rent | $900$1/sqft |
Source: Platinum Premier Realty #5297432 Report a problem | ||
| 6/18/2015 | Price change | $94,000-0.8%$101/sqft |
Source: Platinum Premier Realty #5272708 Report a problem | ||
| 6/10/2015 | Price change | $94,800-0.2%$102/sqft |
Source: Platinum Premier Realty #5272708 Report a problem | ||
| 4/30/2015 | Listed for sale | $95,000+38.3%$102/sqft |
Source: Platinum Premier Realty #5272708 Report a problem | ||
| 2/18/2015 | Sold | $68,700-5.2%$74/sqft |
Source: ARMLS #5209284 Report a problem | ||
| 1/20/2015 | Pending sale | $72,500$78/sqft |
Source: Berkshire Hathaway HomeServices Arizona Properties #5209284 Report a problem | ||
| 12/11/2014 | Listed for sale | $72,500+8.8%$78/sqft |
Source: Americana Arizona, LLC #5209284 Report a problem | ||
| 8/20/2014 | Sold | $66,656-19.6%$72/sqft |
Source: Public Record Report a problem | ||
| 8/8/2014 | Price change | $82,900-2.5%$89/sqft |
Source: RE/MAX DESERT SHOWCASE #5123757 Report a problem | ||
| 6/1/2014 | Listed for sale | $85,000+11.8%$91/sqft |
Source: RE/MAX DESERT SHOWCASE #5123757 Report a problem | ||
| 11/21/2002 | Sold | $76,000+8.6%$82/sqft |
Source: Public Record Report a problem | ||
| 7/20/2001 | Sold | $70,000$75/sqft |
Source: Public Record Report a problem | ||
Public tax history
| Year | Property taxes | Tax assessment |
|---|---|---|
| 2025 | $513 +1% | $19,820 -7% |
| 2024 | $508 +1.6% | $21,320 +290.4% |
| 2023 | $500 +1.8% | $5,461 -58.9% |
| 2022 | $491 -2.5% | $13,280 +10.1% |
| 2021 | $503 +3.2% | $12,060 +13.1% |
| 2020 | $487 +3.6% | $10,660 +13.6% |
| 2019 | $471 | $9,380 +22.3% |
| 2018 | $471 +3.6% | $7,670 +14.8% |
| 2017 | $454 +0.4% | $6,680 +11.1% |
| 2016 | $452 +3.5% | $6,010 +10.7% |
| 2015 | $437 | $5,430 +47.6% |
| 2014 | -- | $3,680 +15% |
| 2013 | -- | $3,200 -11.1% |
| 2012 | -- | $3,600 -30.8% |
| 2011 | -- | $5,200 -43.2% |
| 2010 | -- | $9,150 -25.6% |
| 2009 | -- | $12,300 -4.3% |
| 2008 | -- | $12,850 +30.5% |
| 2007 | -- | $9,850 +45.9% |
| 2006 | -- | $6,750 |
| 2005 | -- | $6,750 +12.5% |
| 2004 | -- | $6,000 |
| 2003 | -- | $6,000 +10.1% |
| 2002 | -- | $5,450 |
Find assessor info on the county website
Monthly payment
Est. payment
Payment breakdown
Explore the cost of this home by adjusting the details. Changes won't be saved.Climate risks
Neighborhood: Deer Valley
Nearby schools
GreatSchools rating
- 6/10Esperanza Elementary SchoolGrades: PK-6Distance: 0.9 mi
- 5/10Barry Goldwater High SchoolGrades: 7-12Distance: 2 mi
- 4/10Deer Valley Middle SchoolGrades: 7-8Distance: 2.1 mi
Schools provided by the listing agent
- Elementary: Esperanza Elementary School
- Middle: Deer Valley Middle School
- High: Barry Goldwater High School
- District: Deer Valley Unified District
Source: ARMLS. This data may not be complete. We recommend contacting the local school district to confirm school assignments for this home.
- $214,9002 bd2 ba915 sqft19820 N 13th Ave UNIT 133, Phoenix, AZ 85027For Sale
- $290,0002 bd2 ba1k sqft19820 N 13th Ave UNIT 252, Phoenix, AZ 85027Sold
- $199,6001 bd1 ba684 sqft19820 N 13th Ave UNIT 101, Phoenix, AZ 85027Sold
- $249,0002 bd1 ba875 sqft19820 N 13th Ave UNIT 201, Phoenix, AZ 85027Sold
- $160,0002 bd2 ba957 sqft19820 N 13th Ave UNIT 202, Phoenix, AZ 85027Sold
- $226,0002 bd2 ba957 sqft19820 N 13th Ave UNIT 228, Phoenix, AZ 85027Sold
- $260,0002 bd1 ba875 sqft19820 N 13th Ave UNIT 205, Phoenix, AZ 85027Sold
- $352,4003 bd2 ba1.2k sqft1319 W Behrend Dr, Phoenix, AZ 85027Off Market
A local agent can set up tours, give advice and negotiate with sellers.
Similar homes
- $232,9002 bd2 ba929 sqft19820 N 13TH Avenue #255, Phoenix, AZ 85027For Sale
 MLS ID #7005312, Jason L Penrose, eXp Realty. ARMLS
 - $233,5002 bd2 ba966 sqft2950 W LOUISE Drive #206, Phoenix, AZ 85027For Sale
 MLS ID #6954279, Mark Noriega, West USA Realty. ARMLS
 - $229,0002 bd2 ba1k sqft18811 N 19TH Avenue #1015, Phoenix, AZ 85027For Sale
 MLS ID #7031291, Kali Jensen, Fathom Realty Elite. ARMLS
 - $225,0002 bd2 ba1k sqft2929 W Yorkshire Drive #2124, Phoenix, AZ 85027For Sale
 MLS ID #7031226, Louisa M Ward, West USA Realty. ARMLS
 - $245,0002 bd2 ba1k sqft2311 E HARTFORD Avenue #41, Phoenix, AZ 85022For SaleMLS ID #6992963, Susan Karcher, Redfin Corporation. ARMLS
- $240,0002 bd2 ba842 sqft14002 N 49TH Avenue #1112, Glendale, AZ 85306For SaleMLS ID #7052926, Nubia Gutierrez Gonzalez, A.Z. & Associates. ARMLS
- $165,0002 bd2 ba1k sqft7126 N 19TH Avenue #184, Phoenix, AZ 85021For SaleMLS ID #7060091, Denise Orozco, Realty ONE Group. ARMLS
- $215,0002 bd2 ba927 sqft14203 N 19TH Avenue #1038, Phoenix, AZ 85023For SaleMLS ID #6971973, Patrick Halpine, My Home Group Real Estate. ARMLS
- $279,9002 bd1 ba1k sqft17243 N 16TH Street #2, Phoenix, AZ 85022For SaleMLS ID #7043170, Hillary Key, A.Z. & Associates. ARMLS
- $279,0002 bd2 ba1.1k sqft4503 W CONTINENTAL Drive, Glendale, AZ 85308For SaleMLS ID #7023587, Cristina Palomera, My Home Group Real Estate. ARMLS
- $250,0002 bd3 ba1k sqft4601 N 102ND Avenue #1175, Phoenix, AZ 85037For SaleMLS ID #7059595, Lucy Guzman, Century 21 Americana. ARMLS
- $279,9002 bd2 ba1.2k sqft4648 W CONTINENTAL Drive, Glendale, AZ 85308For SaleMLS ID #7040832, Shane W Peterlin, Century 21 Seago. ARMLS
- $207,6002 bd2 ba934 sqft16402 N 31ST Street #229, Phoenix, AZ 85032For SaleMLS ID #7006463, Dory K Edwards, Realty ONE Group. ARMLS
- $175,0001 bd1 ba616 sqft2929 W YORKSHIRE Drive #1128, Phoenix, AZ 85027For SaleMLS ID #7014778, Dave Maxson, Realty ONE Group. ARMLS
- $224,9002 bd2 ba1.2k sqft13461 W DESERT GLEN Drive, Sun City West, AZ 85375For SaleMLS ID #6986099, Rick Metcalfe, Canam Realty Group. ARMLS
- $329,9992 bd2 ba866 sqft421 E BEHREND Drive E, Phoenix, AZ 85024For SaleMLS ID #7052819, Denise Boger, HomeSmart. ARMLS
- $229,0002 bd2 ba1.3k sqft10870 W SANTA FE Drive, Sun City, AZ 85351For SaleMLS ID #6965471, Cheryl Ann Conrad, HomeSmart. ARMLS
- $220,0002 bd1 ba849 sqft5757 W EUGIE Avenue #2095, Glendale, AZ 85304For SaleMLS ID #7031417, Elizabeth A Green-Young, eXp Realty. ARMLS
- $249,9992 bd3 ba1.2k sqft7801 N 44TH Drive #1158, Glendale, AZ 85301For SaleMLS ID #6991724, Maria Castro, West USA Realty. ARMLS
- $326,9003 bd2 ba1.1k sqft2511 W WILLOW Avenue, Phoenix, AZ 85029For SaleMLS ID #6996561, Phillip Gonzales, Coldwell Banker Realty. ARMLS
