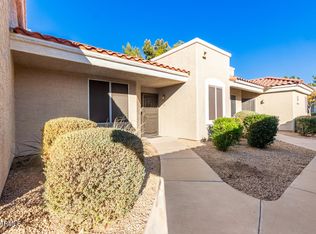
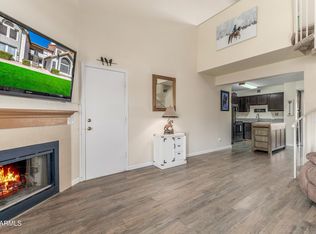
Offering 2% Concesessions. This charming 2 bd, 2 ba second-story unit offers 1,019 sq ft of comfortable living space. Tucked within a cozy gated community offering a perfect blend of comfort & convenience. The open living area features a gas fireplace, luxury vinyl flooring throughout the home, tile flooring in bathrooms, ceiling fans, & an inside laundry for added convenience. The kitchen showcases granite countertops & all appliances are included. Enjoy natural light throughout with sliding glass doors in both the dining area & spacious primary suite, leading to a large wraparound patio perfect for relaxing or entertaining. Community amenities include pools, spas, clubhouse, and fitness center. Conveniently located near shopping, hospitals, & easy access to the I-17 and the 101 freeways
For sale
Price cut: $5K (7/16)
$225,000
2929 W Yorkshire Drive #2124, Phoenix, AZ 85027
2beds
1,019sqft
:
Get pre-qualified$1,760/mo
Condominium
Built in 1999
-- sqft lot
$-- Zestimate®
$221/sqft
$360/mo HOA
What's special
- 82 days |
- 371 |
- 18 |
Zillow last checked:
Listing updated:
Listed by:
Louisa M Ward 602-769-6699,
West USA Realty,
Flower Luttropp 602-573-1446,
West USA Realty
Source: ARMLS,MLS#: 7031226
Facts & features
Interior
Bedrooms & bathrooms
- Bedrooms: 2
- Bathrooms: 2
- Full bathrooms: 2
Heating
- Natural Gas
Cooling
- Central Air, Ceiling Fan(s)
Appliances
- Included: Dryer, Washer, Refrigerator, Built-in Microwave, Dishwasher, Electric Range
- Laundry: Inside
Features
- High Speed Internet, Granite Counters, Vaulted Ceiling(s), Full Bth Master Bdrm
- Flooring: Vinyl, Tile
- Windows: Double Pane Windows
- Has basement: No
- Number of fireplaces: 1
- Fireplace features: Living Room, Gas
- Common walls with other units/homes: Two Common Walls,Neighbor Below,End Unit
Interior area
- Total structure area: 1,019
- Total interior livable area: 1,019 sqft
Property
Parking
- Total spaces: 1
- Parking features: Detached Carport, Assigned, Common
- Carport spaces: 1
Features
- Stories: 2
- Exterior features: Balcony, Storage
- Spa features: None
- Fencing: Perimeter
Lot
- Size: 1,045 Square Feet
- Features: Borders Common Area, North/South Exposure, Grass Front
Details
- Parcel number: 20609247
Construction
Type & style
- Home type: Condo
- Property subtype: Condominium
- Attached to another structure: Yes
Materials
- Stucco, Wood Frame, Painted
- Foundation: Slab
- Roof: Tile
Condition
- Year built: 1999
Utilities & green energy
- Sewer: Public Sewer
- Water: City Water
Community & HOA
Community
- Features: Pool, Gated, Community Spa, Near Bus Stop, Guarded Entry, Fitness Center
- Security: Fire Sprinkler System
- Subdivision: SPRINGS AT YORKSHIRE CONDOMINIUM
HOA
- Has HOA: Yes
- Services included: Maintenance Grounds, Street Maint, Trash, Water
- HOA fee: $360 monthly
- HOA name: Springs At Yorkshire
- HOA phone: 480-941-1077
Location
- Region: Phoenix
Financial & listing details
- Price per square foot: $221/sqft
- Tax assessed value: $223,100
- Annual tax amount: $919
- Date on market: 5/21/2026
- Cumulative days on market: 79 days
- Listing terms: Cash,Conventional
- Ownership: Condominium
- Road surface type: Paved, Asphalt
Estimated market value
Not available
Estimated sales range
Not available
Not available
Price history
| Date | Event | Price |
|---|---|---|
| 7/16/2026 | Price change | $225,000-2.2%$221/sqft |
Source:  ARMLS #7031226 Report a problem ARMLS #7031226 Report a problem | ||
| 6/26/2026 | Price change | $230,000-6.1%$226/sqft |
Source: ARMLS #7031226 Report a problem | ||
| 6/11/2026 | Price change | $245,000-3.9%$240/sqft |
Source: ARMLS #7031226 Report a problem | ||
| 5/21/2026 | Listed for sale | $255,000$250/sqft |
Source: ARMLS #7031226 Report a problem | ||
| 11/8/2024 | Sold | $255,000-3.8%$250/sqft |
Source: ARMLS #6661871 Report a problem | ||
| 10/14/2024 | Pending sale | $265,000$260/sqft |
Source: ARMLS #6661871 Report a problem | ||
| 10/3/2024 | Price change | $265,000-3.6%$260/sqft |
Source: ARMLS #6661871 Report a problem | ||
| 8/5/2024 | Listed for sale | $275,000$270/sqft |
Source: ARMLS #6661871 Report a problem | ||
| 7/29/2024 | Pending sale | $275,000$270/sqft |
Source: ARMLS #6661871 Report a problem | ||
| 6/21/2024 | Price change | $275,000-3.5%$270/sqft |
Source: ARMLS #6661871 Report a problem | ||
| 5/24/2024 | Price change | $285,000-1.7%$280/sqft |
Source: ARMLS #6661871 Report a problem | ||
| 3/7/2024 | Listed for sale | $290,000+54.3%$285/sqft |
Source: ARMLS #6661871 Report a problem | ||
| 7/15/2021 | Sold | $188,000+6.5%$184/sqft |
Source: Public Record Report a problem | ||
| 8/26/2008 | Sold | $176,605$173/sqft |
Source: Public Record Report a problem | ||
Public tax history
| Year | Property taxes | Tax assessment |
|---|---|---|
| 2025 | $900 +26.1% | $22,310 -3.7% |
| 2024 | $714 +1.6% | $23,170 +201.7% |
| 2023 | $703 +1.8% | $7,679 -42.8% |
| 2022 | $690 -16.1% | $13,430 +1.5% |
| 2021 | $822 +3% | $13,230 +11.9% |
| 2020 | $799 +20.7% | $11,820 -0.4% |
| 2019 | $662 | $11,870 +10.8% |
| 2018 | $662 +3.6% | $10,710 +14.8% |
| 2017 | $639 +18.7% | $9,330 +15.6% |
| 2016 | $538 -2.6% | $8,070 +4.5% |
| 2015 | $552 | $7,720 +28% |
| 2014 | -- | $6,030 +34% |
| 2013 | -- | $4,500 -9.1% |
| 2012 | -- | $4,950 -17.5% |
| 2011 | -- | $6,000 -48.9% |
| 2010 | -- | $11,750 -16.7% |
| 2009 | -- | $14,100 -3.4% |
| 2008 | -- | $14,600 |
Find assessor info on the county website
Monthly payment
Est. payment
Payment breakdown
Explore the cost of this home by adjusting the details. Changes won't be saved.Climate risks
Neighborhood: Deer Valley
Nearby schools
GreatSchools rating
- 4/10Park Meadows Elementary SchoolGrades: PK-6Distance: 0.8 mi
- 5/10Barry Goldwater High SchoolGrades: 7-12Distance: 1 mi
- 4/10Deer Valley Middle SchoolGrades: 7-8Distance: 1.3 mi
Schools provided by the listing agent
- Elementary: Park Meadows Elementary School
- Middle: Deer Valley Middle School
- High: Barry Goldwater High School
- District: Deer Valley Unified District
Source: ARMLS. This data may not be complete. We recommend contacting the local school district to confirm school assignments for this home.
- $169,0001 bd1 ba658 sqft2929 W Yorkshire Dr UNIT 1072, Phoenix, AZ 85027For Sale

- $300,0002 bd2 ba1k sqft2929 W Yorkshire Dr UNIT 1059, Phoenix, AZ 85027Sold

- $260,0002 bd2 ba1k sqft2929 W Yorkshire Dr UNIT 1060, Phoenix, AZ 85027Sold
- $295,0003 bd2 ba1.2k sqft2929 W Yorkshire Dr UNIT 1061, Phoenix, AZ 85027Sold
- $280,0002 bd2 ba872 sqft2929 W Yorkshire Dr UNIT 2021, Phoenix, AZ 85027Sold
- $240,0002 bd2 ba872 sqft2929 W Yorkshire Dr UNIT 2013, Phoenix, AZ 85027For Sale
- $320,0002 bd2 ba1k sqft2929 W Yorkshire Dr UNIT 1063, Phoenix, AZ 85027Sold
- $174,0001 bd1 ba616 sqft2929 W Yorkshire Dr UNIT 2015, Phoenix, AZ 85027Sold
A local agent can set up tours, give advice and negotiate with sellers.
Similar homes
- $224,9002 bd2 ba840 sqft3406 W JULIE Drive #3, Phoenix, AZ 85027For Sale
 MLS ID #7032378, Lauren Morrissey, Jason Mitchell Real Estate. ARMLS
 - $219,0002 bd2 ba966 sqft2950 W LOUISE Drive #108, Phoenix, AZ 85027For Sale
 MLS ID #7046014, John Gonzales, HomeSmart. ARMLS
 - $230,0002 bd2 ba929 sqft19820 N 13TH Avenue #233, Phoenix, AZ 85027For Sale
 MLS ID #6993507, Tammy Brockman, Russ Lyon Sotheby's International Realty. ARMLS
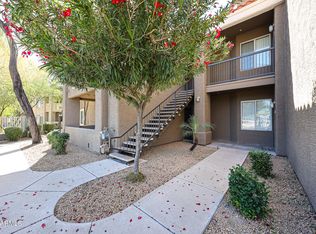
 - $175,0001 bd1 ba616 sqft2929 W YORKSHIRE Drive #1128, Phoenix, AZ 85027For Sale
 MLS ID #7014778, Dave Maxson, Realty ONE Group. ARMLS
 - $295,0002 bd2 ba900 sqft502 W Tonopah Dr Unit 6, Phoenix, AZ 85027For Sale By Owner
- $204,9902 bd1 ba840 sqft17201 N 16TH Drive #9, Phoenix, AZ 85023For SaleMLS ID #7060496, Ryan Phillips, Delex Realty. ARMLS
- $228,5002 bd2 ba948 sqft18416 N CAVE CREEK Road #3017, Phoenix, AZ 85032For SaleMLS ID #7060868, Jamie Alves, eXp Realty. ARMLS
- $235,0002 bd2 ba874 sqft2625 E INDIAN SCHOOL Road #341, Phoenix, AZ 85016For SaleMLS ID #7062816, Jason Pyle, HomeSmart. ARMLS
- $249,0002 bd2 ba1k sqft10410 N CAVE CREEK Road #2210, Phoenix, AZ 85020For SaleMLS ID #7030572, Kevin C Schmidt, Keller Williams Arizona Realty. ARMLS
- $254,7502 bd2 ba1.1k sqft17017 N 12TH Street #2002, Phoenix, AZ 85022For SaleMLS ID #7039446, Kimberly A DeArmond, Real Broker. ARMLS
- $205,0002 bd2 ba884 sqft14300 W BELL Road #135, Surprise, AZ 85374For SaleMLS ID #7062853, Karen Burkardt, Realty ONE Group. ARMLS
- $239,9002 bd2 ba842 sqft14002 N 49TH Avenue #1112, Glendale, AZ 85306For SaleMLS ID #7052926, Nubia Gutierrez Gonzalez, A.Z. & Associates. ARMLS
- $220,0002 bd1 ba849 sqft5757 W EUGIE Avenue #2095, Glendale, AZ 85304For SaleMLS ID #7031417, Elizabeth A Green-Young, eXp Realty. ARMLS
- $274,2002 bd1 ba858 sqft852 E MORNINGSIDE Drive, Phoenix, AZ 85022For SaleMLS ID #7052040, Jason Crittenden, Realty ONE Group. ARMLS
- $284,5002 bd2 ba1k sqft7101 W BEARDSLEY Road #1011, Glendale, AZ 85308For SaleMLS ID #7045256, Jessica Shrake, Real Broker. ARMLS
- $265,0002 bd2 ba1.1k sqft19400 N Westbrook Pkwy Parkway #113, Peoria, AZ 85382For SaleMLS ID #7049162, Susan M Phelan, Revinre. ARMLS
- $225,0002 bd2 ba1k sqft14950 W MOUNTAIN VIEW Boulevard #5112, Surprise, AZ 85374For SaleMLS ID #7049366, Christopher Plata, Real Broker. ARMLS
- $335,0003 bd2 ba1.1k sqft14852 N 24TH Drive #13, Phoenix, AZ 85023For SaleMLS ID #7060319, Monica Lucas, Real Broker. ARMLS
- $259,0002 bd2 ba1k sqft9820 N CENTRAL Avenue #132, Phoenix, AZ 85020For SaleMLS ID #7017347, Hassan Sadre, Top Producers Realty. ARMLS
- $255,0002 bd1 ba995 sqft13852 N TAN TARA Drive, Sun City, AZ 85351For SaleMLS ID #7062060, Firdos J Peltzer, Realty ONE Group. ARMLS
