
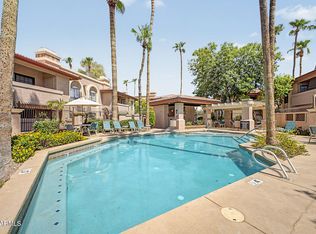
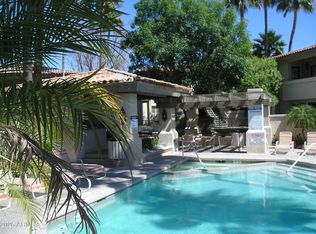
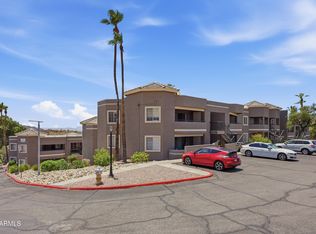
Welcome to this beautifully maintained condo in the heart of North Phoenix, ideally located near shopping, dining, hiking trails, and convenient freeway access. This spacious split-floorplan home features two generously sized bedrooms, both designed as private primary suites complete with their own full bathrooms, offering the perfect setup for guests, roommates, or multi-generational living. The open-concept living and dining area is filled with natural light and flows seamlessly into the kitchen, creating an inviting space for everyday living and entertaining. Enjoy a private balcony, ample storage, and resort-style community amenities featuring three pools a tennis and basketball court, in a gated community surrounded by mountain views and desert beauty. Whether you're looking for a full-time residence, seasonal retreat, or investment opportunity, this move-in ready condo offers comfort, privacy, and an unbeatable Phoenix location. Unit to be sold fully furnished.
For sale
Price cut: $10K (9/17)
$239,000
10410 N CAVE CREEK Road #2210, Phoenix, AZ 85020
2beds
1,038sqft
Condominium
Built in 1986
-- sqft lot
$-- Zestimate®
$230/sqft
$346/mo HOA
What's special
- 145 days
- 316
- 33
Zillow last checked:
Listing updated:
Listed by:
Kevin C Schmidt 602-821-1107,
Keller Williams Arizona Realty
Source: ARMLS,MLS#: 7030572
Facts & features
Interior
Bedrooms & bathrooms
- Bedrooms: 2
- Bathrooms: 2
- Full bathrooms: 2
Heating
- Electric
Cooling
- Central Air, Ceiling Fan(s)
Appliances
- Included: Dryer, Washer, Refrigerator, Dishwasher, Electric Range
Features
- High Speed Internet, Eat-in Kitchen, Pantry, Full Bth Master Bdrm
- Flooring: Carpet, Tile
- Windows: Double Pane Windows
- Has basement: No
- Number of fireplaces: 1
- Fireplace features: Wood Burning, Living Room
- Common walls with other units/homes: Neighbor Below,End Unit
Interior area
- Total structure area: 1,038
- Total interior livable area: 1,038 sqft
Video & virtual tour
Property
Parking
- Total spaces: 2
- Parking features: Assigned, Common
- Carport spaces: 1
- Uncovered spaces: 1
Accessibility
- Accessibility features: Lever Handles
Features
- Stories: 2
- Exterior features: Balcony, Storage, Tennis Court(s)
- Has spa: Yes
- Spa features: Heated
- Fencing: Block
- Has view: Yes
- View description: City, Desert, Mountain(s)
Lot
- Size: 1,184 Square Feet
- Features: Corner Lot, Dirt Front, Grass Front, Grass Back
Details
- Parcel number: 15928453B
Construction
Type & style
- Home type: Condo
- Architectural style: Spanish
- Property subtype: Condominium
- Attached to another structure: Yes
Materials
- Stucco, Wood Frame
- Roof: Tile
Condition
- Year built: 1986
Details
- Builder name: Capistrano
Utilities & green energy
- Sewer: Public Sewer
Community & HOA
Community
- Features: Pool, Pickleball, Gated, Tennis Court(s), Playground, Biking/Walking Path
- Subdivision: POINTE RESORT CONDO AT TAPATIO CLIFFS
HOA
- Has HOA: Yes
- Services included: Roof Repair, Maintenance Grounds, Front Yard Maint, Trash, Roof Replacement, Maintenance Exterior
- HOA fee: $346 monthly
- HOA name: The Pointe Resort
- HOA phone: 602-437-4777
Location
- Region: Phoenix
Financial & listing details
- Price per square foot: $230/sqft
- Tax assessed value: $236,700
- Annual tax amount: $1,104
- Date on market: 5/15/2026
- Cumulative days on market: 141 days
- Listing terms: VA Loan,Cash,1031 Exchange,FHA
- Ownership: Condominium
- Road surface type: Asphalt
Estimated market value
Not available
Estimated sales range
Not available
Not available
Price history
| Date | Event | Price |
|---|---|---|
| 9/17/2026 | Price change | $239,000-4%$230/sqft |
Source:  ARMLS #7030572 Report a problem ARMLS #7030572 Report a problem | ||
| 5/19/2026 | Listed for sale | $249,000+104.1%$240/sqft |
Source: ARMLS #7030572 Report a problem | ||
| 7/7/2016 | Sold | $122,000-6.2%$118/sqft |
Source: ARMLS #5443222 Report a problem | ||
| 5/14/2016 | Listed for sale | $130,000-31.5%$125/sqft |
Source: HomeSmart #5443222 Report a problem | ||
| 6/1/2008 | Listing removed | $189,900$183/sqft |
Source: Vflyer #2692354 Report a problem | ||
| 1/17/2008 | Listed for sale | $189,900+33.3%$183/sqft |
Source: Vflyer #2692354 Report a problem | ||
| 4/1/2005 | Sold | $142,500$137/sqft |
Source: ARMLS #2298001 Report a problem | ||
Public tax history
| Year | Property taxes | Tax assessment |
|---|---|---|
| 2025 | $1,088 +3.9% | $23,670 -6.3% |
| 2024 | $1,047 +1.8% | $25,270 +220.8% |
| 2023 | $1,029 +2% | $7,877 -45% |
| 2022 | $1,009 +1.3% | $14,310 +1.9% |
| 2021 | $996 +1.9% | $14,050 +14.9% |
| 2020 | $978 +2.7% | $12,230 +20.5% |
| 2019 | $953 | $10,150 +8.6% |
| 2018 | $953 +0.5% | $9,350 -0.5% |
| 2017 | $948 +24.5% | $9,400 +30.9% |
| 2016 | $761 -4.7% | $7,180 -6.1% |
| 2015 | $799 | $7,650 +17.5% |
| 2014 | -- | $6,510 +41.5% |
| 2013 | -- | $4,600 -52.6% |
| 2012 | -- | $9,700 +70.2% |
| 2011 | -- | $5,700 -41.8% |
| 2010 | -- | $9,800 -24% |
| 2009 | -- | $12,900 -17% |
| 2008 | -- | $15,550 +39.5% |
| 2007 | -- | $11,150 +37.7% |
| 2006 | -- | $8,100 |
| 2005 | -- | $8,100 +5.9% |
| 2004 | -- | $7,650 |
| 2003 | -- | $7,650 +18.6% |
| 2002 | -- | $6,450 |
Find assessor info on the county website
Monthly payment
Est. payment
Payment breakdown
Explore the cost of this home by adjusting the details. Changes won't be saved.Climate risks
Neighborhood: North Mountain
Nearby schools
Schools provided by the listing agent
- Elementary: Washington Elementary School
- Middle: Royal Palm Middle School
- High: Sunnyslope High School
- District: Washington Elementary School District
Source: ARMLS. This data may not be complete. We recommend contacting the local school district to confirm school assignments for this home.
- $257,1002 bd2 ba1k sqft10241 N 12th Way UNIT 1, Phoenix, AZ 85020Off Market
- $257,0002 bd1 ba1k sqft10241 N 12th Way UNIT 2, Phoenix, AZ 85020Off Market

- $249,2002 bd2 ba1k sqft10241 N 12th Way UNIT 3, Phoenix, AZ 85020Off Market

- $240,0002 bd2 ba1k sqft10410 N Cave Creek Rd UNIT 1031, Phoenix, AZ 85020Sold
Similar homes
- $235,0002 bd2 ba1k sqft10410 N CAVE CREEK Road #1009, Phoenix, AZ 85020For Sale
 MLS ID #7056263, Aneezah Nabee Hawkins, Russ Lyon Sotheby's International Realty. ARMLS
 - $205,0001 bd1 ba685 sqft10410 N CAVE CREEK Road #1027, Phoenix, AZ 85020For Sale
 MLS ID #7076909, Suzanne LeRose, DeLex Realty. ARMLS
 - $240,0002 bd2 ba863 sqft20236 N 6TH Drive #3, Phoenix, AZ 85027For Sale
 MLS ID #7081804, Peter Castellucci, eXp Realty. ARMLS
 - $220,0002 bd2 ba810 sqft1720 E THUNDERBIRD Road #1040, Phoenix, AZ 85022For Sale
 MLS ID #7060207, Kevin Richard Downey, Coldwell Banker Realty. ARMLS
