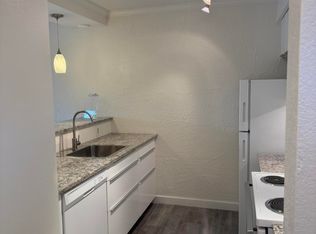
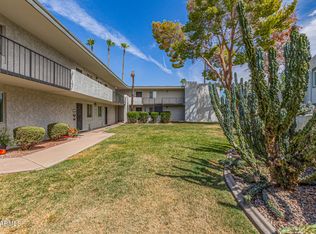
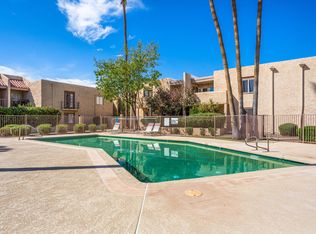
Discover this stunning remodeled condo in an unbeatable location, just minutes from great restaurants, local culture, and some of Scottsdale's best entertainment! Inside, you'll find an inviting living room with a soothing palette and attractive wood-look flooring that exudes a timeless appeal. The bright, open kitchen features quartz countertops with a matching backsplash, slab cabinetry, sleek stainless-steel appliances, and a pass-through with a breakfast bar for casual meals. Both bedrooms include soft carpeting, a walk-in closet, and a private bathroom for added comfort. Unwind at the end of a long day on the lovely balcony, offering serene views of the neighborhood. The Community boasts a recreation center, a refreshing pool, and well-maintained common areas. Don't miss out on this! The spacious great room floor plan opens seamlessly to a covered balcony, creating the perfect space to relax and enjoy the views. Additional upgrades include LED recessed lighting throughout, all new flooring and baseboards, updated countertops with under-mount
For sale
Price cut: $5K (9/18)
$225,000
3314 N 68TH Street N #211, Scottsdale, AZ 85251
2beds
932sqft
Condominium
Built in 1971
-- sqft lot
$-- Zestimate®
$241/sqft
$507/mo HOA
What's special
Soothing paletteCovered balconyLovely balconyBright open kitchenPrivate bathroomMatching backsplashLed recessed lighting throughout
- 122 days
- 935
- 66
Zillow last checked:
Listing updated:
Listed by:
Jill Stadum 480-231-0983,
My Home Group Real Estate
Source: ARMLS,MLS#: 7042991
Facts & features
Interior
Bedrooms & bathrooms
- Bedrooms: 2
- Bathrooms: 2
- Full bathrooms: 2
Heating
- Electric
Cooling
- Central Air, Ceiling Fan(s)
Appliances
- Included: Washer/Dryer Stacked, Dryer, Washer, Refrigerator, Built-in Microwave, Dishwasher, Disposal, Electric Range, Electric Cooktop
- Laundry: Inside
Features
- Quartz Countertops, High Speed Internet, Breakfast Bar, No Interior Steps, 2 Master Baths, Full Bth Master Bdrm
- Flooring: Carpet, Vinyl, Tile
- Windows: Double Pane Windows
- Has basement: No
- Has fireplace: No
- Common walls with other units/homes: 1 Common Wall,Neighbor Below
Interior area
- Total structure area: 932
- Total interior livable area: 932 sqft
Property
Parking
- Total spaces: 2
- Parking features: Gated, Garage Door Opener, Assigned, Permit Required
- Has garage: Yes
- Carport spaces: 1
- Uncovered spaces: 1
Features
- Stories: 2
- Patio & porch: Patio
- Exterior features: Balcony
- Spa features: None
- Fencing: Block,Wrought Iron
Lot
- Size: 95 Square Feet
- Features: Grass Front, Grass Back
Details
- Parcel number: 13014415
Construction
Type & style
- Home type: Condo
- Architectural style: Spanish
- Property subtype: Condominium
- Attached to another structure: Yes
Materials
- Stucco, Painted, Block
- Roof: Reflective Coating
Condition
- Year built: 1971
Utilities & green energy
- Sewer: Public Sewer
- Utilities for property: Other
Community & HOA
Community
- Features: Pool, Gated, Near Bus Stop, Community Laundry
- Subdivision: CIENTO CONDOMINIUMS
HOA
- Has HOA: Yes
- Services included: Roof Repair, Insurance, Sewer, Maintenance Grounds, Street Maint, Front Yard Maint, Air Cond/Heating, Trash, Water, Roof Replacement, Maintenance Exterior
- HOA fee: $507 monthly
- HOA name: Transcend Comm Mgmt
- HOA phone: 480-539-1396
Location
- Region: Scottsdale
Financial & listing details
- Price per square foot: $241/sqft
- Tax assessed value: $222,000
- Annual tax amount: $764
- Date on market: 6/17/2026
- Cumulative days on market: 122 days
- Listing terms: Cash,Conventional
- Ownership: Condominium
Estimated market value
Not available
Estimated sales range
Not available
Not available
Price history
| Date | Event | Price |
|---|---|---|
| 9/18/2026 | Price change | $1,550-3.1%$2/sqft |
Source: ARMLS #7065217 Report a problem | ||
| 9/18/2026 | Price change | $225,000-2.2%$241/sqft |
Source:  ARMLS #7042991 Report a problem ARMLS #7042991 Report a problem | ||
| 8/11/2026 | Listed for rent | $1,600+70.2%$2/sqft |
Source: ARMLS #7065217 Report a problem | ||
| 6/17/2026 | Listed for sale | $230,000+17.9%$247/sqft |
Source: ARMLS #7042991 Report a problem | ||
| 6/1/2021 | Sold | $195,000+2.9%$209/sqft |
Source: ARMLS #6227873 Report a problem | ||
| 5/26/2021 | Pending sale | $189,500$203/sqft |
Source: ARMLS #6227873 Report a problem | ||
| 4/28/2021 | Listed for sale | $189,500+93%$203/sqft |
Source: ARMLS #6227873 Report a problem | ||
| 1/29/2016 | Listing removed | $940$1/sqft |
Source: Realty ONE Group #5382714 Report a problem | ||
| 1/14/2016 | Listed for rent | $940$1/sqft |
Source: Realty ONE Group #5382714 Report a problem | ||
| 12/3/2015 | Sold | $98,200+285.1%$105/sqft |
Source: ARMLS #5311571 Report a problem | ||
| 4/18/1994 | Sold | $25,500$27/sqft |
Source: Public Record Report a problem | ||
Public tax history
| Year | Property taxes | Tax assessment |
|---|---|---|
| 2025 | $759 +42.9% | $22,200 -5.4% |
| 2024 | $531 +1.1% | $23,470 +227.5% |
| 2023 | $525 +4.7% | $7,167 -48.6% |
| 2022 | $501 -5% | $13,950 +10.7% |
| 2021 | $528 +3.6% | $12,600 +10.7% |
| 2020 | $510 +3.3% | $11,380 +10.8% |
| 2019 | $493 | $10,270 +13.7% |
| 2018 | $493 +4.4% | $9,030 +11.8% |
| 2017 | $473 +7.1% | $8,080 +8.3% |
| 2016 | $441 | $7,460 +9.2% |
| 2015 | $441 | $6,830 +35.8% |
| 2014 | -- | $5,030 +19.8% |
| 2013 | -- | $4,200 -12.5% |
| 2012 | -- | $4,800 -1% |
| 2011 | -- | $4,850 -50% |
| 2010 | -- | $9,700 -20.2% |
| 2009 | -- | $12,150 +1.3% |
| 2008 | -- | $12,000 +41.2% |
| 2007 | -- | $8,500 +61.9% |
| 2006 | -- | $5,250 |
| 2005 | -- | $5,250 |
| 2004 | -- | $5,250 |
| 2003 | -- | $5,250 +10.5% |
| 2002 | -- | $4,750 |
Find assessor info on the county website
Monthly payment
Est. payment
Payment breakdown
Explore the cost of this home by adjusting the details. Changes won't be saved.Climate risks
Neighborhood: 85251
Nearby schools
Schools provided by the listing agent
- Elementary: Tavan Elementary School
- Middle: Ingleside Middle School
- High: Arcadia High School
- District: Scottsdale Unified District
Source: ARMLS. This data may not be complete. We recommend contacting the local school district to confirm school assignments for this home.

Similar homes
- $249,0001 bd1 ba702 sqft4610 N 68TH Street #409, Scottsdale, AZ 85251For Sale
 MLS ID #7024722, Krystle Deschaine, DeLex Realty. ARMLS
 - $325,0002 bd2 ba1.1k sqft7502 E THOMAS Road #301, Scottsdale, AZ 85251For Sale
 MLS ID #7081429, Dylan J Williams, DeLex Realty. ARMLS
 - $235,0002 bd2 ba874 sqft2625 E INDIAN SCHOOL Road #341, Phoenix, AZ 85016For Sale
 MLS ID #7062816, Jason Pyle, HomeSmart. ARMLS
 - $225,0001 bd1 ba864 sqft700 E MESQUITE Circle #O211, Tempe, AZ 85288For Sale
 MLS ID #7075872, Robert R Bullock, Fathom Realty Elite. ARMLS
