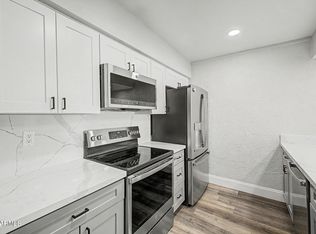
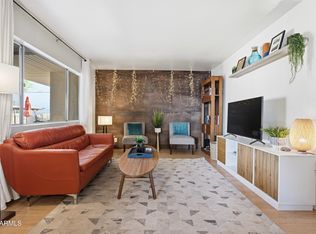
Looking for a first-floor one-bedroom condo with no rental restrictions? This completely remodeled 1 bed / 1 bath is the perfect fit ideal for short-term rentals or for making it your own cozy home! Located steps from Fashion Square Mall and everything Old Town Scottsdale has to offer shopping, dining, and nightlife right at your door. Enjoy lush, grassy courtyards perfect for your fur babies and unbeatable convenience close to the pool, parking, and laundry! The community is beautifully maintained with heated pools, BBQ areas, Camelback Mountain views, and HOA-approved in-unit washer & dryer installation if desired.
For sale
Price cut: $7K (8/7)
$249,000
4610 N 68TH Street #409, Scottsdale, AZ 85251
1beds
702sqft
Condominium
Built in 1974
-- sqft lot
$-- Zestimate®
$355/sqft
$347/mo HOA
What's special
- 286 days
- 113
- 6
Zillow last checked:
Listing updated:
Listed by:
Krystle Deschaine 920-265-4270,
DeLex Realty
Source: ARMLS,MLS#: 7024722
Facts & features
Interior
Bedrooms & bathrooms
- Bedrooms: 1
- Bathrooms: 1
- Full bathrooms: 1
Heating
- Electric
Cooling
- Central Air, Ceiling Fan(s)
Appliances
- Included: Refrigerator, Dishwasher, Disposal, Electric Range
- Laundry: Other
Features
- Non-laminate Counter, High Speed Internet, Breakfast Bar, No Interior Steps
- Has basement: No
- Has fireplace: No
Interior area
- Total structure area: 702
- Total interior livable area: 702 sqft
Property
Parking
- Total spaces: 1
- Parking features: Unassigned
- Carport spaces: 1
Features
- Stories: 2
- Patio & porch: Covered
- Spa features: None
- Fencing: None
Lot
- Size: 75 Square Feet
- Features: Grass Back
Details
- Parcel number: 17335542
- On leased land: Yes
- Lease amount: $138
Construction
Type & style
- Home type: Condo
- Property subtype: Condominium
- Attached to another structure: Yes
Materials
- Stucco, Wood Frame, Painted
- Roof: Built-Up
Condition
- Year built: 1974
Utilities & green energy
- Sewer: Public Sewer
Community & HOA
Community
- Features: Pool, Coin-Op Laundry
- Subdivision: CAMELBACK HOUSE
HOA
- Has HOA: Yes
- Services included: Roof Repair, Insurance, Sewer, Pest Control, Maintenance Grounds, Street Maint, Front Yard Maint, Gas, Trash, Water, Roof Replacement, Maintenance Exterior
- HOA fee: $347 monthly
- HOA name: Camelback House
- HOA phone: 623-432-5677
Location
- Region: Scottsdale
Financial & listing details
- Price per square foot: $355/sqft
- Tax assessed value: $221,500
- Annual tax amount: $412
- Date on market: 1/13/2026
- Cumulative days on market: 285 days
- Listing terms: Cash,Conventional
- Ownership: Condominium
Estimated market value
Not available
Estimated sales range
Not available
Not available
Price history
| Date | Event | Price |
|---|---|---|
| 8/7/2026 | Price change | $249,000-2.7%$355/sqft |
Source:  ARMLS #7024722 Report a problem ARMLS #7024722 Report a problem | ||
| 6/15/2026 | Price change | $256,000-4.5%$365/sqft |
Source: ARMLS #7024722 Report a problem | ||
| 5/7/2026 | Listed for sale | $268,000-0.4%$382/sqft |
Source: ARMLS #7024722 Report a problem | ||
| 3/30/2026 | Listing removed | $269,000$383/sqft |
Source: ARMLS #6955453 Report a problem | ||
| 3/5/2026 | Price change | $269,000-5.6%$383/sqft |
Source: ARMLS #6955453 Report a problem | ||
| 12/8/2025 | Listed for sale | $285,000-3%$406/sqft |
Source: ARMLS #6955453 Report a problem | ||
| 10/8/2025 | Listing removed | $293,900$419/sqft |
Source: ARMLS #6862286 Report a problem | ||
| 9/26/2025 | Price change | $293,9000%$419/sqft |
Source: ARMLS #6862286 Report a problem | ||
| 9/19/2025 | Price change | $294,0000%$419/sqft |
Source: ARMLS #6862286 Report a problem | ||
| 9/12/2025 | Price change | $294,1000%$419/sqft |
Source: ARMLS #6862286 Report a problem | ||
| 9/5/2025 | Price change | $294,2000%$419/sqft |
Source: ARMLS #6862286 Report a problem | ||
| 8/22/2025 | Price change | $294,3000%$419/sqft |
Source: ARMLS #6862286 Report a problem | ||
| 8/15/2025 | Price change | $294,4000%$419/sqft |
Source: ARMLS #6862286 Report a problem | ||
| 8/8/2025 | Price change | $294,5000%$420/sqft |
Source: ARMLS #6862286 Report a problem | ||
| 8/1/2025 | Price change | $294,6000%$420/sqft |
Source: ARMLS #6862286 Report a problem | ||
| 7/25/2025 | Price change | $294,7000%$420/sqft |
Source: ARMLS #6862286 Report a problem | ||
| 7/18/2025 | Price change | $294,8000%$420/sqft |
Source: ARMLS #6862286 Report a problem | ||
| 7/11/2025 | Price change | $294,9000%$420/sqft |
Source: ARMLS #6862286 Report a problem | ||
| 6/27/2025 | Price change | $295,000-2.6%$420/sqft |
Source: ARMLS #6862286 Report a problem | ||
| 6/20/2025 | Price change | $303,000-0.3%$432/sqft |
Source: ARMLS #6862286 Report a problem | ||
| 6/9/2025 | Price change | $304,000-0.3%$433/sqft |
Source: ARMLS #6862286 Report a problem | ||
| 5/6/2025 | Listed for sale | $305,000+56.4%$434/sqft |
Source: ARMLS #6862286 Report a problem | ||
| 4/10/2025 | Sold | $195,000+45.6%$278/sqft |
Source: Public Record Report a problem | ||
| 7/4/2012 | Listing removed | $625$1/sqft |
Source: TCT Property Services, LLC #4743523 Report a problem | ||
| 5/18/2012 | Price change | $625-10.1%$1/sqft |
Source: TCT Property Services, LLC #4743523 Report a problem | ||
| 4/13/2012 | Listed for rent | $695$1/sqft |
Source: TCT Property Services, LLC #4743523 Report a problem | ||
| 5/26/2005 | Sold | $133,900+112.5%$191/sqft |
Source: ARMLS #2277535 Report a problem | ||
| 2/28/2004 | Sold | $63,000+72.6%$90/sqft |
Source: ARMLS #2075290 Report a problem | ||
| 11/18/1994 | Sold | $36,500$52/sqft |
Source: Public Record Report a problem | ||
Public tax history
| Year | Property taxes | Tax assessment |
|---|---|---|
| 2025 | $409 +4.4% | $22,150 -4% |
| 2024 | $392 +1.1% | $23,080 +336.3% |
| 2023 | $387 +4.7% | $5,290 -57.8% |
| 2022 | $370 -5.1% | $12,530 +22.7% |
| 2021 | $390 +3.6% | $10,210 +20.8% |
| 2020 | $376 +3.3% | $8,450 +12.7% |
| 2019 | $364 | $7,500 +18.5% |
| 2018 | $364 +4.4% | $6,330 +10.9% |
| 2017 | $349 +7.1% | $5,710 +4.2% |
| 2016 | $326 -1.9% | $5,480 +8.5% |
| 2015 | $332 | $5,050 +25.9% |
| 2014 | -- | $4,010 +29.4% |
| 2013 | -- | $3,100 -30.3% |
| 2012 | -- | $4,450 -37.8% |
| 2011 | -- | $7,150 -19.2% |
| 2010 | -- | $8,850 -17.7% |
| 2009 | -- | $10,750 -4.9% |
| 2008 | -- | $11,300 +32.9% |
| 2007 | -- | $8,500 +50.4% |
| 2006 | -- | $5,650 |
| 2005 | -- | $5,650 -1.7% |
| 2004 | -- | $5,750 |
| 2003 | -- | $5,750 +17.3% |
| 2002 | -- | $4,900 |
Find assessor info on the county website
Monthly payment
Est. payment
Payment breakdown
Explore the cost of this home by adjusting the details. Changes won't be saved.Climate risks
Neighborhood: 85251
Nearby schools
Schools provided by the listing agent
- Elementary: Hopi Elementary School
- Middle: Ingleside Middle School
- High: Arcadia High School
- District: Scottsdale Unified District
Source: ARMLS. This data may not be complete. We recommend contacting the local school district to confirm school assignments for this home.
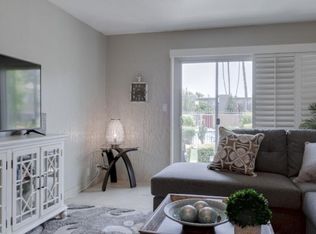
- $305,0001 bd1 ba702 sqft4610 N 68th St UNIT 421, Scottsdale, AZ 85251Sold
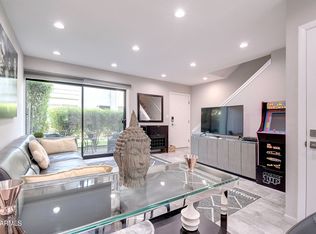
- $335,1004 bd2 ba1.2k sqft4610 N 68th St UNIT 431, Scottsdale, AZ 85251Off Market

- $2,5002 bd2 ba986 sqft4610 N 68th St UNIT 479, Scottsdale, AZ 85251For Rent
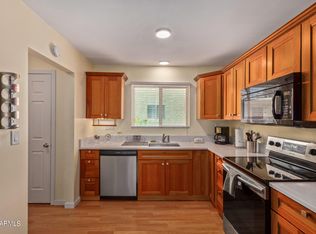
- $355,0002 bd2 ba1k sqft4610 N 68th St UNIT 420, Scottsdale, AZ 85251Sold
Similar homes
- $250,0002 bd2 ba932 sqft3313 N 68TH Street #146, Scottsdale, AZ 85251For Sale
 MLS ID #7066652, Kirsten K Horchler, Compass. ARMLS
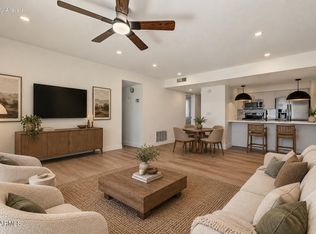
 - $249,0002 bd2 ba932 sqft3313 N 68TH Street #203, Scottsdale, AZ 85251For Sale
 MLS ID #7095282, Sophia Satow, eXp Realty. ARMLS
 - $225,0002 bd2 ba932 sqft3314 N 68TH Street N #211, Scottsdale, AZ 85251For Sale
 MLS ID #7042991, Jill Stadum, My Home Group Real Estate. ARMLS
 - $315,0002 bd1 ba924 sqft6906 E 4TH Street #2, Scottsdale, AZ 85251For Sale
 MLS ID #7096231, Alexander Olson, Compass. ARMLS
