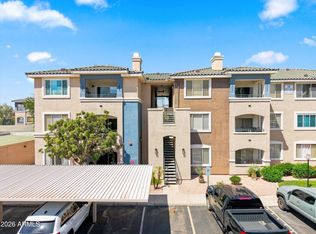
Move in ready 1 bed, 1 bath first floor condo in the highly desirable Arcadia district of Phoenix. Plus a NEW HVAC! The interior features fresh paint & no carpet for easy maintenance. Both the living room & bedroom offer sliding glass doors that bring in abundant natural light & provide direct access to the private patio. The kitchen offers generous cabinet storage & ample counter space, complemented by sleek stainless steel appliances. Step outside to your patio & enjoy views of the beautifully maintained community grounds, conveniently located near the community pool & underground parking. Rentals are OK. Monthly HOA fee covers water/sewer/trash, roof repair & replacement, common area maintenance, blanket insurance & more!
For sale
$268,400
5104 N 32ND Street #109, Phoenix, AZ 85018
1beds
811sqft
Condominium
Built in 1990
-- sqft lot
$-- Zestimate®
$331/sqft
$478/mo HOA
What's special
Private patioFresh paintAmple counter spaceGenerous cabinet storageSleek stainless steel appliances
- 144 days
- 31
- 0
Zillow last checked:
Listing updated:
Listed by:
Elmon Krupnik 623-606-3089,
Incyte Realty, LLC,
Kristin A Ray 623-606-3089,
Incyte Realty, LLC
Source: ARMLS,MLS#: 6994695
Facts & features
Interior
Bedrooms & bathrooms
- Bedrooms: 1
- Bathrooms: 1
- Full bathrooms: 1
Heating
- Electric
Cooling
- Central Air, Ceiling Fan(s)
Appliances
- Included: Dryer, Washer, Built-in Microwave, Dishwasher, Disposal, Electric Range
- Laundry: Inside
Features
- Granite Counters, Breakfast Bar, 9+ Flat Ceilings, No Interior Steps
- Flooring: Laminate, Tile
- Has basement: No
- Has fireplace: No
- Common walls with other units/homes: Neighbor Above
Interior area
- Total structure area: 811
- Total interior livable area: 811 sqft
Property
Parking
- Total spaces: 1
- Parking features: Gated, Assigned, Community Structure
- Garage spaces: 1
Features
- Stories: 3
- Patio & porch: Covered
- Exterior features: Storage
- Spa features: None
- Fencing: Block
Lot
- Size: 933 Square Feet
- Features: None, Borders Common Area
Details
- Parcel number: 16471020
- Special conditions: Owner/Agent
Construction
Type & style
- Home type: Condo
- Architectural style: Contemporary
- Property subtype: Condominium
- Attached to another structure: Yes
Materials
- Stucco, Wood Frame, Painted
- Roof: Tile
Condition
- Year built: 1990
Details
- Builder name: STARPOINTE COMMUNITIES
Utilities & green energy
- Sewer: Public Sewer
- Water: City Water
Community & HOA
Community
- Features: Pool, Gated, Community Spa, Community Spa Htd, Near Bus Stop, Fitness Center
- Subdivision: MERIDIAN CONDOMINIUMS
HOA
- Has HOA: Yes
- Services included: Roof Repair, Insurance, Sewer, Maintenance Grounds, Street Maint, Front Yard Maint, Trash, Water, Roof Replacement, Maintenance Exterior
- HOA fee: $446 monthly
- HOA name: Meridian Community
- HOA phone: 602-957-9191
- Second HOA fee: $385 annually
- Second HOA name: AZ Biltmore Estates
- Second HOA phone: 480-551-4300
Location
- Region: Phoenix
Financial & listing details
- Price per square foot: $331/sqft
- Tax assessed value: $232,000
- Annual tax amount: $1,555
- Date on market: 4/16/2026
- Cumulative days on market: 145 days
- Listing terms: Cash,Conventional,1031 Exchange,VA Loan
- Ownership: Condominium
- Road surface type: Asphalt
Estimated market value
Not available
Estimated sales range
Not available
Not available
Price history
| Date | Event | Price |
|---|---|---|
| 9/4/2026 | Listed for sale | $268,400$331/sqft |
Source:  ARMLS #6994695 Report a problem ARMLS #6994695 Report a problem | ||
| 7/24/2026 | Listing removed | $268,400$331/sqft |
Source: ARMLS #6994695 Report a problem | ||
| 7/24/2026 | Price change | $268,4000%$331/sqft |
Source: ARMLS #6994695 Report a problem | ||
| 6/12/2026 | Price change | $268,500-0.1%$331/sqft |
Source: ARMLS #6994695 Report a problem | ||
| 5/21/2026 | Price change | $268,800-1.8%$331/sqft |
Source: ARMLS #6994695 Report a problem | ||
| 5/8/2026 | Price change | $273,800-1.8%$338/sqft |
Source: ARMLS #6994695 Report a problem | ||
| 4/9/2026 | Price change | $278,8000%$344/sqft |
Source: ARMLS #6994695 Report a problem | ||
| 3/26/2026 | Price change | $278,900-0.4%$344/sqft |
Source: ARMLS #6994695 Report a problem | ||
| 3/21/2026 | Price change | $279,9000%$345/sqft |
Source: ARMLS #6994695 Report a problem | ||
| 3/6/2026 | Listed for sale | $280,000+77.2%$345/sqft |
Source: ARMLS #6994695 Report a problem | ||
| 12/9/2025 | Sold | $158,000-38%$195/sqft |
Source: Public Record Report a problem | ||
| 11/3/2025 | Price change | $255,000-1.9%$314/sqft |
Source: ARMLS #6904294 Report a problem | ||
| 10/8/2025 | Price change | $260,000-1.9%$321/sqft |
Source: ARMLS #6904294 Report a problem | ||
| 9/20/2025 | Price change | $265,000-1.9%$327/sqft |
Source: ARMLS #6904294 Report a problem | ||
| 9/5/2025 | Listed for sale | $270,000$333/sqft |
Source: ARMLS #6904294 Report a problem | ||
| 8/30/2025 | Pending sale | $270,000$333/sqft |
Source: ARMLS #6904294 Report a problem | ||
| 8/18/2025 | Price change | $270,000-1.8%$333/sqft |
Source: ARMLS #6904294 Report a problem | ||
| 8/11/2025 | Listed for sale | $275,000+227.4%$339/sqft |
Source: ARMLS #6904294 Report a problem | ||
| 7/11/2024 | Listing removed | -- |
Source: Zillow Rentals Report a problem | ||
| 6/25/2024 | Listed for rent | $1,550$2/sqft |
Source: Zillow Rentals Report a problem | ||
| 3/22/2010 | Sold | $84,000-57%$104/sqft |
Source: ARMLS #4353351 Report a problem | ||
| 5/21/2009 | Sold | $195,402-15%$241/sqft |
Source: Public Record Report a problem | ||
| 11/10/2005 | Sold | $229,900+77%$283/sqft |
Source: ARMLS #2391591 Report a problem | ||
| 12/26/2002 | Sold | $129,900$160/sqft |
Source: Public Record Report a problem | ||
Public tax history
| Year | Property taxes | Tax assessment |
|---|---|---|
| 2025 | $1,555 +4.9% | $23,200 +3.2% |
| 2024 | $1,483 +2.7% | $22,470 +107.5% |
| 2023 | $1,443 +3.1% | $10,828 -25.9% |
| 2022 | $1,400 +0.7% | $14,610 +0.6% |
| 2021 | $1,390 +2.2% | $14,530 +5.4% |
| 2020 | $1,360 +2.5% | $13,780 +1.8% |
| 2019 | $1,326 | $13,530 +6% |
| 2018 | $1,326 +4.9% | $12,760 +2.3% |
| 2017 | $1,264 +11.5% | $12,470 +21.7% |
| 2016 | $1,133 +8.8% | $10,250 +15.6% |
| 2015 | $1,042 | $8,870 +27.1% |
| 2014 | -- | $6,980 +9.9% |
| 2013 | -- | $6,350 -2.3% |
| 2012 | -- | $6,500 -17.2% |
| 2011 | -- | $7,850 -43.1% |
| 2010 | -- | $13,800 -11.8% |
| 2009 | -- | $15,650 -12.8% |
| 2008 | -- | $17,950 +21.3% |
| 2007 | -- | $14,800 +23.8% |
| 2006 | -- | $11,950 |
| 2005 | -- | $11,950 +58.3% |
| 2004 | -- | $7,550 |
Find assessor info on the county website
Monthly payment
Est. payment
Payment breakdown
Explore the cost of this home by adjusting the details. Changes won't be saved.Climate risks
Neighborhood: Camelback East
Nearby schools
Schools provided by the listing agent
- Elementary: Madison Rose Lane School
- Middle: Madison #1 Elementary School
- High: Camelback High School
- District: Madison Elementary District
Source: ARMLS. This data may not be complete. We recommend contacting the local school district to confirm school assignments for this home.
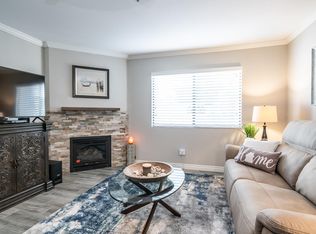


Similar homes
- $299,9002 bd2 ba1.1k sqft3825 E CAMELBACK Road #214, Phoenix, AZ 85018For Sale
 MLS ID #7051490, Paul R Baker, Engel & Voelkers Scottsdale. ARMLS
 - $249,9001 bd1 ba749 sqft3825 E CAMELBACK Road #269, Phoenix, AZ 85018For Sale
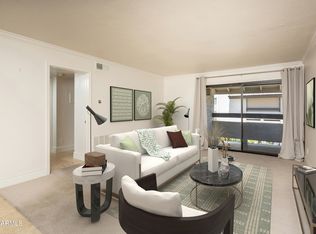 MLS ID #7018678, Josh Pope, Brokers Hub Realty, LLC. ARMLS
 - $250,0002 bd2 ba790 sqft1701 E COLTER Street #303, Phoenix, AZ 85016For Sale
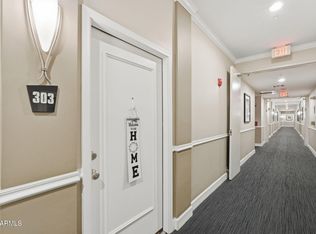 MLS ID #7018517, David A Montaner, A.Z. & Associates. ARMLS
 - $278,0002 bd2 ba1k sqft5345 E VAN BUREN Street #161, Phoenix, AZ 85008For Sale
 MLS ID #7071646, Vincent Rana, West USA Realty. ARMLS
