Arcadia Residences: gated 1 bed, 1 bath second-floor end unit just minutes from Biltmore Fashion Park shopping and dining. Enjoy extra privacy, granite countertops in the kitchen and bath, a large stainless sink, black appliances, a freshly recoated tub, and updated outlets and switches. Assigned covered parking is included. Resort-style amenities include a pool and spa, fitness center, and a clubhouse with theater room. The HOA covers water, sewer, trash, and landscaping, and solid block construction means exceptional quiet. Low-maintenance living in one of Phoenix's most desirable locations.
For sale
$249,900
3825 E CAMELBACK Road #269, Phoenix, AZ 85018
1beds
749sqft
Apartment
Built in 1980
-- sqft lot
$-- Zestimate®
$334/sqft
$301/mo HOA
What's special
Pool and spaAssigned covered parkingFreshly recoated tubUpdated outlets and switchesLarge stainless sinkBlack appliances
- 197 days
- 87
- 6
Zillow last checked:
Listing updated:
Listed by:
Josh Pope Josh@TheHomeGroupAZ.com,
Brokers Hub Realty, LLC
Source: ARMLS,MLS#: 7018678
Facts & features
Interior
Bedrooms & bathrooms
- Bedrooms: 1
- Bathrooms: 1
- Full bathrooms: 1
Heating
- Electric
Cooling
- Central Air, Ceiling Fan(s), Programmable Thmstat
Appliances
- Included: Washer/Dryer Stacked, Dryer, Washer, Refrigerator, Built-in Microwave, Dishwasher, Disposal, Electric Range
- Laundry: Inside
Features
- High Speed Internet, Granite Counters, Full Bth Master Bdrm
- Flooring: Carpet, Tile
- Windows: Single Pane
- Has basement: No
- Has fireplace: No
- Common walls with other units/homes: End Unit
Interior area
- Total structure area: 749
- Total interior livable area: 749 sqft
Property
Parking
- Total spaces: 1
- Parking features: Detached Carport, Assigned
- Carport spaces: 1
Features
- Stories: 1
- Patio & porch: Covered
- Exterior features: Balcony
- Has spa: Yes
- Spa features: Heated
- Fencing: Block,Wrought Iron
- Has view: Yes
- View description: Mountain(s)
Lot
- Size: 749 Square Feet
- Features: North/South Exposure, Desert Front, Gravel/Stone Front
Details
- Parcel number: 17017214
Construction
Type & style
- Home type: Apartment
- Property subtype: Apartment
- Attached to another structure: Yes
Materials
- Stucco, Wood Frame, Painted, Block
- Roof: Composition
Condition
- Year built: 1980
Utilities & green energy
- Sewer: Public Sewer
- Utilities for property: Phone Available
Community & HOA
Community
- Features: Pool, Gated, Community Spa Htd, Near Bus Stop, Biking/Walking Path, Fitness Center
- Subdivision: ARCADIA RESIDENCES CONDOMINIUM
HOA
- Has HOA: Yes
- Services included: Roof Repair, Sewer, Maintenance Grounds, Trash, Water, Maintenance Exterior
- HOA fee: $301 monthly
- HOA name: Arcadia Residences
- HOA phone: 480-941-1077
Location
- Region: Phoenix
Financial & listing details
- Price per square foot: $334/sqft
- Tax assessed value: $193,800
- Annual tax amount: $1,221
- Date on market: 4/24/2026
- Cumulative days on market: 197 days
- Listing terms: Cash,Conventional
- Ownership: Fee Simple
Estimated market value
Not available
Estimated sales range
Not available
Not available
Price history
| Date | Event | Price |
|---|---|---|
| 7/24/2026 | Price change | $249,900-0.8%$334/sqft |
Source:  ARMLS #7018678 Report a problem | ||
| 6/10/2026 | Price change | $251,900-0.8%$336/sqft |
Source: ARMLS #7018678 Report a problem | ||
| 4/24/2026 | Listed for sale | $253,900+21.2%$339/sqft |
Source: ARMLS #7018678 Report a problem | ||
| 7/30/2021 | Sold | $209,500+23842.9%$280/sqft |
Source: Public Record Report a problem | ||
| 6/28/2016 | Listing removed | $900+2.9%$1/sqft |
Source: HomeSmart #5459286 Report a problem | ||
| 8/25/2013 | Sold | $875-98.5%$1/sqft |
Source: ARMLS #4967395 Report a problem | ||
| 7/13/2013 | Listed for rent | $875$1/sqft |
Source: HomeSmart #4967395 Report a problem | ||
| 7/31/2012 | Sold | $60,000+9.1%$80/sqft |
Source: ARMLS #4749880 Report a problem | ||
| 4/26/2012 | Listed for sale | $55,000-63.3%$73/sqft |
Source: West USA Realty Revelation #4749880 Report a problem | ||
| 6/12/2006 | Sold | $149,950$200/sqft |
Source: Public Record Report a problem | ||
Public tax history
| Year | Property taxes | Tax assessment |
|---|---|---|
| 2025 | $1,221 +36% | $19,380 -6.2% |
| 2024 | $898 +1.2% | $20,670 +191.6% |
| 2023 | $887 +4.4% | $7,089 -45.4% |
| 2022 | $849 -11.9% | $12,980 +6.1% |
| 2021 | $964 +0.7% | $12,230 +0.9% |
| 2020 | $958 +2.1% | $12,120 +7.6% |
| 2019 | $938 | $11,260 +13.4% |
| 2018 | $938 +4% | $9,930 +12.8% |
| 2017 | $902 +11.8% | $8,800 +8.4% |
| 2016 | $806 +23.3% | $8,120 +14.4% |
| 2015 | $654 | $7,100 +55.4% |
| 2014 | -- | $4,570 -1.7% |
| 2013 | -- | $4,650 -3.1% |
| 2012 | -- | $4,800 -48.4% |
| 2011 | -- | $9,300 -15.8% |
| 2010 | -- | $11,050 -13.7% |
| 2009 | -- | $12,800 +5.3% |
| 2008 | -- | $12,150 |
Find assessor info on the county website
Monthly payment
Est. payment
Payment breakdown
Explore the cost of this home by adjusting the details. Changes won't be saved.Climate risks
Neighborhood: Camelback East
Nearby schools
Schools provided by the listing agent
- Elementary: Biltmore Preparatory Academy
- Middle: Biltmore Preparatory Academy
- High: Camelback High School
- District: Creighton Elementary District
Source: ARMLS. This data may not be complete. We recommend contacting the local school district to confirm school assignments for this home.
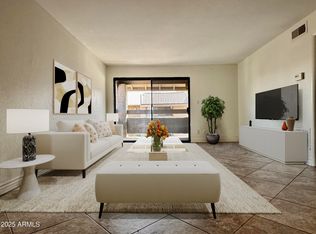
- $247,0001 bd1 ba749 sqft3825 E Camelback Rd UNIT 292, Phoenix, AZ 85018Sold
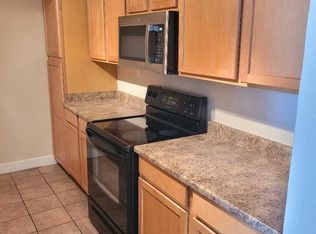
- $205,0001 bd1 ba749 sqft3825 E Camelback Rd UNIT 192, Phoenix, AZ 85018Sold
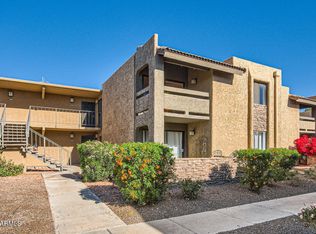
- $260,0001 bd1 ba749 sqft3825 E Camelback Rd UNIT 289, Phoenix, AZ 85018Sold
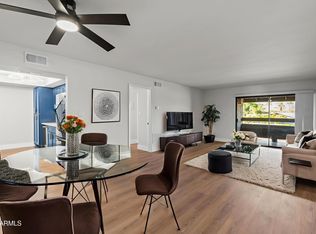
- $306,5002 bd2 ba1.1k sqft3825 E Camelback Rd UNIT 291, Phoenix, AZ 85018Sold
Similar homes
- $224,0002 bd2 ba900 sqft3301 E EARLL Drive #223, Phoenix, AZ 85018For Sale
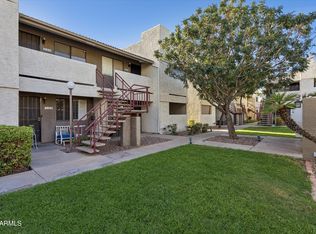 MLS ID #7079675, Julia Foley, HomeSmart. ARMLS
- $258,3001 bd1 ba811 sqft5104 N 32ND Street #109, Phoenix, AZ 85018For Sale
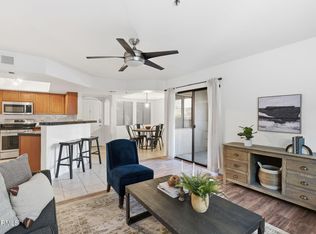 MLS ID #6994695, Elmon Krupnik, Incyte Realty, LLC. ARMLS
- $237,0002 bd2 ba1k sqft3416 N 44TH Street #30, Phoenix, AZ 85018For Sale
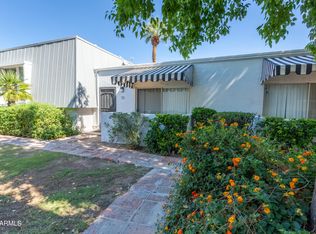 MLS ID #7066869, Angela Shows, Shows Realty. ARMLS
- $228,0002 bd2 ba1k sqft2025 E CAMPBELL Avenue #254, Phoenix, AZ 85016For Sale
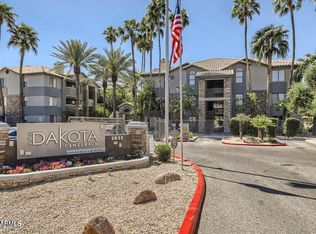 MLS ID #7073887, Daniel Schaffler, Compass. ARMLS
