Lock-and-leave resort style living in the heart of North Central! Located in the gated Carlyle Community, this well maintained and tastefully updated condo offers low-maintenance living and desirable amenities. Featuring two spacious ensuite bedrooms and an open concept floor plan, you're immediately greeted with beautiful tile throughout, board and batten walls in the living room and modern light fixtures. The community features a large fitness room, heated pool/spa and covered parking. This home would be excellent for a primary residence, seasonal home, or investment property.
Centrally located and walking distance to coffee shops, dining, shopping...plus, quick freeway access. Truly, a must see!
For sale
Price cut: $500 (9/17)
$299,500
5303 N 7TH Street #215, Phoenix, AZ 85014
2beds
1,030sqft
Apartment
Built in 1997
-- sqft lot
$-- Zestimate®
$291/sqft
$353/mo HOA
What's special
- 205 days
- 137
- 3
Zillow last checked:
Listing updated:
Listed by:
Lyndsay Clark 480-529-0685,
The Brokery,
Jonny Tunstall 480-205-2694,
The Brokery
Source: ARMLS,MLS#: 7004968
Facts & features
Interior
Bedrooms & bathrooms
- Bedrooms: 2
- Bathrooms: 2
- Full bathrooms: 2
Heating
- Electric
Cooling
- Central Air, Ceiling Fan(s), Programmable Thmstat
Appliances
- Included: Dryer, Washer, Reverse Osmosis, Refrigerator, Built-in Microwave, Electric Cooktop, Water Purifier
- Laundry: Inside
Features
- No Interior Steps, 3/4 Bath Master Bdrm, Laminate Counters
- Flooring: Tile, Wood
- Windows: Double Pane Windows
- Has basement: No
- Has fireplace: No
- Common walls with other units/homes: Neighbor Below
Interior area
- Total structure area: 1,030
- Total interior livable area: 1,030 sqft
Property
Parking
- Total spaces: 1
- Parking features: Assigned
- Carport spaces: 1
Accessibility
- Accessibility features: Hard/Low Nap Floors
Features
- Stories: 3
- Exterior features: Balcony, Storage
- Has spa: Yes
- Spa features: Private
- Fencing: Block
- Has view: Yes
- View description: City Lights
Lot
- Size: 1,237 Square Feet
- Features: North/South Exposure, Desert Back, Desert Front, Grass Front
Details
- Parcel number: 16215191
Construction
Type & style
- Home type: Apartment
- Architectural style: Spanish
- Property subtype: Apartment
- Attached to another structure: Yes
Materials
- Stucco, Wood Frame, Painted
- Roof: Tile
Condition
- Year built: 1997
Utilities & green energy
- Sewer: Public Sewer
Community & HOA
Community
- Features: Pool, Gated, Community Spa, Community Spa Htd, Near Bus Stop
- Subdivision: CARLYLE CONDOMINIUM
HOA
- Has HOA: Yes
- Services included: Roof Repair, Sewer, Maintenance Grounds, Trash, Water, Roof Replacement, Maintenance Exterior
- HOA fee: $353 monthly
- HOA name: Carlyle HOA
- HOA phone: 480-355-1190
Location
- Region: Phoenix
Financial & listing details
- Price per square foot: $291/sqft
- Tax assessed value: $260,700
- Annual tax amount: $1,065
- Date on market: 3/27/2026
- Cumulative days on market: 205 days
- Listing terms: VA Loan,Cash,Conventional,FHA
- Ownership: Fee Simple
- Road surface type: Paved
Estimated market value
Not available
Estimated sales range
Not available
Not available
Price history
| Date | Event | Price |
|---|---|---|
| 9/17/2026 | Price change | $299,500-0.2%$291/sqft |
Source:  ARMLS #7004968 Report a problem ARMLS #7004968 Report a problem | ||
| 9/4/2026 | Price change | $300,000-4.8%$291/sqft |
Source: ARMLS #7004968 Report a problem | ||
| 6/9/2026 | Price change | $315,000-0.9%$306/sqft |
Source: ARMLS #7004968 Report a problem | ||
| 4/28/2026 | Price change | $317,900-0.6%$309/sqft |
Source: ARMLS #7004968 Report a problem | ||
| 3/27/2026 | Listed for sale | $319,900-1.6%$311/sqft |
Source: ARMLS #7004968 Report a problem | ||
| 6/12/2025 | Listing removed | $325,000$316/sqft |
Source: ARMLS #6827629 Report a problem | ||
| 5/20/2025 | Price change | $325,000-1.2%$316/sqft |
Source: ARMLS #6827629 Report a problem | ||
| 4/3/2025 | Price change | $329,000-1.8%$319/sqft |
Source: ARMLS #6827629 Report a problem | ||
| 3/4/2025 | Listed for sale | $334,900+135%$325/sqft |
Source: ARMLS #6827629 Report a problem | ||
| 12/15/2015 | Sold | $142,500-4.4%$138/sqft |
Source: ARMLS #5310718 Report a problem | ||
| 8/26/2015 | Price change | $149,000-3.9%$145/sqft |
Source: Sterling Fine Properties #5310718 Report a problem | ||
| 7/22/2015 | Listed for sale | $155,000+150%$150/sqft |
Source: Sterling Fine Properties #5310718 Report a problem | ||
| 8/31/2012 | Listing removed | $800$1/sqft |
Source: Peace Properties Report a problem | ||
| 8/9/2012 | Listed for rent | $800-11%$1/sqft |
Source: Peace Properties Report a problem | ||
| 7/20/2011 | Listing removed | $899$1/sqft |
Source: All Star Property Management Report a problem | ||
| 7/1/2011 | Listed for rent | $899$1/sqft |
Source: All Star Property Management Report a problem | ||
| 12/10/2010 | Sold | $62,000-3%$60/sqft |
Source: ARMLS #4462135 Report a problem | ||
| 10/20/2010 | Price change | $63,900-5.9%$62/sqft |
Source: foreclosure.com Report a problem | ||
| 9/22/2010 | Listed for sale | $67,900-9.5%$66/sqft |
Source: foreclosure.com Report a problem | ||
| 8/6/2010 | Listing removed | $75,000$73/sqft |
Source: Realty Executives #4332503 Report a problem | ||
| 6/9/2010 | Listed for sale | $75,000-62.1%$73/sqft |
Source: Realty Executives #4332503 Report a problem | ||
| 8/23/2005 | Sold | $197,900$192/sqft |
Source: Public Record Report a problem | ||
Public tax history
| Year | Property taxes | Tax assessment |
|---|---|---|
| 2025 | $1,065 +5.2% | $26,070 -3.6% |
| 2024 | $1,012 +3% | $27,050 +221.1% |
| 2023 | $983 +3.3% | $8,424 -49.6% |
| 2022 | $952 -0.4% | $16,730 +3.5% |
| 2021 | $955 +2.3% | $16,160 +8.4% |
| 2020 | $934 +2.7% | $14,910 +9% |
| 2019 | $909 | $13,680 +9.3% |
| 2018 | $909 +5.3% | $12,520 +16.9% |
| 2017 | $863 -2.1% | $10,710 +9.5% |
| 2016 | $882 | $9,780 +12.3% |
| 2015 | $882 | $8,710 +60.4% |
| 2014 | -- | $5,430 -1.3% |
| 2013 | -- | $5,500 |
| 2012 | -- | $5,500 -23.1% |
| 2011 | -- | $7,150 -50.7% |
| 2010 | -- | $14,500 -13.2% |
| 2009 | -- | $16,700 -5.6% |
| 2008 | -- | $17,700 +28.3% |
| 2007 | -- | $13,800 |
Find assessor info on the county website
Monthly payment
Est. payment
Payment breakdown
Explore the cost of this home by adjusting the details. Changes won't be saved.Climate risks
Neighborhood: Camelback East
Nearby schools
Schools provided by the listing agent
- Elementary: Madison Rose Lane School
- Middle: Madison #1 Elementary School
- High: Camelback High School
- District: Madison Elementary District
Source: ARMLS. This data may not be complete. We recommend contacting the local school district to confirm school assignments for this home.



Similar homes
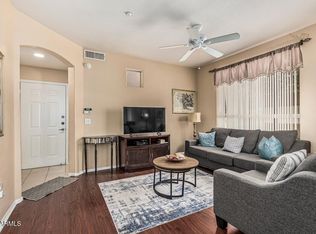
- $274,9001 bd1 ba806 sqft1411 E Orangewood Avenue #105, Phoenix, AZ 85020For Sale
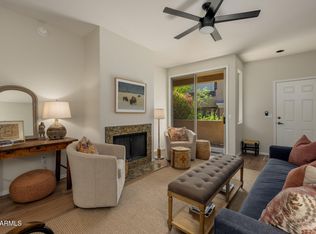 MLS ID #7086838, Vicki Potolicchio, HomeSmart. ARMLS
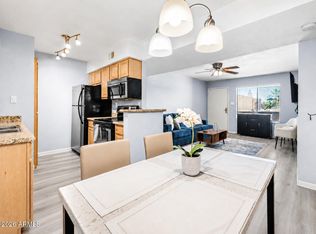
 - $298,5002 bd2 ba962 sqft5995 N 78TH Street #2020, Scottsdale, AZ 85250For Sale
 MLS ID #7032426, Carlos Murcia, JBA REALTY & MANAGEMENT. ARMLS
 - $215,0001 bd1 ba760 sqft3302 N 7TH Street #318, Phoenix, AZ 85014For Sale
 MLS ID #7041550, Shereen Tawil, West USA Realty. ARMLS
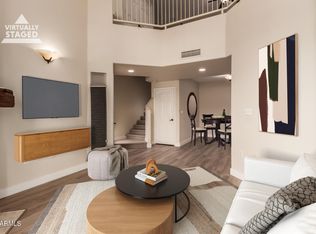
 - $309,5002 bd2 ba1.3k sqft10410 N CAVE CREEK Road #2006, Phoenix, AZ 85020For Sale
 MLS ID #6962251, Andrew Birss, HomeSmart. ARMLS
