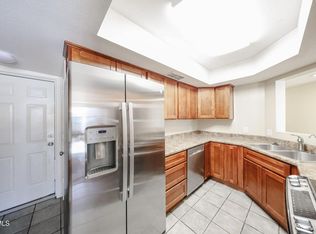
Welcome to this light, bright, beautifully remodeled turnkey townhome featuring two primary suites and a desirable 2-car garage! Move-in ready, this stylish home offers an open floor plan filled with natural light and modern finishes throughout. The updated kitchen boasts stainless steel appliances, and the refrigerator, washer, and dryer all convey. Smart home upgrades include a Nest thermostat and an OnQ garage door opener. Plus, the entire complex will receive fresh exterior paint and landscape upgrades by the end of 2026! Spacious living areas and tasteful updates create a warm, inviting space--perfect for full-time residents, seasonal homeowners, or investors. Ideally located near shopping, dining, parks, major freeways, ASU West, and Midwestern University. Nearby grocery stores include Sprouts, Fry's and Smart & Final. There are also 4 specialty and international grocery stores within 5 miles. Enjoy unbeatable convenience with a wide variety of nearby dining options including Valle Luna, Lemon Mediterranean Restaurant, Jamilas Lebanese restaurant, Lucky's Burgers & Shakes, Bobby-Q BBQ Restaurant and Steakhouse, Anzio's Italian Restaurant, and Original Breakfast House--offering everything from quick bites to sit-down dining just minutes from home.
Come check out this great home and nearby amenities. It's also very close to the Loop 101 and I-17 so quick access to other areas of the valley.
Entire complex is to be painted and landscaping updated per HOA by end of 2026!
For sale
Price cut: $1K (8/24)
$298,000
3250 W GREENWAY Road #164, Phoenix, AZ 85053
2beds
1,221sqft
Townhouse
Built in 2005
788 Square Feet Lot
$-- Zestimate®
$244/sqft
$298/mo HOA
What's special
Updated kitchenModern finishes throughoutTwo primary suitesStainless steel appliances
- 70 days
- 186
- 15
Zillow last checked:
Listing updated:
Listed by:
Laura Jorden 480-734-0870,
Compass
Source: ARMLS,MLS#: 7057670
Facts & features
Interior
Bedrooms & bathrooms
- Bedrooms: 2
- Bathrooms: 3
- Full bathrooms: 2
- 1/2 bathrooms: 1
Heating
- Heat Pump
Cooling
- Central Air, Ceiling Fan(s), Programmable Thmstat
Appliances
- Included: Washer/Dryer Stacked, Dryer, Washer, Refrigerator, Built-in Microwave, Dishwasher, Disposal, Electric Range
- Laundry: Upper Level, Inside
Features
- Non-laminate Counter, Granite Counters, Upstairs, 9+ Flat Ceilings, Kitchen Island, Pantry, 3/4 Bath Master Bdrm
- Flooring: Tile
- Windows: Double Pane Windows
- Has basement: No
- Has fireplace: No
Interior area
- Total structure area: 1,221
- Total interior livable area: 1,221 sqft
Property
Parking
- Total spaces: 2
- Parking features: Attached
- Attached garage spaces: 2
Features
- Stories: 3
- Patio & porch: Patio
- Exterior features: Built-in Barbecue
- Spa features: None
- Fencing: None
Lot
- Size: 788 Square Feet
- Features: North/South Exposure, Sprinklers In Front, Desert Front
Details
- Parcel number: 20744068
Construction
Type & style
- Home type: Townhouse
- Architectural style: Other
- Property subtype: Townhouse
- Attached to another structure: Yes
Materials
- Stucco, Wood Frame
- Foundation: Slab
- Roof: Tile
Condition
- Year built: 2005
Utilities & green energy
- Sewer: Public Sewer
Community & HOA
Community
- Features: Pool, Near Bus Stop
- Security: Fire Sprinkler System
- Subdivision: VIA CITTA CONDOMINIUM
HOA
- Has HOA: Yes
- Services included: Roof Repair, Maintenance Grounds, Street Maint, Front Yard Maint, Trash, Roof Replacement, Maintenance Exterior
- HOA fee: $298 monthly
- HOA name: Via Citta
- HOA phone: 623-254-5049
Location
- Region: Phoenix
Financial & listing details
- Price per square foot: $244/sqft
- Tax assessed value: $232,500
- Annual tax amount: $1,122
- Date on market: 7/24/2026
- Cumulative days on market: 70 days
- Listing terms: VA Loan,Cash,Conventional
- Ownership: Fee Simple
- Road surface type: Asphalt
Estimated market value
Not available
Estimated sales range
Not available
Not available
Price history
| Date | Event | Price |
|---|---|---|
| 8/24/2026 | Price change | $298,000-0.3%$244/sqft |
Source:  ARMLS #7057670 Report a problem ARMLS #7057670 Report a problem | ||
| 8/13/2026 | Price change | $299,000-0.3%$245/sqft |
Source: ARMLS #7057670 Report a problem | ||
| 7/23/2026 | Listed for sale | $300,000-11.8%$246/sqft |
Source: ARMLS #7057670 Report a problem | ||
| 8/26/2022 | Sold | $340,000-1.7%$278/sqft |
Source: ARMLS #6439607 Report a problem | ||
| 8/19/2022 | Pending sale | $345,900$283/sqft |
Source: ARMLS #6439607 Report a problem | ||
| 8/19/2022 | Listed for sale | $345,900$283/sqft |
Source: ARMLS #6439607 Report a problem | ||
| 7/30/2022 | Pending sale | $345,900$283/sqft |
Source: ARMLS #6439607 Report a problem | ||
| 7/25/2022 | Listed for sale | $345,900+174.7%$283/sqft |
Source: ARMLS #6439607 Report a problem | ||
| 4/4/2015 | Listing removed | $125,900$103/sqft |
Source: Attorneys Realty, LLC #5251322 Report a problem | ||
| 3/27/2015 | Listing removed | $995$1/sqft |
Source: Attorneys Realty #5250984 Report a problem | ||
| 3/20/2015 | Listed for rent | $995+11.2%$1/sqft |
Source: Attorneys Realty #5250984 Report a problem | ||
| 3/18/2015 | Listed for sale | $125,900+27.7%$103/sqft |
Source: Attorneys Realty, LLC #5251322 Report a problem | ||
| 3/6/2015 | Sold | $98,600+64.3%$81/sqft |
Source: Public Record Report a problem | ||
| 2/19/2015 | Price change | $60,000-70.1%$49/sqft |
Source: Auction.com Report a problem | ||
| 1/27/2015 | Listed for sale | -- |
Source: Auction.com Report a problem | ||
| 10/3/2013 | Listing removed | $895$1/sqft |
Source: Keller Williams / Bourquin Residential Group Report a problem | ||
| 9/21/2013 | Listed for rent | $895$1/sqft |
Source: Keller Williams Realty Biltmore Partners/Bourquin Residential Group Report a problem | ||
| 4/2/2012 | Listing removed | $895$1/sqft |
Source: Bourquin Residential Group/Keller Williams Realty Biltmore Partners Report a problem | ||
| 2/24/2012 | Listed for rent | $895$1/sqft |
Source: West USA Realty/Bourquin Residential Group Report a problem | ||
| 6/13/2006 | Sold | $200,780$164/sqft |
Source: Public Record Report a problem | ||
Public tax history
| Year | Property taxes | Tax assessment |
|---|---|---|
| 2025 | $1,105 +3.9% | $23,250 -5.1% |
| 2024 | $1,064 +1.8% | $24,510 +206.2% |
| 2023 | $1,045 +2% | $8,005 -47.6% |
| 2022 | $1,025 +1.3% | $15,280 +5.4% |
| 2021 | $1,012 +1.9% | $14,500 +9.7% |
| 2020 | $994 +2.7% | $13,220 +8.4% |
| 2019 | $968 | $12,200 +12.4% |
| 2018 | $968 +0.5% | $10,850 +8.9% |
| 2017 | $963 +10% | $9,960 +13.4% |
| 2016 | $876 +20.7% | $8,780 +13.6% |
| 2015 | $726 | $7,730 +49.8% |
| 2014 | -- | $5,160 +7.5% |
| 2013 | -- | $4,800 -15% |
| 2012 | -- | $5,650 -14.4% |
| 2011 | -- | $6,600 -40.5% |
| 2010 | -- | $11,100 -31.5% |
| 2009 | -- | $16,200 -6.4% |
| 2008 | -- | $17,300 +9.5% |
| 2007 | -- | $15,800 |
Find assessor info on the county website
Monthly payment
Est. payment
Payment breakdown
Explore the cost of this home by adjusting the details. Changes won't be saved.Climate risks
Neighborhood: Deer Valley
Nearby schools
Schools provided by the listing agent
- Elementary: Ironwood Elementary School
- Middle: Desert Foothills Middle School
- High: Greenway High School
- District: Washington Elementary School District
Source: ARMLS. This data may not be complete. We recommend contacting the local school district to confirm school assignments for this home.
- $395,0004 bd3 ba1.7k sqft3250 W Greenway Rd UNIT 162, Phoenix, AZ 85053For Sale
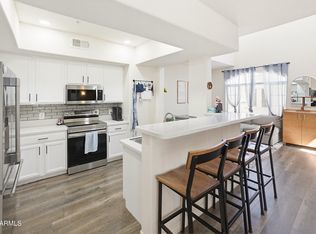
- $340,0003 bd3 ba1.5k sqft3250 W Greenway Rd UNIT 161, Phoenix, AZ 85053Sold

- $263,0002 bd3 ba1.2k sqft3250 W Greenway Rd UNIT 113, Phoenix, AZ 85053Off Market
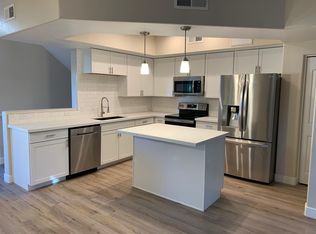
- $306,0003 bd3 ba1.5k sqft3250 W Greenway Rd UNIT 102, Phoenix, AZ 85053Off Market
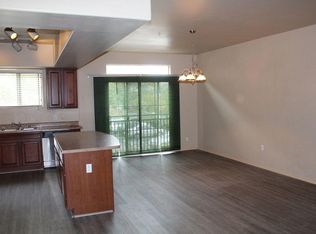
Similar homes
- $299,0003 bd3 ba1.4k sqft9223 N 47TH Court, Glendale, AZ 85302For Sale
 MLS ID #7084086, Cassie McClenaghan, Patriot Property Management. ARMLS
 - $169,9982 bd2 ba802 sqft3601 W TIERRA BUENA Lane #241, Phoenix, AZ 85053For Sale
 MLS ID #7036675, Nicole Rimsza, HomeSmart. ARMLS
 - $299,0002 bd3 ba1.4k sqft2279 W LAURIE Lane, Phoenix, AZ 85021For Sale
 MLS ID #7038783, Leslie Grosshauser, eXp Realty. ARMLS
 - $319,9002 bd2 ba1.3k sqft15447 N 1ST Place, Phoenix, AZ 85022For Sale
 MLS ID #7030862, Rodney Faria, West USA Realty. ARMLS
