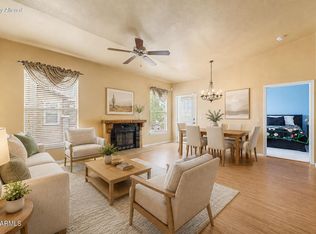
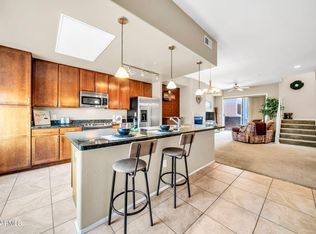
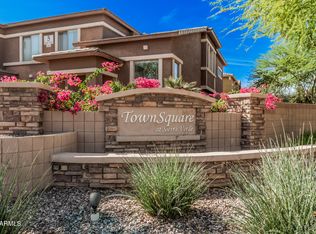
Resort-style living awaits in the gated Renaissance Villas on the Park community in Old Town Litchfield Park! This beautifully updated 3-bedroom, 2-bath condo townhome offers 1,291 sq ft with vaulted ceilings, a cozy gas fireplace, and a private balcony perfect for morning coffee or sunset views. The open-concept living and dining area is filled with natural light and flows toward a functional kitchen, with fresh carpet adding a move-in-ready feel. The primary suite features its own en-suite bath, while two additional bedrooms offer flexibility for guests, a home office, or hobby space. An attached 2-car garage provides secure parking and extra storage. HOA-maintained grounds include a heated community pool and spa, fitness center, clubhouse, playgrounds, walking paths, tennis courts, and BBQ areas, all behind gated entry. Minutes from the historic Wigwam Golf Resort, Old Litchfield Park shopping and dining, and Litchfield Elementary School District campuses, with quick access to the I-10, Loop 101, and Loop 303 for an easy commute to Westgate Entertainment District and the greater Phoenix job market. Comfortable, low-maintenance, and ideally located -- schedule your private showing today!
For sale
$310,000
14250 W WIGWAM Boulevard #1326, Litchfield Park, AZ 85340
3beds
1,291sqft
Townhouse
Built in 2006
1,147 Square Feet Lot
$-- Zestimate®
$240/sqft
$409/mo HOA
What's special
Bbq areasGated entryCozy gas fireplaceFunctional kitchenTennis courtsWalking pathsHoa-maintained grounds
- 57 days
- 637
- 19
Zillow last checked:
Listing updated:
Listed by:
Ashley Michelle Host 480-203-6328,
Keller Williams Arizona Realty,
Donald M Host Jr. 623-451-4018,
Keller Williams Arizona Realty
Source: ARMLS,MLS#: 7056208
Facts & features
Interior
Bedrooms & bathrooms
- Bedrooms: 3
- Bathrooms: 2
- Full bathrooms: 2
Heating
- Electric
Cooling
- Central Air, Ceiling Fan(s), Programmable Thmstat
Appliances
- Included: Dryer, Built-in Microwave, Dishwasher, Disposal, Electric Range
- Laundry: Inside
Features
- Granite Counters, Double Vanity, Upstairs, Breakfast Bar, Pantry, Separate Shwr & Tub
- Flooring: Carpet, Tile
- Has basement: No
- Number of fireplaces: 1
- Fireplace features: Family Room, Gas
- Common walls with other units/homes: Neighbor Below,End Unit
Interior area
- Total structure area: 1,291
- Total interior livable area: 1,291 sqft
Property
Parking
- Total spaces: 1
- Parking features: Garage Door Opener, Extended Length Garage, Direct Access
- Garage spaces: 1
Features
- Stories: 2
- Exterior features: Balcony
- Spa features: None
- Fencing: None
Lot
- Size: 1,147 Square Feet
- Features: East/West Exposure, Sprinklers In Front, Desert Front, Auto Timer H2O Front
Details
- Parcel number: 50813706
Construction
Type & style
- Home type: Townhouse
- Property subtype: Townhouse
- Attached to another structure: Yes
Materials
- Stucco, Wood Frame, Painted
- Roof: Tile
Condition
- Year built: 2006
Details
- Builder name: A F STERLING
Utilities & green energy
- Sewer: Public Sewer
- Water: Pvt Water Company
Community & HOA
Community
- Features: Pool, Gated, Community Spa Htd, Biking/Walking Path, Fitness Center
- Subdivision: RENAISSANCE VILLAS ON THE PARK CONDOMINIUM
HOA
- Has HOA: Yes
- Services included: Roof Repair, Sewer, Maintenance Grounds, Front Yard Maint, Gas, Trash, Water, Roof Replacement, Maintenance Exterior
- HOA fee: $409 monthly
- HOA name: Renissance Villas
- HOA phone: 623-877-1396
Location
- Region: Litchfield Park
Financial & listing details
- Price per square foot: $240/sqft
- Tax assessed value: $275,300
- Annual tax amount: $1,472
- Date on market: 7/7/2026
- Cumulative days on market: 57 days
- Listing terms: Cash,Conventional,1031 Exchange,FHA,VA Loan
- Ownership: Condominium
Estimated market value
Not available
Estimated sales range
Not available
Not available
Price history
| Date | Event | Price |
|---|---|---|
| 7/20/2026 | Listed for sale | $310,000$240/sqft |
Source:  ARMLS #7056208 Report a problem ARMLS #7056208 Report a problem | ||
| 7/10/2026 | Listing removed | $310,000$240/sqft |
Source: ARMLS #7047505 Report a problem | ||
| 6/27/2026 | Listed for sale | $310,000-8.8%$240/sqft |
Source: ARMLS #7047505 Report a problem | ||
| 6/1/2025 | Listing removed | $340,000$263/sqft |
Source: ARMLS #6821733 Report a problem | ||
| 4/29/2025 | Price change | $340,000-1.4%$263/sqft |
Source: ARMLS #6821733 Report a problem | ||
| 3/7/2025 | Listed for sale | $345,000+8%$267/sqft |
Source: ARMLS #6821733 Report a problem | ||
| 5/7/2023 | Listing removed | -- |
Source: Owner Report a problem | ||
| 4/1/2023 | Price change | $319,444-0.9%$247/sqft |
Source: Owner Report a problem | ||
| 3/16/2023 | Listed for sale | $322,444+50%$250/sqft |
Source: Owner Report a problem | ||
| 2/27/2020 | Sold | $215,000$167/sqft |
Source: ARMLS #6032911 Report a problem | ||
| 2/21/2020 | Pending sale | $215,000$167/sqft |
Source: Delex Realty #6032911 Report a problem | ||
| 2/5/2020 | Listed for sale | $215,000+22.2%$167/sqft |
Source: Delex Realty #6032911 Report a problem | ||
| 6/30/2016 | Sold | $176,000-1.9%$136/sqft |
Source: ARMLS #5384920 Report a problem | ||
| 4/30/2016 | Listed for sale | $179,500$139/sqft |
Source: Arizona Premier Realty Homes & Land #5384920 Report a problem | ||
| 4/28/2016 | Pending sale | $179,500$139/sqft |
Source: Arizona Premier Realty Homes & Land #5384920 Report a problem | ||
| 4/28/2016 | Listed for sale | $179,500-5.5%$139/sqft |
Source: Arizona Premier Realty Homes & Land #5384920 Report a problem | ||
| 3/28/2016 | Listing removed | $189,900$147/sqft |
Source: Arizona Premier Realty Homes & Land #5384920 Report a problem | ||
| 1/18/2016 | Listed for sale | $189,900+40.7%$147/sqft |
Source: Arizona Premier Realty Homes & Land #5384920 Report a problem | ||
| 9/23/2011 | Sold | $135,000$105/sqft |
Source: Public Record Report a problem | ||
Public tax history
| Year | Property taxes | Tax assessment |
|---|---|---|
| 2025 | $1,200 +3.4% | $27,530 -4.1% |
| 2024 | $1,160 +3.5% | $28,720 +95.7% |
| 2023 | $1,121 -19.9% | $14,676 -19.4% |
| 2022 | $1,399 -2.8% | $18,200 +7.6% |
| 2021 | $1,439 +2.4% | $16,910 +2.9% |
| 2020 | $1,405 +4.4% | $16,430 +11.6% |
| 2019 | $1,346 | $14,720 -0.9% |
| 2018 | $1,346 +4.1% | $14,860 +2.6% |
| 2017 | $1,293 -8.2% | $14,480 +0.4% |
| 2016 | $1,409 -4.8% | $14,420 +14.3% |
| 2015 | $1,480 | $12,620 +18.8% |
| 2014 | -- | $10,620 +23.5% |
| 2013 | -- | $8,600 -6% |
| 2012 | -- | $9,150 -5.7% |
| 2011 | -- | $9,700 -32.4% |
| 2010 | -- | $14,350 -21.8% |
| 2009 | -- | $18,350 +897.3% |
| 2008 | -- | $1,840 |
Find assessor info on the county website
Monthly payment
Est. payment
Payment breakdown
Explore the cost of this home by adjusting the details. Changes won't be saved.Climate risks
Neighborhood: 85340
Nearby schools
Schools provided by the listing agent
- Elementary: Litchfield Elementary School
- Middle: Western Sky Middle School
- High: Millennium High School
- District: Litchfield Elementary District
Source: ARMLS. This data may not be complete. We recommend contacting the local school district to confirm school assignments for this home.
- $239,0001 bd1 ba950 sqft14250 W Wigwam Blvd UNIT 1321, Litchfield Park, AZ 85340Sold

- $240,0001 bd1 ba894 sqft14250 W Wigwam Blvd UNIT 1422, Litchfield Park, AZ 85340For Sale

- $270,0002 bd2 ba1.1k sqft14250 W Wigwam Blvd UNIT 2625, Litchfield Park, AZ 85340Sold

- $256,8001 bd1 ba950 sqft14250 W Wigwam Blvd UNIT 1123, Litchfield Park, AZ 85340Off Market

Similar homes
- $295,0003 bd2 ba1.2k sqft14250 W WIGWAM Boulevard #2823, Litchfield Park, AZ 85340For Sale
 MLS ID #7065976, Julie Calza, My Home Group Real Estate. ARMLS
 - $299,9992 bd2 ba1.1k sqft2801 N LITCHFIELD Road #82, Goodyear, AZ 85395For Sale
 MLS ID #7061107, Timothy J Cusick, Homelogic Real Estate. ARMLS
 - $285,0002 bd3 ba1.4k sqft6745 N 93RD Avenue #1157, Glendale, AZ 85305For Sale
 MLS ID #7044323, Brianna Bullock, HomeSmart. ARMLS
 - $299,0003 bd3 ba1.4k sqft15240 N 142ND Avenue #1124, Surprise, AZ 85379For Sale
 MLS ID #6934345, John Hrimnak, Keller Williams Integrity First Realty. ARMLS
