Skip main navigation
Sold for $239,000
  • $239,000

    14250 W WIGWAM Boulevard #1321, Litchfield Park, AZ 85340

    1beds
    950sqft
    Townhouse
    Built in 2006
    912 Square Feet Lot
    $240,100 Zestimate®
    $252/sqft
    $1,668 Estimated rent

    Home value

    $240,100

    $221,000 - $262,000

    $1,668/mo

    Zestimate® history
    Loading
    Loading...

    Owner options

    List your home for rent

    $1,668/mo

    Rent Zestimate®

    Find your next renter with Zillow Rental Manager. Plus, with online applications, you can quickly screen prospective tenants – for free.

    Learn more

    $1,668/mo

    Rent Zestimate®

    Refinance and save

    $1,636/mo

    Est. payment

    Refinancing to a lower rate could help reduce your monthly payments and save thousands over the life of the loan.

    See today's rates

    $1,636/mo

    Est. payment

    Explore your selling options

    Work with a Zillow partner agent

    Leverage their expertise and Zillow's premium Showcase listings to get your home seen by more buyers.

    Get started

    List with your own agent

    Get your home in front of millions of buyers by listing it on Zillow.

    Learn how to do it

    Sell it yourself

    Take full control of how buyers see your home on Zillow by listing For Sale by Owner (FSBO).

    List your home

    What's special

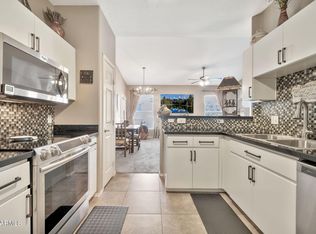
    Charming condo in the heart of Litchfield Park offering comfort, convenience and an rare feature for the community.... a spacious side by side 2 car garage!!! This beautifully maintained home showcases true pride of ownership with an inviting open floor plan, abundant natural light, and a functional layout. The kitchen features a breakfast bar that opens seamlessly to the living space, creating the ideal setup for entertaining. Enjoy being just minutes from upcoming shopping, restaurants, and entertainment, with exciting growth and amenities continuing to expand nearby. Community is equipped with a gorgeous pool, workout facility, and beautiful common area. An opportunity to own in one of the West Valley's most desirable areas!! This is a gem of the neighborhood!!

    Zillow last checked:

    Listing updated:

    Listed by:

    Brianna Bullock 623-792-3210,

    HomeSmart,

    John Bullock 623-221-8135,

    HomeSmart

    Bought with:

    Michelle Valenzuela, SA662690000

    West USA Realty

    Source: ARMLS,MLS#: 7031236MLS Logo

    Facts & features

    Interior

    Bedrooms & bathrooms
    • Bedrooms: 1
    • Bathrooms: 1
    • Full bathrooms: 1
    Heating
    • Electric
    Cooling
    • Central Air
    Appliances
    • Included: Dryer, Washer, Refrigerator, Built-in Microwave, Dishwasher, Electric Range, Electric Oven, Electric Cooktop
    • Laundry: Upper Level, Inside
    Features
    • Upstairs, Breakfast Bar, Vaulted Ceiling(s), Full Bth Master Bdrm, Laminate Counters
    • Flooring: Carpet, Laminate
    • Has basement: No
    • Has fireplace: No
    Interior area
    • Total structure area: 950
    • Total interior livable area: 950 sqft

    Property

    Parking
    • Total spaces: 2
    • Parking features: Attached, Garage Door Opener
    • Attached garage spaces: 2
    Features
    • Stories: 2
    • Patio & porch: Covered
    • Exterior features: Balcony, Built-in Barbecue
    • Has spa: Yes
    • Spa features: Heated
    • Fencing: None
    Lot
    • Size: 912 Square Feet
    • Features: None, North/South Exposure
    Details
    • Parcel number: 50813701

    Construction

    Type & style
    • Home type: Townhouse
    • Architectural style: Contemporary
    • Property subtype: Townhouse
    • Attached to another structure: Yes
    Materials
    • Stucco, Wood Frame, Painted
    • Roof: Tile
    Condition
    • Year built: 2006
    Details
    • Builder name: AF Sterling

    Utilities & green energy

    • Sewer: Public Sewer
    • Water: City Water

    Community & HOA

    Community
    • Features: Pool, Gated, Community Spa Htd, Biking/Walking Path, Fitness Center
    • Subdivision: RENAISSANCE VILLAS ON THE PARK CONDOMINIUM
    HOA
    • Has HOA: Yes
    • Services included: Roof Repair, Insurance, Pest Control, Maintenance Grounds, Trash, Roof Replacement, Maintenance Exterior
    • HOA fee: $246 monthly
    • HOA name: Renaissance Villas
    • HOA phone: 623-298-5977
    Location
    • Region: Litchfield Park

    Financial & listing details

    • Price per square foot: $252/sqft
    • Tax assessed value: $230,600
    • Annual tax amount: $1,050
    • Date on market: 5/22/2026
    • Cumulative days on market: 52 days
    • Listing terms: Cash,Conventional,1031 Exchange,FHA,VA Loan
    • Ownership: Condominium

    Price history

    DateEventPrice
    7/10/2026Sold$239,000-2.4%$252/sqft
    Source: ARMLS #7031236 Report a problem
    5/21/2026Listed for sale$245,000-18.3%$258/sqft
    Source: ARMLS #7031236 Report a problem
    1/17/2025Listing removed$299,999$316/sqft
    Source: ARMLS #6778718 Report a problem
    11/18/2024Price change$299,999-4.8%$316/sqft
    Source: ARMLS #6778718 Report a problem
    11/1/2024Listed for sale$315,000+159.3%$332/sqft
    Source: ARMLS #6778718 Report a problem
    4/25/2017Sold$121,500+102.8%$128/sqft
    Source: Public Record Report a problem
    9/24/2010Sold$59,900-28.3%$63/sqft
    Source: ARMLS #4379205 Report a problem
    3/29/2010Sold$83,500-57.2%$88/sqft
    Source: Public Record Report a problem
    8/8/2006Sold$194,990$205/sqft
    Source: Public Record Report a problem

    Public tax history

    YearProperty taxesTax assessment
    2025$844 +3.4%$23,060 -3.4%
    2024$816 +3.5%$23,880 +131.3%
    2023$788 -22.7%$10,324 -32.7%
    2022$1,020 -2.3%$15,350 +7.7%
    2021$1,045 +2.3%$14,250 +5.3%
    2020$1,021 +4.7%$13,530 +13.5%
    2019$975 $11,920 +1%
    2018$975 +3.7%$11,800 +4.1%
    2017$941 -7.6%$11,330 +0.3%
    2016$1,018 -6.1%$11,300 +19.3%
    2015$1,084 $9,470 +20.9%
    2014-- $7,830 +29.4%
    2013-- $6,050 -14.2%
    2012-- $7,050 -9.6%
    2011-- $7,800 -33%
    2010-- $11,650 -31.7%
    2009-- $17,050 +826.6%
    2008-- $1,840
    Find assessor info on the county website

    Neighborhood: 85340

    Nearby schools

    GreatSchools rating
    Schools provided by the listing agent
    • Elementary: Litchfield Elementary School
    • Middle: Litchfield Elementary School
    • High: Millennium High School
    • District: Litchfield Elementary District

    Source: ARMLS. This data may not be complete. We recommend contacting the local school district to confirm school assignments for this home.

    Get a cash offer in 3 minutes
    Find out how much your home could sell for in as little as 3 minutes with a no-obligation cash offer.
    Estimated market value
    $240,100
    Get a cash offer in 3 minutes
    Find out how much your home could sell for in as little as 3 minutes with a no-obligation cash offer.
    Estimated market value
    $240,100