Charming 2 bedroom, 2 bathroom Paradise model with private backyard (block wall) in the heart of Sun City West. You will love the plantation shutters, wood flooring in bedrooms & tile in main areas. Open & spacious floorplan. Light & bright, gas stove in kitchen, plenty of cabinets. Primary bedroom-walk-in closet and double vanity in bathroom. Backyard covered patio and low-maintenance landscaping. Solar panels for low APS bills, 2 car garage with cabinets. Great location! Don't miss this amazing home.
For sale
$305,000
13523 W CAVALCADE Drive, Sun City West, AZ 85375
2beds
1,254sqft
Single Family Residence
Built in 1995
6,000 Square Feet Lot
$-- Zestimate®
$243/sqft
$210/mo HOA
What's special
Backyard covered patioOpen and spacious floorplanLow-maintenance landscapingLight and brightGas stove in kitchenPlenty of cabinetsPlantation shutters
- 9 days
- 626
- 41
Likely to sell faster than
Zillow last checked:
Listing updated:
Listed by:
Joan Morin 623-262-2870,
RETHINK Real Estate,
Martin Morin 623-221-2927,
RETHINK Real Estate
Source: ARMLS,MLS#: 7070477
Facts & features
Interior
Bedrooms & bathrooms
- Bedrooms: 2
- Bathrooms: 2
- Full bathrooms: 2
Heating
- Forced Air, Natural Gas
Cooling
- Central Air, Ceiling Fan(s)
Appliances
- Included: Dryer, Washer, Refrigerator, Built-in Microwave, Dishwasher, Disposal, Gas Range, Gas Oven
- Laundry: Inside
Features
- High Speed Internet, Double Vanity, 9+ Flat Ceilings, No Interior Steps, Pantry, 3/4 Bath Master Bdrm
- Flooring: Tile, Wood
- Windows: Double Pane Windows
- Has basement: No
- Has fireplace: No
Interior area
- Total structure area: 1,254
- Total interior livable area: 1,254 sqft
Property
Parking
- Total spaces: 4
- Parking features: Garage Door Opener, Direct Access, Attch'd Gar Cabinets
- Garage spaces: 2
- Uncovered spaces: 2
Features
- Stories: 1
- Patio & porch: Covered, Patio
- Spa features: None
- Fencing: Back Yard,Block
Lot
- Size: 6,000 Square Feet
- Features: North/South Exposure, Sprinklers In Rear, Sprinklers In Front, Desert Back, Desert Front, Auto Timer H2O Front, Auto Timer H2O Back
Details
- Parcel number: 23212472
- Special conditions: Age Restricted (See Remarks)
Construction
Type & style
- Home type: SingleFamily
- Architectural style: Contemporary
- Property subtype: Single Family Residence
Materials
- Stucco, Wood Frame, Painted
- Foundation: Slab
- Roof: Tile
Condition
- Year built: 1995
Details
- Builder name: Del Webb
Utilities & green energy
- Water: Pvt Water Company
Green energy
- Energy efficient items: Solar Panels
Community & HOA
Community
- Features: Pool, Golf, Pickleball, Community Spa, Community Spa Htd, Community Media Room, Concierge, Tennis Court(s), Biking/Walking Path, Fitness Center
- Senior community: Yes
- Subdivision: SUN CITY WEST UNIT 60
HOA
- Has HOA: Yes
- Services included: Sewer, Pest Control, Cable TV, Maintenance Grounds, Front Yard Maint, Trash
- HOA fee: $210 monthly
- HOA name: Sandridge
- HOA phone: 623-551-4300
Location
- Region: Sun City West
Financial & listing details
- Price per square foot: $243/sqft
- Tax assessed value: $263,600
- Annual tax amount: $2,081
- Date on market: 8/23/2026
- Cumulative days on market: 9 days
- Listing terms: Cash,Conventional,VA Loan
- Ownership: Fee Simple
- Road surface type: Asphalt
Estimated market value
Not available
Estimated sales range
Not available
Not available
Price history
| Date | Event | Price |
|---|---|---|
| 8/24/2026 | Listed for sale | $305,000-1.6%$243/sqft |
Source:  ARMLS #7070477 Report a problem ARMLS #7070477 Report a problem | ||
| 6/2/2026 | Listing removed | $310,000$247/sqft |
Source: ARMLS #6984313 Report a problem | ||
| 5/4/2026 | Price change | $310,000-2.5%$247/sqft |
Source: ARMLS #6984313 Report a problem | ||
| 2/13/2026 | Listed for sale | $318,000+169.8%$254/sqft |
Source: ARMLS #6984313 Report a problem | ||
| 12/13/1995 | Sold | $117,886$94/sqft |
Source: Public Record Report a problem | ||
Public tax history
| Year | Property taxes | Tax assessment |
|---|---|---|
| 2025 | $1,410 -0.1% | $26,360 -8.3% |
| 2024 | $1,412 +3.2% | $28,760 +79.2% |
| 2023 | $1,369 -27.2% | $16,045 -17.1% |
| 2022 | $1,879 -0.4% | $19,350 +10.6% |
| 2021 | $1,886 +2.5% | $17,500 +7.2% |
| 2020 | $1,840 +2.4% | $16,330 +13% |
| 2019 | $1,796 | $14,450 +5.1% |
| 2018 | $1,796 +3.9% | $13,750 +3.7% |
| 2017 | $1,729 +13.1% | $13,260 +16% |
| 2016 | $1,528 +0.9% | $11,430 +5.2% |
| 2015 | $1,514 | $10,860 +4.3% |
| 2014 | -- | $10,410 |
| 2013 | -- | $10,410 -5.9% |
| 2012 | -- | $11,060 -8.8% |
| 2011 | -- | $12,130 -1% |
| 2010 | -- | $12,250 -13.6% |
| 2009 | -- | $14,180 -15.1% |
| 2008 | -- | $16,700 +2.5% |
| 2007 | -- | $16,300 +54.5% |
| 2006 | -- | $10,550 |
| 2005 | -- | $10,550 +0.5% |
| 2004 | -- | $10,500 |
| 2003 | -- | $10,500 +22.8% |
| 2002 | -- | $8,550 |
Find assessor info on the county website
Monthly payment
Est. payment
Payment breakdown
Explore the cost of this home by adjusting the details. Changes won't be saved.Climate risks
Neighborhood: 85375
Nearby schools
Schools provided by the listing agent
- Elementary: Dysart Middle School
- Middle: Dysart High School
- High: Dysart High School
- District: Dysart Unified District
Source: ARMLS. This data may not be complete. We recommend contacting the local school district to confirm school assignments for this home.
- $345,6002 bd2 ba1.3k sqft13529 W Cavalcade Dr, Sun City West, AZ 85375Off Market
- $319,7002 bd1 ba1k sqft13517 W Cavalcade Dr, Sun City, AZ 85375Off Market
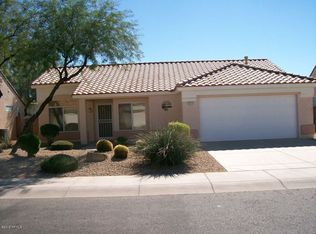
- $325,0002 bd2 ba1.2k sqft13511 W Cavalcade Dr, Sun City West, AZ 85375Sold

- $312,0002 bd2 ba1.2k sqft13535 W Cavalcade Dr, Sun City West, AZ 85375Off Market

Similar homes
- $299,9002 bd2 ba1k sqft13712 W UTICA Drive, Sun City West, AZ 85375For Sale
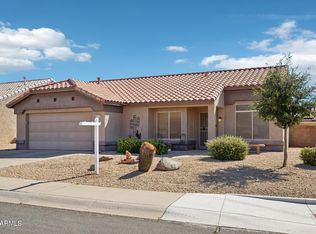 MLS ID #7015306, Allan Harsh, HomeSmart. ARMLS
 - $334,9002 bd2 ba1.4k sqft13660 W ANTELOPE Drive, Sun City West, AZ 85375For Sale
 MLS ID #7055300, Michael Reppy, HomeSmart. ARMLS
 - $349,9002 bd2 ba1.3k sqft14710 W CALUMET Drive, Sun City West, AZ 85375For Sale
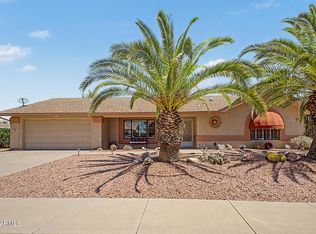 MLS ID #7068963, Michael Reppy, HomeSmart. ARMLS
 - $299,0002 bd2 ba1.1k sqft18067 W UDALL Drive, Surprise, AZ 85374For Sale
 MLS ID #7073275, Susan M Bicknell, Coldwell Banker Realty. ARMLS
