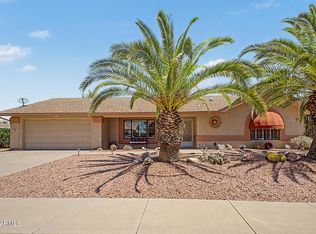
Owner motivated. Turnkey furnished and move-in ready! Upgrades Throughout! Modified Paradise Model has a screened sunroom. Enjoy this well-cared-for home w/a larger fenced corner lot and a welcoming front sitting area. It's in a great location within this popular community. Thoughtful updates inside and out with smooth surface flooring in living areas, Roof Underlayment replaced in 2025, newer AC/furnace with warranty remaining, The front porch, pavers, driveway & backyard pavers in new in 2026. Luxury laminate flooring in living room, hallway & primary bedroom, fresh wall paint & floor trim, plus updated kitchen & bath surfaces. This home is a must see! Owner will remove furniture if asked. The kitchen features granite countertops, updated sink and fixtures, and an RO system that also feeds the refrigerator/freezer ice maker. The primary bath includes a 2025 marble countertop, sinks and faucets, while the guest bath offers granite and updated fixtures. Enjoy Arizona outdoor living with a covered front patio, enclosed screened back porch with tile floor, ceiling light and fan, backyard awning, citrus trees, and easy-care outdoor spaces. Additional highlights include added insulation, sealed vents, replacement windows in key areas, security door, & Sunscreens. APS-owned/maintained solar panels rent from owner for $30 per month (Solar Panels Electricity do not give energy to home). Mirage HOA includes front yard landscaping, front exterior pest control, cable, water for front landscaping, and exterior painting scheduled for Fall 2026. Buyer to verify all facts, HOA details, warranties, solar/utility information, and included furnishings.
For sale
Price cut: $9K (8/19)
$359,000
14222 W COLT Lane, Sun City West, AZ 85375
2beds
1,238sqft
Single Family Residence
Built in 1994
6,242 Square Feet Lot
$-- Zestimate®
$290/sqft
$180/mo HOA
What's special
Larger fenced corner lotCovered front patioEasy-care outdoor spacesScreened sunroomFront porchWelcoming front sitting areaBackyard awning
- 72 days |
- 537 |
- 16 |
Zillow last checked:
Listing updated:
Listed by:
Paula Barrett Ruiz 714-719-6223,
HomeSmart,
Shirley A. Owens 480-330-4171,
HomeSmart
Source: ARMLS,MLS#: 7041261
Facts & features
Interior
Bedrooms & bathrooms
- Bedrooms: 2
- Bathrooms: 2
- Full bathrooms: 2
Heating
- Natural Gas, Ceiling
Cooling
- Central Air
Appliances
- Included: Dryer, Washer, Reverse Osmosis, Refrigerator, Built-in Microwave, Dishwasher, Disposal, Electric Range
- Laundry: Inside
Features
- High Speed Internet, Granite Counters, Double Vanity, 9+ Flat Ceilings, No Interior Steps, 3/4 Bath Master Bdrm
- Flooring: Carpet, Vinyl, Tile
- Windows: Solar Screens, Double Pane Windows
- Has basement: No
- Has fireplace: No
Interior area
- Total structure area: 1,238
- Total interior livable area: 1,238 sqft
Video & virtual tour
Property
Parking
- Total spaces: 4
- Parking features: Attached, Garage Door Opener, Attch'd Gar Cabinets
- Attached garage spaces: 2
- Uncovered spaces: 2
Features
- Stories: 1
- Patio & porch: Patio
- Spa features: None
- Fencing: Back Yard,Block
Lot
- Size: 6,242 Square Feet
- Features: Sprinklers In Rear, Sprinklers In Front, Corner Lot, Gravel/Stone Front, Gravel/Stone Back, Auto Timer H2O Front
Details
- Parcel number: 23225508
- Special conditions: Age Restricted (See Remarks)
Construction
Type & style
- Home type: SingleFamily
- Property subtype: Single Family Residence
Materials
- Stucco, Wood Frame, Painted
- Foundation: Slab
- Roof: Tile
Condition
- Year built: 1994
Details
- Builder name: Del Webb/Pulte
Utilities & green energy
- Sewer: Public Sewer
- Water: Pvt Water Company
Community & HOA
Community
- Features: Pool, Golf, Pickleball, Community Media Room, Tennis Court(s), Biking/Walking Path, Fitness Center
- Senior community: Yes
- Subdivision: SUN CITY WEST UNIT 52
HOA
- Has HOA: Yes
- Services included: Pest Control, Maintenance Grounds, Front Yard Maint, Trash, Water
- HOA fee: $180 monthly
- HOA name: Mirage HOA
- HOA phone: 623-584-1264
Location
- Region: Sun City West
Financial & listing details
- Price per square foot: $290/sqft
- Tax assessed value: $259,700
- Annual tax amount: $1,899
- Date on market: 6/12/2026
- Cumulative days on market: 72 days
- Listing terms: Cash,Conventional,FHA,VA Loan
- Ownership: Fee Simple
Estimated market value
Not available
Estimated sales range
Not available
Not available
Price history
| Date | Event | Price |
|---|---|---|
| 8/19/2026 | Price change | $359,000-2.4%$290/sqft |
Source:  ARMLS #7041261 Report a problem ARMLS #7041261 Report a problem | ||
| 6/12/2026 | Listed for sale | $368,000+257.3%$297/sqft |
Source: ARMLS #7041261 Report a problem | ||
| 12/31/1997 | Sold | $103,000+8.4%$83/sqft |
Source: Public Record Report a problem | ||
| 6/15/1995 | Sold | $95,000+7.5%$77/sqft |
Source: Public Record Report a problem | ||
| 11/17/1994 | Sold | $88,381$71/sqft |
Source: Public Record Report a problem | ||
Public tax history
| Year | Property taxes | Tax assessment |
|---|---|---|
| 2025 | $1,193 -0.8% | $25,970 -9.6% |
| 2024 | $1,203 +3.7% | $28,720 +70.2% |
| 2023 | $1,160 -31.7% | $16,879 -13.9% |
| 2022 | $1,699 -1.7% | $19,610 +10% |
| 2021 | $1,729 +2.6% | $17,820 +7.5% |
| 2020 | $1,686 +2.5% | $16,580 +13.7% |
| 2019 | $1,644 | $14,580 +6.3% |
| 2018 | $1,644 +4.2% | $13,720 +5.7% |
| 2017 | $1,578 +13.3% | $12,980 +6.6% |
| 2016 | $1,393 +0.9% | $12,180 +6.3% |
| 2015 | $1,380 | $11,460 +5.3% |
| 2014 | -- | $10,880 -0.7% |
| 2013 | -- | $10,960 -5.4% |
| 2012 | -- | $11,580 -9% |
| 2011 | -- | $12,720 -1% |
| 2010 | -- | $12,850 -12.9% |
| 2009 | -- | $14,750 -16.4% |
| 2008 | -- | $17,650 +3.8% |
| 2007 | -- | $17,000 +56% |
| 2006 | -- | $10,900 |
| 2005 | -- | $10,900 |
| 2004 | -- | $10,900 |
| 2003 | -- | $10,900 +11.2% |
| 2002 | -- | $9,800 |
Find assessor info on the county website
Monthly payment
Est. payment
Payment breakdown
Explore the cost of this home by adjusting the details. Changes won't be saved.Climate risks
Neighborhood: 85375
Nearby schools
GreatSchools rating
- 7/10Asante Preparatory AcademyGrades: PK-5Distance: 3 mi
- 6/10Willow Canyon High SchoolGrades: 7-12Distance: 5.9 mi
- $304,8002 bd2 ba1.4k sqft14218 W Colt Ln, Sun City West, AZ 85375Off Market
- $324,100-- bd2 ba1.2k sqft14226 W Colt Ln, Sun City West, AZ 85375Off Market
- $336,2002 bd1 ba1.4k sqft22606 N Cabana Ln, Sun City West, AZ 85375Off Market

- $313,700-- bd2 ba1.3k sqft14233 W Colt Ln, Sun City West, AZ 85375Off Market
- $410,0002 bd2 ba1.4k sqft14214 W Colt Ln, Sun City West, AZ 85375Sold
- $308,8002 bd2 ba1.2k sqft22602 N Cabana Ln, Sun City West, AZ 85375Off Market
- $307,000-- bd2 ba1.2k sqft14225 W Colt Ln, Sun City West, AZ 85375Off Market
- $340,0002 bd2 ba1.4k sqft14237 W Colt Ln, Sun City West, AZ 85375Sold
A local agent can set up tours, give advice and negotiate with sellers.
Similar homes
- $349,9002 bd2 ba1.3k sqft14710 W CALUMET Drive, Sun City West, AZ 85375For Sale
 MLS ID #7068963, Michael Reppy, HomeSmart. ARMLS
 - $339,9002 bd2 ba1.2k sqft14325 W DOMINGO Lane, Sun City West, AZ 85375For Sale
 MLS ID #7045626, Gina Ogle, West USA Realty. ARMLS
 - $409,0002 bd2 ba1.7k sqft14713 W SENTINEL Drive, Sun City West, AZ 85375For Sale
 MLS ID #7063617, Joshua Trevillian, Barrett Real Estate. ARMLS
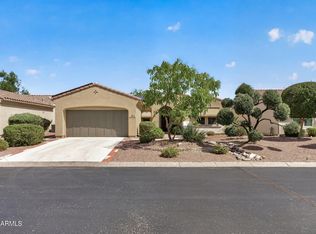
 - $433,9002 bd2 ba1.6k sqft13836 W SOLA Drive, Sun City West, AZ 85375For Sale
 MLS ID #7066286, Gail Burgoni, Realty ONE Group. ARMLS
 - $409,0002 bd2 ba1.5k sqft15405 W SKY HAWK Drive, Sun City West, AZ 85375For SaleMLS ID #7016850, Arvid Peterson, eXp Realty. ARMLS
- $345,0002 bd2 ba1.2k sqft16028 W AUTUMN SAGE Drive, Surprise, AZ 85374For SaleMLS ID #7067475, Gail Burgoni, Realty ONE Group. ARMLS
- $350,0002 bd2 ba1.7k sqft20409 N 133RD Way, Sun City West, AZ 85375For SaleMLS ID #7050748, Kelly Chaplin-Dahl, Realty ONE Group. ARMLS
- $299,9002 bd2 ba1k sqft13712 W UTICA Drive, Sun City West, AZ 85375For SaleMLS ID #7015306, Allan Harsh, HomeSmart. ARMLS
- $350,0003 bd2 ba1.4k sqft15654 N ULRICH Way, Surprise, AZ 85374For SaleMLS ID #7056348, Brooke Charmaine Carlton, Renters Warehouse Arizona, LLC. ARMLS
- $345,0002 bd2 ba1.4k sqft17467 N SUNSET Trail, Surprise, AZ 85374For SaleMLS ID #7014492, Annette Sharp, HomeSmart. ARMLS
- $364,9003 bd2 ba1.3k sqft17808 N 145TH Circle, Surprise, AZ 85374For SaleMLS ID #7011735, Elmon Krupnik, Incyte Realty, LLC. ARMLS
- $359,0002 bd2 ba1.4k sqft17847 N FIESTA Drive, Surprise, AZ 85374For SaleMLS ID #7039978, Kevin Wurgler, eXp Realty. ARMLS
- $358,0003 bd2 ba1.5k sqft19860 N 110TH Lane, Peoria, AZ 85373For SaleMLS ID #7000434, Miriam Benitez, DeLex Realty. ARMLS
- $375,0002 bd2 ba1.4k sqft16407 W ROCK SPRINGS Lane W, Surprise, AZ 85374For SaleMLS ID #7053083, Rhonda Hrdlicka, Coldwell Banker Realty. ARMLS
- $364,5003 bd2 ba1.7k sqft14712 W LAMOILLE Drive, Surprise, AZ 85374For SaleMLS ID #6954555, Renee L Ryan, Russ Lyon Sotheby's International Realty. ARMLS
- $315,0002 bd2 ba1.3k sqft14486 W ZUNI Trail, Surprise, AZ 85374For SaleMLS ID #7043647, Karen Burkardt, Realty ONE Group. ARMLS
- $349,9002 bd2 ba1.3k sqft10702 W WILLOWBROOK Drive, Sun City, AZ 85373For SaleMLS ID #7016044, Jocelyn T Lawley, Long Realty Company. ARMLS
- $359,0003 bd2 ba1.4k sqft17735 W JESSIE Lane, Surprise, AZ 85387For SaleMLS ID #7018760, Jennifer Melloh, Realty ONE Group. ARMLS
- $460,0003 bd2 ba1.8k sqft16398 W SAND HILLS Road, Surprise, AZ 85387For SaleMLS ID #7070319, Kathleen Sena, West USA Realty. ARMLS
- $374,9003 bd2 ba1.5k sqft15775 W ARROWHEAD Drive, Surprise, AZ 85374For SaleMLS ID #6982648, Tami Henderson, Russ Lyon Sotheby's International Realty. ARMLS
