This popular Payson model - with its split bedroom design - is in immaculate condition and move-in ready. Most of the tasteful décor, furniture, and furnishings are available outside of escrow, offering a turnkey opportunity. Enjoy Arizona's beautiful weather from either the front or back patio. The back patio is covered - perfect for entertaining or enjoying your morning coffee. Inside, the kitchen features stainless steel appliances, a breakfast bar, a large pantry, Corian countertops, and a cozy dinette. The spacious primary suite includes dual closets and dual sinks, while the guest bathroom has been recently updated for a fresh, modern feel. A versatile bonus office provides flexibility and can be converted into a laundry room if desired. New roof (21), Furnace (21), AC (21), WH (21)
Contingent
Price cut: $10K (6/10)
$409,000
15405 W SKY HAWK Drive, Sun City West, AZ 85375
2beds
1,555sqft
Single Family Residence
Built in 1993
8,200 Square Feet Lot
$-- Zestimate®
$263/sqft
$160/mo HOA
What's special
Split bedroom designLarge pantryVersatile bonus officeBreakfast barCozy dinetteCorian countertopsSpacious primary suite
- 132 days
- 359
- 14
Zillow last checked:
Listing updated:
Listed by:
Arvid Peterson 623-313-1111,
eXp Realty,
David Peterson 612-850-9400,
eXp Realty
Source: ARMLS,MLS#: 7016850
Facts & features
Interior
Bedrooms & bathrooms
- Bedrooms: 2
- Bathrooms: 2
- Full bathrooms: 2
Heating
- Forced Air, Natural Gas
Cooling
- Central Air, Ceiling Fan(s), Programmable Thmstat
Appliances
- Included: Dryer, Washer, Water Softener Owned, Gas Stub for Range, Refrigerator, Built-in Microwave, Dishwasher, Disposal, Electric Range
- Laundry: In Garage, Gas Dryer Hookup
Features
- Non-laminate Counter, High Speed Internet, Double Vanity, Eat-in Kitchen, 9+ Flat Ceilings, No Interior Steps, Vaulted Ceiling(s), Pantry, 3/4 Bath Master Bdrm
- Flooring: Carpet, Tile
- Windows: Double Pane Windows
- Has basement: No
- Has fireplace: No
- Furnished: Yes
- Common walls with other units/homes: No Common Walls
Interior area
- Total structure area: 1,555
- Total interior livable area: 1,555 sqft
Video & virtual tour
Property
Parking
- Total spaces: 4
- Parking features: Attached, Garage Door Opener, Direct Access, Attch'd Gar Cabinets
- Attached garage spaces: 2
- Uncovered spaces: 2
Accessibility
- Accessibility features: Bath Lever Faucets, Bath Grab Bars
Features
- Stories: 1
- Patio & porch: Covered, Patio
- Exterior features: Private Yard
- Has spa: Yes
- Spa features: Heated
- Fencing: Back Yard,Block,Partial
- Has view: Yes
- View description: Mountain(s)
Lot
- Size: 8,200 Square Feet
- Features: North/South Exposure, Sprinklers In Rear, Sprinklers In Front, Desert Back, Desert Front, Auto Timer H2O Front, Auto Timer H2O Back
Details
- Parcel number: 23220712
- Special conditions: Age Restricted (See Remarks)
Construction
Type & style
- Home type: SingleFamily
- Architectural style: Ranch
- Property subtype: Single Family Residence
Materials
- Stucco, Wood Frame, Blown Cellulose, Painted
- Foundation: Slab
- Roof: Tile
Condition
- Year built: 1993
Details
- Builder name: Del Webb
Utilities & green energy
- Electric: 220 Volts in Kitchen
- Sewer: Private Sewer
- Water: Pvt Water Company
- Utilities for property: Natural Gas Connected
Community & HOA
Community
- Features: Pool, Golf, Pickleball, Community Spa, Community Spa Htd, Community Media Room, Tennis Court(s), Fitness Center
- Senior community: Yes
- Subdivision: SUN CITY WEST 47 LOT 1-127 TR AB
HOA
- Has HOA: Yes
- Services included: Sewer, Pest Control, Cable TV, Maintenance Grounds, Front Yard Maint, Trash, Water
- HOA fee: $160 monthly
- HOA name: Terrace West
- HOA phone: 623-434-1177
Location
- Region: Sun City West
Financial & listing details
- Price per square foot: $263/sqft
- Tax assessed value: $293,500
- Annual tax amount: $1,722
- Date on market: 4/20/2026
- Cumulative days on market: 132 days
- Listing terms: Cash,Conventional,FHA,VA Loan
- Ownership: Fee Simple
- Electric utility on property: Yes
- Road surface type: Paved, Asphalt
Estimated market value
Not available
Estimated sales range
Not available
Not available
Price history
| Date | Event | Price |
|---|---|---|
| 8/29/2026 | Contingent | $409,000$263/sqft |
Source:  ARMLS #7016850 Report a problem ARMLS #7016850 Report a problem | ||
| 6/10/2026 | Price change | $409,000-2.4%$263/sqft |
Source: ARMLS #7016850 Report a problem | ||
| 4/20/2026 | Listed for sale | $419,000+195.1%$269/sqft |
Source: ARMLS #7016850 Report a problem | ||
| 4/14/2000 | Sold | $142,000$91/sqft |
Source: Public Record Report a problem | ||
Public tax history
| Year | Property taxes | Tax assessment |
|---|---|---|
| 2025 | $615 +4.9% | $29,350 -9.3% |
| 2024 | $586 +1.7% | $32,370 +66.7% |
| 2023 | $576 -60.9% | $19,423 -12.1% |
| 2022 | $1,473 -0.6% | $22,100 +9.4% |
| 2021 | $1,483 +2.1% | $20,200 +7% |
| 2020 | $1,453 +3.6% | $18,880 +12% |
| 2019 | $1,402 | $16,860 +6.4% |
| 2018 | $1,402 +3.8% | $15,850 +5.7% |
| 2017 | $1,351 +9.1% | $15,000 +6.2% |
| 2016 | $1,238 +4.7% | $14,130 +6% |
| 2015 | $1,183 | $13,330 +6.5% |
| 2014 | -- | $12,520 |
| 2013 | -- | $12,520 -5.7% |
| 2012 | -- | $13,270 -8.5% |
| 2011 | -- | $14,510 -2.2% |
| 2010 | -- | $14,830 -15.8% |
| 2009 | -- | $17,610 -15.7% |
| 2008 | -- | $20,900 +2.5% |
| 2007 | -- | $20,400 +55.7% |
| 2006 | -- | $13,100 |
| 2005 | -- | $13,100 +0.4% |
| 2004 | -- | $13,050 |
| 2003 | -- | $13,050 +12% |
| 2002 | -- | $11,650 |
Find assessor info on the county website
Monthly payment
Est. payment
Payment breakdown
Explore the cost of this home by adjusting the details. Changes won't be saved.Climate risks
Neighborhood: 85375
- $337,100-- bd2 ba1.5k sqft15409 W Sky Hawk Dr, Sun City West, AZ 85375Off Market
- $378,7002 bd1 ba1.8k sqft15401 W Sky Hawk Dr, Sun City West, AZ 85375Off Market
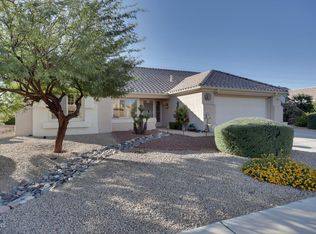
- $350,0002 bd2 ba1.8k sqft15413 W Sky Hawk Dr, Sun City West, AZ 85375Sold
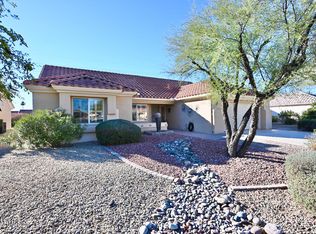
- $327,1002 bd1 ba1.3k sqft15323 W Sky Hawk Dr, Sun City West, AZ 85375Off Market

Similar homes
- $409,0002 bd2 ba1.7k sqft14713 W SENTINEL Drive, Sun City West, AZ 85375For Sale
 MLS ID #7063617, Joshua Trevillian, Barrett Real Estate. ARMLS
 - $425,0002 bd2 ba1.9k sqft22615 N WAGON WHEEL Drive, Sun City West, AZ 85375For Sale
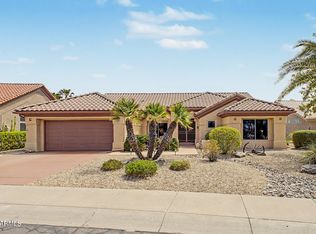 MLS ID #7071452, Matt M. Borkowski, HomeSmart. ARMLS
 - $349,9002 bd2 ba1.3k sqft14710 W CALUMET Drive, Sun City West, AZ 85375For Sale
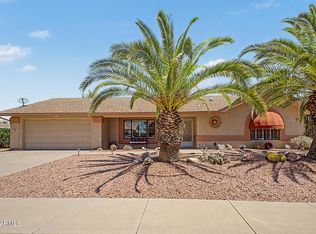 MLS ID #7068963, Michael Reppy, HomeSmart. ARMLS
 - $439,9002 bd2 ba1.8k sqft14211 W White Rock Drive, Sun City West, AZ 85375For Sale
 MLS ID #6993661, Jason L Penrose, eXp Realty. ARMLS
