Beautifully maintained single-story home in Sun City Grand! Popular Coronado floorplan featuring 2 bedrooms, 2 bathrooms plus a versatile den/office. Bright eat-in kitchen with bay window, stainless steel appliances, and plenty of cabinet space. Spacious primary suite includes a sitting area, walk-in closet, and views of the backyard. Enjoy Arizona living with a private pool, covered patio, and large 9,000+ sq ft lot with mature landscaping and fruit trees. Recent updates include a new HVAC system (2022). Located in a sought-after active adult community with golf, pickleball, tennis, and more. Move-in ready! All furniture pictured conveys with the property. Buyer to verify all facts and figures.
For sale
Price cut: $10K (6/29)
$484,500
19763 N LONE CACTUS Drive, Surprise, AZ 85374
2beds
2,063sqft
:
Get pre-qualified$3,047/mo
Single Family Residence
Built in 2001
9,212 Square Feet Lot
$-- Zestimate®
$235/sqft
$160/mo HOA
What's special
Private poolCovered patioBright eat-in kitchenSingle-story homeFruit treesPlenty of cabinet spaceViews of the backyard
- 104 days |
- 619 |
- 20 |
Zillow last checked:
Listing updated:
Listed by:
Damon Ryon 623-295-8169,
Deal Landers Arizona Realty, LLC
Source: ARMLS,MLS#: 7018441
Facts & features
Interior
Bedrooms & bathrooms
- Bedrooms: 2
- Bathrooms: 2
- Full bathrooms: 2
Heating
- Natural Gas
Cooling
- Central Air, Ceiling Fan(s), Programmable Thmstat
Appliances
- Included: Dryer, Washer, Water Softener Owned, Refrigerator, Built-in Microwave, Dishwasher, Disposal, Gas Range, Gas Oven
- Laundry: Inside
Features
- High Speed Internet, Double Vanity, Eat-in Kitchen, Breakfast Bar, No Interior Steps, Vaulted Ceiling(s), Kitchen Island, Pantry, Full Bth Master Bdrm, Separate Shwr & Tub, Laminate Counters
- Flooring: Carpet, Tile
- Windows: Skylight(s), Double Pane Windows
- Has basement: No
- Number of fireplaces: 1
- Fireplace features: Gas
Interior area
- Total structure area: 2,063
- Total interior livable area: 2,063 sqft
Property
Parking
- Total spaces: 2
- Parking features: Garage Door Opener
- Garage spaces: 2
Features
- Stories: 1
- Patio & porch: Covered, Patio
- Has private pool: Yes
- Pool features: Outdoor Pool, Heated
- Spa features: None
- Fencing: Wrought Iron
Lot
- Size: 9,212 Square Feet
- Features: North/South Exposure, Sprinklers In Rear, Sprinklers In Front, Corner Lot, Desert Front, Irrigation Front, Irrigation Back
Details
- Parcel number: 23241165
- Special conditions: Age Restricted (See Remarks)
Construction
Type & style
- Home type: SingleFamily
- Architectural style: Ranch
- Property subtype: Single Family Residence
Materials
- Stucco, Wood Frame, Painted
- Roof: Tile
Condition
- Year built: 2001
Details
- Builder name: Del Webb
Utilities & green energy
- Sewer: Public Sewer
- Water: Pvt Water Company
Community & HOA
Community
- Features: Pool, Golf, Pickleball, Community Spa Htd, Tennis Court(s), Biking/Walking Path
- Senior community: Yes
- Subdivision: SUN CITY GRAND CHOLLA RIDGE
HOA
- Has HOA: Yes
- Services included: Maintenance Grounds
- HOA fee: $1,921 annually
- HOA name: Sun City Grand
- HOA phone: 623-546-7444
Location
- Region: Surprise
Financial & listing details
- Price per square foot: $235/sqft
- Tax assessed value: $416,500
- Annual tax amount: $3,357
- Date on market: 4/25/2026
- Cumulative days on market: 105 days
- Listing terms: Cash,Conventional,FHA,VA Loan
- Ownership: Fee Simple
Estimated market value
Not available
Estimated sales range
Not available
Not available
Price history
| Date | Event | Price |
|---|---|---|
| 6/29/2026 | Price change | $484,500-2%$235/sqft |
Source:  ARMLS #7018441 Report a problem ARMLS #7018441 Report a problem | ||
| 6/20/2026 | Price change | $494,500-1%$240/sqft |
Source: ARMLS #7018441 Report a problem | ||
| 5/23/2026 | Price change | $499,500-1.9%$242/sqft |
Source: ARMLS #7018441 Report a problem | ||
| 5/14/2026 | Price change | $509,000-1%$247/sqft |
Source: ARMLS #7018441 Report a problem | ||
| 5/7/2026 | Price change | $514,000-1%$249/sqft |
Source: ARMLS #7018441 Report a problem | ||
| 4/25/2026 | Listed for sale | $519,000+2.8%$252/sqft |
Source: ARMLS #7018441 Report a problem | ||
| 7/10/2024 | Sold | $505,000-5.9%$245/sqft |
Source: ARMLS #6678734 Report a problem | ||
| 6/10/2024 | Price change | $536,900-1.5%$260/sqft |
Source: ARMLS #6678734 Report a problem | ||
| 5/28/2024 | Price change | $544,900-0.9%$264/sqft |
Source: ARMLS #6678734 Report a problem | ||
| 3/29/2024 | Price change | $549,900-1.6%$267/sqft |
Source: ARMLS #6678734 Report a problem | ||
| 3/18/2024 | Listed for sale | $559,000+160.6%$271/sqft |
Source: ARMLS #6678734 Report a problem | ||
| 9/17/2001 | Sold | $214,514$104/sqft |
Source: Public Record Report a problem | ||
Public tax history
| Year | Property taxes | Tax assessment |
|---|---|---|
| 2025 | $3,151 +87% | $41,650 +91.5% |
| 2024 | $1,685 -3.4% | $21,750 |
| 2023 | $1,745 -9.2% | $21,750 |
| 2022 | $1,921 -13.4% | $21,750 |
| 2021 | $2,219 +3.3% | $21,750 |
| 2020 | $2,149 +16.7% | $21,750 |
| 2019 | $1,841 | $21,750 |
| 2018 | $1,841 +4.2% | $21,750 |
| 2017 | $1,767 +5.6% | $21,750 |
| 2016 | $1,672 -2.7% | $21,750 |
| 2015 | $1,719 | $21,750 |
| 2014 | -- | $21,750 |
| 2013 | -- | $21,750 -3.3% |
| 2012 | -- | $22,500 -0.8% |
| 2011 | -- | $22,680 -2.7% |
| 2010 | -- | $23,320 -8.8% |
| 2009 | -- | $25,580 -11.8% |
| 2008 | -- | $29,000 +4.1% |
| 2007 | -- | $27,850 +58.7% |
| 2006 | -- | $17,550 |
| 2005 | -- | $17,550 +0.6% |
| 2004 | -- | $17,450 |
| 2003 | -- | $17,450 +169.3% |
| 2002 | -- | $6,480 |
Find assessor info on the county website
Monthly payment
Est. payment
Payment breakdown
Explore the cost of this home by adjusting the details. Changes won't be saved.Climate risks
Neighborhood: 85374
Nearby schools
GreatSchools rating
- 7/10Kingswood Elementary SchoolGrades: PK-8Distance: 1.3 mi
- 6/10Willow Canyon High SchoolGrades: 7-12Distance: 3.8 mi
- $434,8002 bd2 ba1.9k sqft19771 N Lone Cactus Dr, Surprise, AZ 85374Off Market
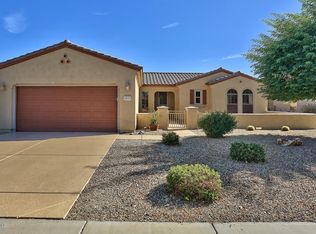
- $423,200-- bd2 ba1.8k sqft19755 N Lone Cactus Dr, Surprise, AZ 85374Off Market
- $619,6002 bd2 ba2.7k sqft19748 N Jojoba Ct, Surprise, AZ 85374Off Market

- $449,000-- bd2 ba1.8k sqft19802 N Desert Song Ct, Surprise, AZ 85374Off Market
- $505,9002 bd3 ba2.3k sqft19779 N Lone Cactus Dr, Surprise, AZ 85374Off Market
- $435,0002 bd2 ba1.8k sqft19747 N Lone Cactus Dr, Surprise, AZ 85374Sold
- $586,4002 bd2 ba1.8k sqft19770 N Lone Cactus Dr, Surprise, AZ 85374Off Market
- $599,5002 bd3 ba2.6k sqft19740 N Jojoba Ct, Surprise, AZ 85374Off Market
A local agent can set up tours, give advice and negotiate with sellers.
Similar homes
- $489,0003 bd2 ba2.2k sqft15872 W LAUREL CANYON Court, Surprise, AZ 85374For Sale
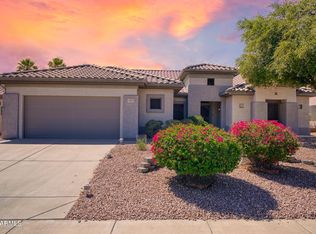 MLS ID #7037908, Catherine Barton, Realty ONE Group. ARMLS
 - $525,0002 bd2 ba1.9k sqft15764 W SPRING TREE Way, Surprise, AZ 85374For Sale
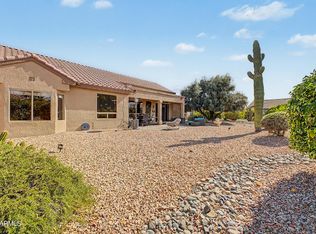 MLS ID #7034093, Darin J Gordon, Redfin Corporation. ARMLS
 - $479,0002 bd3 ba2.1k sqft18251 W Stinson Drive, Surprise, AZ 85374For Sale
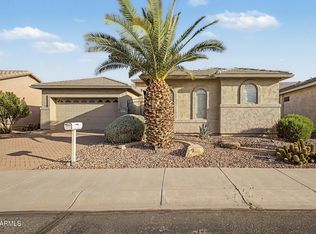 MLS ID #7063107, Liz Dobbins, My Home Group Real Estate. ARMLS
 - $499,5002 bd2 ba2.3k sqft17967 W Stinson Drive, Surprise, AZ 85374For Sale
 MLS ID #7040506, Mary Fusinski, ProSmart Realty. ARMLS
 - $430,0002 bd2 ba1.6k sqft18429 N AVALON Lane, Surprise, AZ 85374For SaleMLS ID #7048312, Gail Burgoni, Realty ONE Group. ARMLS
- $447,0003 bd3 ba2.4k sqft15243 W STATLER Street, Surprise, AZ 85374For SaleMLS ID #7058964, Brenda Miertschin, eXp Realty. ARMLS
- $415,0004 bd2 ba1.8k sqft15025 W PIANA Trail, Surprise, AZ 85374For SaleMLS ID #7044822, Robin Adele Shannon, Fathom Realty Elite. ARMLS
- $409,9993 bd4 ba1.9k sqft14574 W BISON Path, Surprise, AZ 85374For SaleMLS ID #7014436, Marissa Eick, Keller Williams Realty Phoenix. ARMLS
- $462,5003 bd2 ba2.1k sqft17810 W CANTO BONITO Lane, Surprise, AZ 85387For SaleMLS ID #7034148, Shane W Peterlin, Century 21 Seago. ARMLS
- $359,9003 bd2 ba1.2k sqft15215 W EUREKA Trail, Surprise, AZ 85374For SaleMLS ID #7030943, Manuel Robles, Century 21 Northwest. ARMLS
- $530,0002 bd2 ba1.9k sqft17658 W CALISTOGA Drive, Surprise, AZ 85387For SaleMLS ID #7040790, Lisa A Dixon, HomeSmart. ARMLS
- $510,0005 bd4 ba2.5k sqft14276 W DESERT HILLS Drive, Surprise, AZ 85379For SaleMLS ID #7049002, Jonah Khoshaba, Realty ONE Group. ARMLS
- $464,0004 bd3 ba2.1k sqft24580 N 144TH Avenue, Surprise, AZ 85387For SaleMLS ID #7061507, Aura Castro, HomeSmart. ARMLS
- $435,0005 bd3 ba2.5k sqft14578 W EVANS Drive, Surprise, AZ 85379For SaleMLS ID #7008879, Jonathan Bodeen, HomeSmart. ARMLS
- $415,0002 bd2 ba1.7k sqft21117 N VISTA Trail, Surprise, AZ 85387For SaleMLS ID #7029216, Leolinda Bowers, Leolinda Realty. ARMLS
- $449,0002 bd2 ba1.9k sqft18836 N SUNSITES Drive, Surprise, AZ 85387For SaleMLS ID #6913806, Leolinda Bowers, Leolinda Realty. ARMLS
- $335,0002 bd2 ba1.2k sqft19409 N PAPAGO Drive, Surprise, AZ 85374For SaleMLS ID #7016092, Paulette Strozyk, Realty ONE Group. ARMLS
- $565,0003 bd2 ba2.1k sqft15323 W ROBERTSON Drive, Sun City West, AZ 85375For SaleMLS ID #7029246, Francis Joseph Straka, HomeSmart. ARMLS
- $550,0003 bd3 ba2.8k sqft19842 N ECHO RIM Drive, Surprise, AZ 85387For SaleMLS ID #7002818, Debbie Steffanci, Realty ONE Group. ARMLS
- $315,0002 bd2 ba1.3k sqft14486 W ZUNI Trail, Surprise, AZ 85374For SaleMLS ID #7043647, Karen Burkardt, Realty ONE Group. ARMLS
