Beautifully maintained home w/sunset views from a front courtyard. Plantation shutters thruout. NEW ANDERSON WINDOWS (2014), NEW ROOF (4/2026), HVAC w/air cleaner (2019). Kitchen offers granite counters, dark cherry cabinets & rolling island cart. Enclosed den offers privacy & 3rd sleeping area. Owner's Suite features bay window, raised granite vanity, cultured marble shower & comfort-height Toto toilet. Guest bedroom may convey furnished. Updated hall bath has granite counter, inlaid sink, tub/shower & Toto raised toilet. Garage offers Kool Deck floor, cabinets, workbench, water softener, side door & water heater recirculation pump. Inside laundry has sink & storage. Upgraded insulation, including garage! Backyard features expanded Kool Deck patio, fountain & partial fence. Coated drive.
For sale
$430,000
18429 N AVALON Lane, Surprise, AZ 85374
2beds
1,627sqft
:
Get pre-qualified$2,754/mo
Single Family Residence
Built in 2000
6,929 Square Feet Lot
$-- Zestimate®
$264/sqft
$165/mo HOA
What's special
Comfort-height toto toiletPartial fenceToto raised toiletInlaid sinkCoated driveKitchen offers granite countersRaised granite vanity
- 31 days |
- 295 |
- 11 |
Zillow last checked:
Listing updated:
Listed by:
Gail Burgoni 805-217-6773,
Realty ONE Group
Source: ARMLS,MLS#: 7048312
Facts & features
Interior
Bedrooms & bathrooms
- Bedrooms: 2
- Bathrooms: 2
- Full bathrooms: 2
Heating
- Natural Gas
Cooling
- Central Air, Ceiling Fan(s), Programmable Thmstat
Appliances
- Included: Dryer, Washer, Water Softener Owned, Reverse Osmosis, Refrigerator, Built-in Microwave, Dishwasher, Disposal, Electric Oven, Electric Cooktop
- Laundry: Inside
Features
- High Speed Internet, Granite Counters, Eat-in Kitchen, 9+ Flat Ceilings, Kitchen Island, Pantry, 3/4 Bath Master Bdrm
- Flooring: Carpet, Tile
- Windows: Low Emissivity Windows, Double Pane Windows, ENERGY STAR Qualified Windows
- Has basement: No
- Has fireplace: No
Interior area
- Total structure area: 1,627
- Total interior livable area: 1,627 sqft
Property
Parking
- Total spaces: 2
- Parking features: Garage Door Opener, Attch'd Gar Cabinets
- Garage spaces: 2
Accessibility
- Accessibility features: Bath Raised Toilet, Bath Grab Bars
Features
- Stories: 1
- Patio & porch: Covered
- Spa features: None
- Fencing: Partial
Lot
- Size: 6,929 Square Feet
- Features: Sprinklers In Rear, Sprinklers In Front, Gravel/Stone Front, Gravel/Stone Back, Auto Timer H2O Front, Auto Timer H2O Back
Details
- Parcel number: 23240517
- Special conditions: Age Restricted (See Remarks)
Construction
Type & style
- Home type: SingleFamily
- Property subtype: Single Family Residence
Materials
- Stucco, Wood Frame, Painted
- Roof: Tile
Condition
- Year built: 2000
Details
- Builder name: Del Webb
Utilities & green energy
- Sewer: Public Sewer
- Water: Pvt Water Company
Green energy
- Water conservation: Recirculation Pump
Community & HOA
Community
- Features: Pool, Golf, Pickleball, Tennis Court(s), Biking/Walking Path, Fitness Center
- Senior community: Yes
- Subdivision: SUN CITY GRAND - THE PEAK
HOA
- Has HOA: Yes
- Services included: Maintenance Grounds
- HOA fee: $1,975 annually
- HOA name: Sun City Grand CAM
- HOA phone: 623-546-7444
Location
- Region: Surprise
Financial & listing details
- Price per square foot: $264/sqft
- Tax assessed value: $325,700
- Annual tax amount: $2,062
- Date on market: 7/1/2026
- Listing terms: Cash,Conventional,FHA,VA Loan
- Ownership: Fee Simple
Estimated market value
Not available
Estimated sales range
Not available
Not available
Price history
| Date | Event | Price |
|---|---|---|
| 7/1/2026 | Listed for sale | $430,000+65.4%$264/sqft |
Source:  ARMLS #7048312 Report a problem ARMLS #7048312 Report a problem | ||
| 12/18/2004 | Sold | $259,900+53.3%$160/sqft |
Source: ARMLS #2230079 Report a problem | ||
| 8/28/2000 | Sold | $169,549$104/sqft |
Source: Public Record Report a problem | ||
Public tax history
| Year | Property taxes | Tax assessment |
|---|---|---|
| 2025 | $1,911 -0.3% | $32,570 -9.7% |
| 2024 | $1,917 +1.4% | $36,050 +53% |
| 2023 | $1,891 -4.6% | $23,565 -4.2% |
| 2022 | $1,982 -4.5% | $24,600 +7.3% |
| 2021 | $2,077 +3.1% | $22,930 +5.8% |
| 2020 | $2,015 +1.8% | $21,670 +11.2% |
| 2019 | $1,979 | $19,480 +4.4% |
| 2018 | $1,979 +8.5% | $18,660 +6% |
| 2017 | $1,823 +13.5% | $17,600 +5% |
| 2016 | $1,606 -1.6% | $16,760 +5.1% |
| 2015 | $1,632 | $15,950 +1.7% |
| 2014 | -- | $15,680 |
| 2013 | -- | $15,680 -6.1% |
| 2012 | -- | $16,700 -2.4% |
| 2011 | -- | $17,110 -4.1% |
| 2010 | -- | $17,850 -8.5% |
| 2009 | -- | $19,500 -10.8% |
| 2008 | -- | $21,850 +3.6% |
| 2007 | -- | $21,100 +61.7% |
| 2006 | -- | $13,050 |
| 2005 | -- | $13,050 +7.4% |
| 2004 | -- | $12,150 |
| 2003 | -- | $12,150 +12% |
| 2002 | -- | $10,850 |
Find assessor info on the county website
Monthly payment
Est. payment
Payment breakdown
Explore the cost of this home by adjusting the details. Changes won't be saved.Climate risks
Neighborhood: 85374
Nearby schools
GreatSchools rating
- 7/10Kingswood Elementary SchoolGrades: PK-8Distance: 0.7 mi
- 6/10Willow Canyon High SchoolGrades: 7-12Distance: 3.3 mi
- $442,200-- bd2 ba1.9k sqft18441 N Avalon Ln, Surprise, AZ 85374Off Market
- $376,0002 bd2 ba1.2k sqft18417 N Avalon Ln, Surprise, AZ 85374Off Market
- $407,1002 bd1 ba1.7k sqft18464 N Gila Springs Dr, Surprise, AZ 85374Off Market
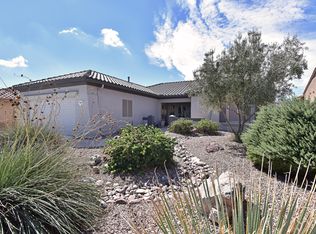
- $381,2002 bd2 ba1.6k sqft18452 N Gila Springs Dr, Surprise, AZ 85374Off Market
- $384,100-- bd2 ba1.7k sqft18405 N Avalon Ln, Surprise, AZ 85374Off Market
- $329,8002 bd2 ba1.1k sqft18477 N Avalon Ln, Surprise, AZ 85374Off Market
- $330,0002 bd2 ba1.6k sqft18476 N Gila Springs Dr, Surprise, AZ 85374Sold
- $380,7002 bd2 ba1.6k sqft18440 N Gila Springs Dr, Surprise, AZ 85374Off Market
A local agent can set up tours, give advice and negotiate with sellers.
Similar homes
- $449,0002 bd2 ba1.6k sqft17622 N EAGLE CREST Drive N, Surprise, AZ 85374For Sale
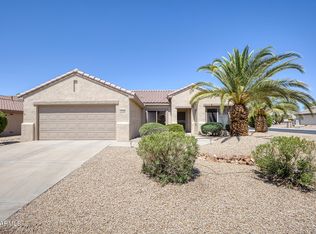 MLS ID #7057900, Dennis Simpson, Realty ONE Group. ARMLS
 - $409,9503 bd2 ba1.8k sqft15243 W CAMINO ESTRELLA Drive, Surprise, AZ 85374For Sale
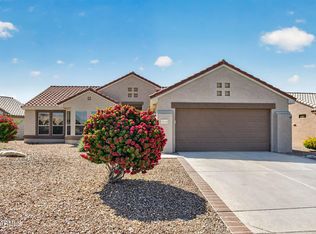 MLS ID #7016186, Preston Matchett, SERHANT.. ARMLS
 - $424,9002 bd2 ba1.9k sqft20471 N WIND DRIFT Way, Surprise, AZ 85374For Sale
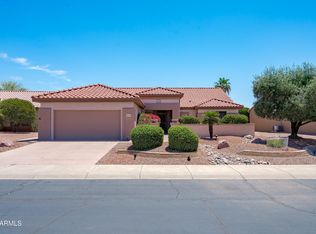 MLS ID #7046939, Jason L Penrose, eXp Realty. ARMLS
 - $529,0002 bd2 ba1.9k sqft15497 W MOONLIGHT Way, Surprise, AZ 85374For Sale
 MLS ID #7056002, Laura O'Guinn, Berkshire Hathaway HomeServices Arizona Properties. ARMLS
 - $398,0002 bd2 ba1.5k sqft15027 W HOME RUN Drive, Surprise, AZ 85374For SaleMLS ID #7008604, Judi Simpson, Realty ONE Group. ARMLS
- $400,0002 bd2 ba1.8k sqft16047 W SANDIA PARK Drive, Surprise, AZ 85374For SaleMLS ID #6972374, Leolinda Bowers, Leolinda Realty. ARMLS
- $409,9993 bd4 ba1.9k sqft14574 W BISON Path, Surprise, AZ 85374For SaleMLS ID #7014436, Marissa Eick, Keller Williams Realty Phoenix. ARMLS
- $489,0003 bd2 ba2.2k sqft15872 W LAUREL CANYON Court, Surprise, AZ 85374For SaleMLS ID #7037908, Catherine Barton, Realty ONE Group. ARMLS
- $335,0002 bd2 ba1.2k sqft19409 N PAPAGO Drive, Surprise, AZ 85374For SaleMLS ID #7016092, Paulette Strozyk, Realty ONE Group. ARMLS
- $429,0003 bd2 ba1.5k sqft18652 N PATINA Court, Surprise, AZ 85387For SaleMLS ID #7002511, Laura O'Guinn, Berkshire Hathaway HomeServices Arizona Properties. ARMLS
- $415,0002 bd2 ba1.7k sqft21117 N VISTA Trail, Surprise, AZ 85387For SaleMLS ID #7029216, Leolinda Bowers, Leolinda Realty. ARMLS
- $409,0002 bd2 ba1.5k sqft15405 W SKY HAWK Drive, Sun City West, AZ 85375For SaleMLS ID #7016850, Arvid Peterson, eXp Realty. ARMLS
- $315,0002 bd2 ba1k sqft16295 W MOUNTAIN PASS Drive, Surprise, AZ 85374For SaleMLS ID #7050746, Stephanie Clark-Lamb, Coldwell Banker Realty. ARMLS
- $359,0002 bd2 ba1.4k sqft17847 N FIESTA Drive, Surprise, AZ 85374For SaleMLS ID #7039978, Kevin Wurgler, eXp Realty. ARMLS
- $413,9004 bd2 ba1.6k sqft14767 N 139TH Lane, Surprise, AZ 85379For SaleMLS ID #7035072, Dragos Neagu, Axen Realty, LLC. ARMLS
- $515,0002 bd3 ba2.4k sqft18132 N PETRIFIED FOREST Drive, Surprise, AZ 85374For SaleMLS ID #6929407, Leolinda Bowers, Leolinda Realty. ARMLS
- $448,8993 bd2 ba1.6k sqft14341 W DAHLIA Drive, Surprise, AZ 85379For SaleMLS ID #7038630, Lenny Behie, Fathom Realty Elite. ARMLS
- $462,5003 bd2 ba2.1k sqft17810 W CANTO BONITO Lane, Surprise, AZ 85387For SaleMLS ID #7034148, Shane W Peterlin, Century 21 Seago. ARMLS
- $425,0002 bd2 ba1.9k sqft22127 N ARRELLAGA Drive, Sun City West, AZ 85375For SaleMLS ID #7005742, Russell Harris, RETSY. ARMLS
- $449,0002 bd2 ba1.9k sqft18836 N SUNSITES Drive, Surprise, AZ 85387For SaleMLS ID #6913806, Leolinda Bowers, Leolinda Realty. ARMLS
