Experience luxury and comfort in this Grand Jasmine floor plan, offering 2 master suites, a den, 2.5 baths, and a hobby room — all fully furnished and move-in ready! Perfectly situated on the #6 fairway of Granite Falls South Golf Course, this home showcases breathtaking mountain and long fairway views. Inside, the chef's kitchen features a large island, abundant cabinetry, solid-surface counters, stainless refrigerator, & a charming breakfast nook overlooking the course. A conveniently located powder room off the family room offers added comfort & convenience. The main suite has patio access & a spa-inspired full bath with dual sinks. A guest suite has its own private bath. Den has privacy doors for overflow sleeping. TV or music room. Back of home has 3 storm shutters, 2 electronic retractable awning. These storm shutters are grandfathered-in and are no longer allowed by the HOA. The expanded patio with its knee-high wall, perfect for soaking in our spectacular Arizona sunsets. 11 windows have been upgraded to modern, energy-efficient replacements for improved comfort and savings. Freshly painted with new Grand modern colors!
Pending
Price cut: $54K (7/30)
$515,000
18132 N PETRIFIED FOREST Drive, Surprise, AZ 85374
2beds
2,406sqft
Single Family Residence
Built in 1999
8,050 Square Feet Lot
$-- Zestimate®
$214/sqft
$160/mo HOA
What's special
Stainless refrigeratorAbundant cabinetryTv or music roomSolid-surface counters
- 302 days |
- 464 |
- 11 |
Zillow last checked:
Listing updated:
Listed by:
Leolinda Bowers 6024036865,
Leolinda Realty
Source: ARMLS,MLS#: 6929407
Facts & features
Interior
Bedrooms & bathrooms
- Bedrooms: 2
- Bathrooms: 3
- Full bathrooms: 2
- 1/2 bathrooms: 1
Heating
- Natural Gas
Cooling
- Central Air, Ceiling Fan(s)
Appliances
- Included: Dryer, Washer, Refrigerator, Built-in Microwave, Dishwasher, Disposal, Electric Range
- Laundry: In Garage
Features
- Non-laminate Counter, High Speed Internet, Double Vanity, Eat-in Kitchen, 9+ Flat Ceilings, No Interior Steps, Roller Shields, Kitchen Island, Pantry, Full Bth Master Bdrm, Separate Shwr & Tub
- Flooring: Carpet, Tile
- Windows: Skylight(s), Vinyl Frame
- Has basement: No
- Number of fireplaces: 1
- Fireplace features: See Remarks
- Furnished: Yes
Interior area
- Total structure area: 2,406
- Total interior livable area: 2,406 sqft
Property
Parking
- Total spaces: 2
- Parking features: Garage Door Opener, Direct Access, Attch'd Gar Cabinets
- Garage spaces: 2
Accessibility
- Accessibility features: Bath Grab Bars
Features
- Stories: 1
- Patio & porch: Covered, Patio
- Exterior features: Rain Gutters, Private Yard
- Spa features: None, Bath
- Fencing: None
- Has view: Yes
- View description: Golf Course, Panoramic, Mountain(s)
Lot
- Size: 8,050 Square Feet
- Features: Borders Common Area, East/West Exposure, Sprinklers In Rear, Sprinklers In Front, On Golf Course, Gravel/Stone Front, Gravel/Stone Back, Auto Timer H2O Front, Auto Timer H2O Back
Details
- Parcel number: 23235136
- Special conditions: Age Restricted (See Remarks)
Construction
Type & style
- Home type: SingleFamily
- Property subtype: Single Family Residence
Materials
- Stucco, Wood Frame, Painted
- Roof: Tile
Condition
- Year built: 1999
Details
- Builder name: DEL WEBB
Utilities & green energy
- Sewer: Public Sewer
- Water: Pvt Water Company
Community & HOA
Community
- Features: Pool, Golf, Pickleball, Community Spa, Community Spa Htd, Tennis Court(s), Biking/Walking Path, Fitness Center
- Senior community: Yes
- Subdivision: SUN CITY GRAND - DESERT VISTA 1 AND 2
HOA
- Has HOA: Yes
- Services included: Maintenance Grounds
- HOA fee: $1,921 annually
- HOA name: SUN CITY GRAND
- HOA phone: 623-546-7444
Location
- Region: Surprise
Financial & listing details
- Price per square foot: $214/sqft
- Tax assessed value: $536,300
- Annual tax amount: $4,557
- Date on market: 10/20/2025
- Cumulative days on market: 303 days
- Listing terms: Cash,Conventional,1031 Exchange,VA Loan
- Ownership: Fee Simple
Estimated market value
Not available
Estimated sales range
Not available
Not available
Price history
| Date | Event | Price |
|---|---|---|
| 8/4/2026 | Pending sale | $515,000$214/sqft |
Source:  ARMLS #6929407 Report a problem ARMLS #6929407 Report a problem | ||
| 7/30/2026 | Price change | $515,000-9.5%$214/sqft |
Source: ARMLS #6929407 Report a problem | ||
| 4/23/2026 | Price change | $569,000-5.2%$236/sqft |
Source: ARMLS #6929407 Report a problem | ||
| 1/15/2026 | Listed for sale | $599,999$249/sqft |
Source: ARMLS #6929407 Report a problem | ||
| 1/7/2026 | Listing removed | $599,999$249/sqft |
Source: ARMLS #6929407 Report a problem | ||
| 10/5/2025 | Listed for sale | $599,999+57.9%$249/sqft |
Source: ARMLS #6929407 Report a problem | ||
| 2/24/2016 | Sold | $380,000-4.5%$158/sqft |
Source: ARMLS #5360186 Report a problem | ||
| 11/10/2015 | Listed for sale | $398,000-2.9%$165/sqft |
Source: Coldwell Banker Residential Brokerage #5360186 Report a problem | ||
| 6/23/2015 | Listing removed | $410,000$170/sqft |
Source: Coldwell Banker Residential Brokerage - Sun City Grand #5213703 Report a problem | ||
| 2/20/2015 | Price change | $410,000-1.2%$170/sqft |
Source: Coldwell Banker Residential Brokerage - Sun City Grand #5213703 Report a problem | ||
| 12/24/2014 | Listed for sale | $415,000+27.7%$172/sqft |
Source: Coldwell Banker Residential Brokerage - Sun City Grand #5213703 Report a problem | ||
| 5/12/2004 | Sold | $325,000+25.5%$135/sqft |
Source: ARMLS #2099695 Report a problem | ||
| 9/1/1999 | Sold | $258,877$108/sqft |
Source: Public Record Report a problem | ||
Public tax history
| Year | Property taxes | Tax assessment |
|---|---|---|
| 2025 | $4,399 +0.2% | $53,630 -12% |
| 2024 | $4,389 +1.3% | $60,960 +36.2% |
| 2023 | $4,331 -3.6% | $44,755 +3.3% |
| 2022 | $4,495 -2.6% | $43,330 +4.9% |
| 2021 | $4,614 +2.9% | $41,320 +4.2% |
| 2020 | $4,486 -3.2% | $39,650 +7.7% |
| 2019 | $4,635 | $36,820 -0.1% |
| 2018 | $4,635 +6% | $36,860 +3.5% |
| 2017 | $4,372 +10.9% | $35,610 +2.9% |
| 2016 | $3,943 -0.5% | $34,600 +4.9% |
| 2015 | $3,965 | $32,980 +1.9% |
| 2014 | -- | $32,360 +2.2% |
| 2013 | -- | $31,670 -1.8% |
| 2012 | -- | $32,250 -3.5% |
| 2011 | -- | $33,420 -6.4% |
| 2010 | -- | $35,720 -8% |
| 2009 | -- | $38,810 -12.5% |
| 2008 | -- | $44,350 +3.4% |
| 2007 | -- | $42,900 +61.6% |
| 2006 | -- | $26,550 |
| 2005 | -- | $26,550 -2.2% |
| 2004 | -- | $27,150 |
| 2003 | -- | $27,150 +30.8% |
| 2002 | -- | $20,750 |
Find assessor info on the county website
Monthly payment
Est. payment
Payment breakdown
Explore the cost of this home by adjusting the details. Changes won't be saved.Climate risks
Neighborhood: 85374
Nearby schools
GreatSchools rating
- 7/10Kingswood Elementary SchoolGrades: PK-8Distance: 1.8 mi
- 6/10Willow Canyon High SchoolGrades: 7-12Distance: 2 mi
Schools provided by the listing agent
- Elementary: Dysart Middle School
- Middle: Dysart High School
- High: Dysart High School
- District: Dysart Unified District
Source: ARMLS. This data may not be complete. We recommend contacting the local school district to confirm school assignments for this home.
- $537,7003 bd2 ba1.8k sqft18122 N Petrified Forest Dr, Surprise, AZ 85374Off Market

- $549,000-- bd2 ba1.9k sqft18152 N Petrified Forest Dr, Surprise, AZ 85374Off Market
- $600,0003 bd2 ba1.9k sqft18102 N Petrified Forest Dr, Surprise, AZ 85374Sold
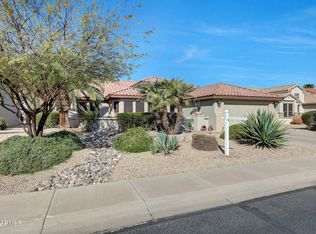
- $589,400-- bd2 ba2.2k sqft18172 N Petrified Forest Dr, Surprise, AZ 85374Off Market
- $454,4002 bd2 ba2.2k sqft18129 N Petrified Forest Dr, Surprise, AZ 85374Off Market
- $467,4002 bd2 ba2k sqft18149 N Petrified Forest Dr, Surprise, AZ 85374Off Market
- $426,100-- bd2 ba2k sqft18119 N Petrified Forest Dr, Atlantic Beach, AZ 85374Off Market
- $431,3002 bd2 ba1.9k sqft18169 N Petrified Forest Dr, Surprise, AZ 85374Off Market
A local agent can set up tours, give advice and negotiate with sellers.
Similar homes
- $515,0003 bd2 ba2.2k sqft16406 W SILVER CREEK Drive, Surprise, AZ 85374For Sale
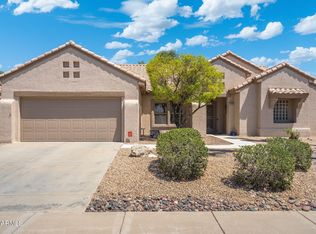 MLS ID #7060973, Rhonda Hrdlicka, Coldwell Banker Realty. ARMLS
 - $453,0002 bd2 ba2k sqft16190 W RED ROCK Drive, Surprise, AZ 85374For Sale
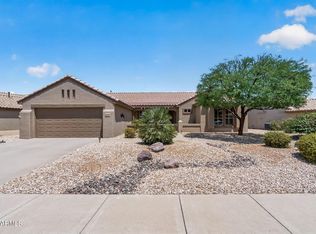 MLS ID #7065381, Gail Burgoni, Realty ONE Group. ARMLS
 - $445,0002 bd2 ba1.9k sqft16263 W ESCONDIDO Court W, Surprise, AZ 85374For Sale
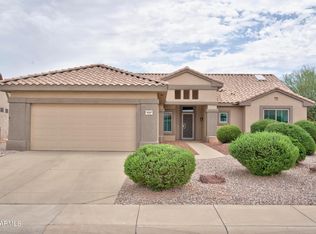 MLS ID #7063895, James Hartman, Realty ONE Group. ARMLS
 - $519,0002 bd2 ba1.9k sqft15497 W MOONLIGHT Way, Surprise, AZ 85374For Sale
 MLS ID #7056002, Laura O'Guinn, Berkshire Hathaway HomeServices Arizona Properties. ARMLS
 - $529,0003 bd2 ba2.2k sqft15912 W CLEAR CANYON Drive, Surprise, AZ 85374For SaleMLS ID #7058736, Shannon Biszantz, West USA Realty. ARMLS
- $439,9003 bd3 ba1.8k sqft15948 W CLEAR CANYON Drive, Surprise, AZ 85374For SaleMLS ID #7066602, David C Fischer, West USA Realty. ARMLS
- $522,0002 bd2 ba1.8k sqft18607 N DIAMOND Drive, Surprise, AZ 85374For SaleMLS ID #7038320, Catherine Barton, Realty ONE Group. ARMLS
- $489,0003 bd2 ba2.2k sqft15872 W LAUREL CANYON Court, Surprise, AZ 85374For SaleMLS ID #7037908, Catherine Barton, Realty ONE Group. ARMLS
- $650,0002 bd2 ba1.8k sqft16525 W LAVA Drive, Surprise, AZ 85374For SaleMLS ID #7042383, Alex Fisher, RE/MAX Desert Showcase. ARMLS
- $573,0003 bd3 ba2.2k sqft16262 W TAMARACK Lane, Surprise, AZ 85374For SaleMLS ID #7032913, Catherine Barton, Realty ONE Group. ARMLS
- $484,5002 bd2 ba2k sqft19763 N LONE CACTUS Drive, Surprise, AZ 85374For SaleMLS ID #7018441, Damon Ryon, Deal Landers Arizona Realty, LLC. ARMLS
- $435,0002 bd2 ba1.6k sqft17622 N EAGLE CREST Drive N, Surprise, AZ 85374For SaleMLS ID #7057900, Dennis Simpson, Realty ONE Group. ARMLS
- $545,0003 bd3 ba2.4k sqft19415 N PONDEROSA Court, Surprise, AZ 85387For SaleMLS ID #6985396, Leolinda Bowers, Leolinda Realty. ARMLS
- $498,5002 bd3 ba2.3k sqft16418 W DESERT LILY Drive, Surprise, AZ 85387For SaleMLS ID #6979012, David Arustamian, Russ Lyon Sotheby's International Realty. ARMLS
- $550,0003 bd3 ba2.8k sqft19842 N ECHO RIM Drive, Surprise, AZ 85387For SaleMLS ID #7002818, Debbie Steffanci, Realty ONE Group. ARMLS
- $430,0002 bd2 ba1.7k sqft17807 N NAVARRO Court, Surprise, AZ 85374For SaleMLS ID #6942434, Jyl M Rogers, Realty ONE Group. ARMLS
- $400,0002 bd2 ba1.8k sqft16047 W SANDIA PARK Drive, Surprise, AZ 85374For SaleMLS ID #6972374, Leolinda Bowers, Leolinda Realty. ARMLS
- $335,0002 bd2 ba1.2k sqft19409 N PAPAGO Drive, Surprise, AZ 85374For SaleMLS ID #7016092, Paulette Strozyk, Realty ONE Group. ARMLS
- $414,9002 bd2 ba1.9k sqft20471 N WIND DRIFT Way, Surprise, AZ 85374For SaleMLS ID #7046939, Jason L Penrose, eXp Realty. ARMLS
- $499,9003 bd3 ba2.4k sqft15760 W Boca Raton Road, Surprise, AZ 85379For SaleMLS ID #6994560, Holly Warnol, RE/MAX Fine Properties. ARMLS
