Unique Stonecrest on a corner, cul de sac lot featuring a ''mother-in-law'' suite, offering flexibility for multigenerational living, guests, hobbies such as quilting with a long arm or private retreat space. This addition, ample for private living quarters, is complete with wood flooring, built-in AV wall with shelving, wet bar with sink, refrigerator, custom cabinetry, a charming gas beehive-style fireplace, and a bath with granite countertop, new toilet and walk-in shower. This split floor plan offers multiple flexible living and dining spaces. Upon entry, a versatile room to the right can serve as formal dining, sitting room, or additional living space, while the central flex area is ideal for formal dining, piano area, or entertaining. The spacious primary suite features wood flooring, a bay window with plantation shutters and an ensuite bath with custom tiled walk-in shower, large soaking tub, dual sinks, private water closet, linen storage, and generous walk-in closet with custom organizers. If you love to cook and entertain, the open-concept kitchen is designed for gathering and functionality with granite countertops, oversized breakfast bar, stainless steel appliances, a range with double ovens, a wall oven, and abundant workspace. The adjoining great room has a small dining space and showcases a custom built-in entertainment wall with niches and a gas fireplace with designer stone tile surround, a wall of windows along the back, a side window and the sliding glass patio door, all with plantation shutters. Additional features include tile flooring with designer tile insets throughout main living areas, expanded guest bedroom, and attached 2-car garage with additional half car bump out with storage cabinets. Perfect for workshop. The expanded patio has a cool deck surface, stucco partial walls offering some privacy, a built-in BBQ, all great for outdoor living and entertaining.
For sale
Price cut: $20K (7/3)
$573,000
16262 W TAMARACK Lane, Surprise, AZ 85374
3beds
2,298sqft
Single Family Residence
Built in 1997
0.3 Acres Lot
$-- Zestimate®
$249/sqft
$160/mo HOA
What's special
Charming gas beehive-style fireplaceAbundant workspaceOversized breakfast barGranite countertopsBuilt-in bbqBath with granite countertopSpacious primary suite
- 126 days
- 471
- 21
Zillow last checked:
Listing updated:
Listed by:
Catherine Barton 6238269392,
Realty ONE Group,
Kimberly McDermott 480-329-3588,
Realty ONE Group
Source: ARMLS,MLS#: 7032913
Facts & features
Interior
Bedrooms & bathrooms
- Bedrooms: 3
- Bathrooms: 3
- Full bathrooms: 3
Heating
- Natural Gas
Cooling
- Central Air, Ceiling Fan(s)
Appliances
- Included: Dryer, Washer, Refrigerator, Built-in Microwave, Dishwasher, Disposal
- Laundry: In Garage
Features
- Non-laminate Counter, High Speed Internet, Granite Counters, Double Vanity, Breakfast Bar, 9+ Flat Ceilings, No Interior Steps, Wet Bar, Pantry, Full Bth Master Bdrm, Separate Shwr & Tub
- Flooring: Tile, Wood
- Windows: Skylight(s), Double Pane Windows
- Has basement: No
- Number of fireplaces: 2
- Fireplace features: Other, Family Room, Gas
Interior area
- Total structure area: 2,298
- Total interior livable area: 2,298 sqft
Property
Parking
- Total spaces: 5
- Parking features: Attached, Garage Door Opener, Direct Access, Attch'd Gar Cabinets
- Attached garage spaces: 2.5
- Uncovered spaces: 2.5
Features
- Stories: 1
- Patio & porch: Covered, Patio
- Exterior features: Private Yard, Built-in Barbecue
- Spa features: None
- Fencing: None
Lot
- Size: 0.3 Acres
- Features: East/West Exposure, Sprinklers In Rear, Sprinklers In Front, Corner Lot, Desert Back, Desert Front, Cul-De-Sac, Auto Timer H2O Front, Auto Timer H2O Back
Details
- Parcel number: 23233685
- Special conditions: Age Restricted (See Remarks)
Construction
Type & style
- Home type: SingleFamily
- Architectural style: Ranch
- Property subtype: Single Family Residence
Materials
- Stucco, Wood Frame, Painted
- Foundation: Slab
- Roof: Tile
Condition
- Year built: 1997
Details
- Builder name: Del Webb
Utilities & green energy
- Sewer: Public Sewer
- Water: Pvt Water Company
Community & HOA
Community
- Features: Pool, Golf, Pickleball, Community Spa, Community Spa Htd, Community Media Room, Tennis Court(s), Biking/Walking Path, Fitness Center
- Senior community: Yes
- Subdivision: SUN CITY GRAND-DESERT BREEZE
HOA
- Has HOA: Yes
- Services included: Maintenance Grounds
- HOA fee: $1,921 annually
- HOA name: CAM
- HOA phone: 623-546-7444
Location
- Region: Surprise
Financial & listing details
- Price per square foot: $249/sqft
- Tax assessed value: $414,100
- Annual tax amount: $2,172
- Date on market: 5/5/2026
- Cumulative days on market: 106 days
- Listing terms: Cash,Conventional,1031 Exchange,VA Loan
- Ownership: Fee Simple
- Road surface type: Asphalt
Estimated market value
Not available
Estimated sales range
Not available
Not available
Price history
| Date | Event | Price |
|---|---|---|
| 7/3/2026 | Price change | $573,000-3.4%$249/sqft |
Source:  ARMLS #7032913 Report a problem ARMLS #7032913 Report a problem | ||
| 5/25/2026 | Listed for sale | $593,000+64.7%$258/sqft |
Source: ARMLS #7032913 Report a problem | ||
| 12/28/2017 | Sold | $360,000-4%$157/sqft |
Source: ARMLS #5667736 Report a problem | ||
| 10/1/2017 | Listed for sale | $375,000+58.2%$163/sqft |
Source: PRO-formance Realty Concepts #5667736 Report a problem | ||
| 2/17/1998 | Sold | $237,082$103/sqft |
Source: Public Record Report a problem | ||
Public tax history
| Year | Property taxes | Tax assessment |
|---|---|---|
| 2025 | $1,947 -0.3% | $41,410 -10.1% |
| 2024 | $1,954 -23.3% | $46,050 +45% |
| 2023 | $2,547 -6.5% | $31,749 -1.9% |
| 2022 | $2,723 -4.5% | $32,370 +6.8% |
| 2021 | $2,853 +2.9% | $30,320 +5.8% |
| 2020 | $2,772 -0.3% | $28,650 +9.7% |
| 2019 | $2,779 | $26,120 +2.7% |
| 2018 | $2,779 -8% | $25,430 +5% |
| 2017 | $3,021 +12.8% | $24,230 +4.7% |
| 2016 | $2,679 -0.9% | $23,150 +5.6% |
| 2015 | $2,703 | $21,920 +1.4% |
| 2014 | -- | $21,620 +1.4% |
| 2013 | -- | $21,320 -4.7% |
| 2012 | -- | $22,370 -1.7% |
| 2011 | -- | $22,760 -4.3% |
| 2010 | -- | $23,780 -8.8% |
| 2009 | -- | $26,080 -13.8% |
| 2008 | -- | $30,250 +2.2% |
| 2007 | -- | $29,600 +56.2% |
| 2006 | -- | $18,950 |
| 2005 | -- | $18,950 +4.1% |
| 2004 | -- | $18,200 |
| 2003 | -- | $18,200 +11.3% |
| 2002 | -- | $16,350 |
Find assessor info on the county website
Monthly payment
Est. payment
Payment breakdown
Explore the cost of this home by adjusting the details. Changes won't be saved.Climate risks
Neighborhood: 85374

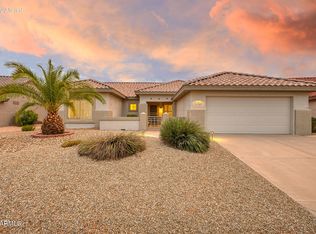
Similar homes
- $538,0002 bd2 ba2.2k sqft15850 W SILVER BREEZE Drive, Surprise, AZ 85374For Sale
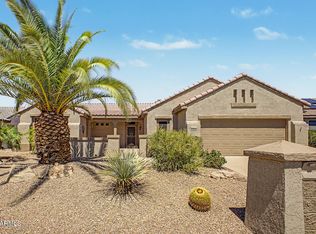 MLS ID #7076075, Karen Burkardt, Realty ONE Group. ARMLS
 - $529,0003 bd2 ba2.2k sqft15912 W CLEAR CANYON Drive, Surprise, AZ 85374For Sale
 MLS ID #7058736, Shannon Biszantz, West USA Realty. ARMLS
 - $489,0003 bd2 ba2.2k sqft15872 W LAUREL CANYON Court, Surprise, AZ 85374For Sale
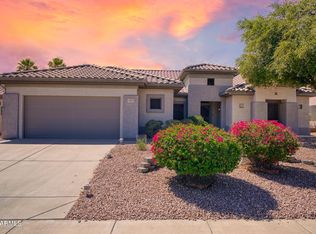 MLS ID #7037908, Catherine Barton, Realty ONE Group. ARMLS
 - $729,0003 bd2 ba2.4k sqft20035 N TEALSTONE Drive, Surprise, AZ 85374For Sale
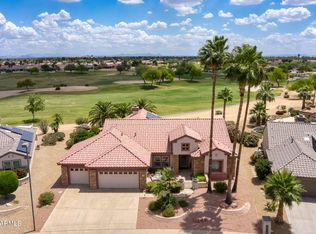 MLS ID #7026226, Josee Plant, Realty ONE Group. ARMLS
