Custom home in Coyote Lakes with a Casita, offering 2,428 sqft. of total living space. The main home features a gourmet kitchen and island with granite countertops, 3 bedrooms & 2.5 bathrooms. A 377 sqft, 1 bedroom/1 bath/flex room casita is seamlessly connected to the main house by a covered patio. The casita is ideal for multi-generational living, hosting guests or a private home office.
The tranquil court-yard and covered patio is designed for true Arizona indoor-outdoor living featuring lush foliage with a garden-like setting, a relaxing water feature and a misting fan to keep you cool during warmer times. The 2 car-tandem garage is temperature controlled and sides to the casita. The bedrooms on the east end of the home open to a patio overlooking beautiful golf course views
For sale
Price cut: $24.5K (7/9)
$599,500
11660 W LAKEVIEW Court, Surprise, AZ 85378
4beds
2,428sqft
Single Family Residence
Built in 2013
7,272 Square Feet Lot
$-- Zestimate®
$247/sqft
$30/mo HOA
What's special
Covered patioRelaxing water featureTranquil court-yardIsland with granite countertopsGourmet kitchen
- 81 days
- 379
- 15
Zillow last checked:
Listing updated:
Listed by:
Brian K Ivener 480-650-6290,
NextHome City to City
Source: ARMLS,MLS#: 7033049
Facts & features
Interior
Bedrooms & bathrooms
- Bedrooms: 4
- Bathrooms: 4
- Full bathrooms: 3
- 1/2 bathrooms: 1
Heating
- Electric
Cooling
- Central Air, Ceiling Fan(s), Mini Split
Appliances
- Included: Water Softener Owned, Reverse Osmosis, Refrigerator, Dishwasher, Disposal, Gas Range
- Laundry: Inside, Gas Dryer Hookup
Features
- Pantry, High Speed Internet, Granite Counters, Double Vanity, 9+ Flat Ceilings, Vaulted Ceiling(s), Kitchen Island, 3/4 Bath Master Bdrm
- Flooring: Laminate, Tile
- Windows: Screens, Double Pane Windows
- Has basement: No
- Has fireplace: No
Interior area
- Total structure area: 2,428
- Total interior livable area: 2,428 sqft
Property
Parking
- Total spaces: 2
- Parking features: Tandem Garage, Garage Door Opener, Temp Controlled
- Garage spaces: 2
Features
- Stories: 1
- Patio & porch: Covered, Patio
- Exterior features: Rain Gutters, Misting System
- Spa features: None
- Fencing: Block,Wrought Iron
- Has view: Yes
- View description: Golf Course
Lot
- Size: 7,272 Square Feet
- Features: Sprinklers In Rear, Sprinklers In Front, Desert Back, Desert Front, On Golf Course, Gravel/Stone Back, Auto Timer H2O Front, Auto Timer H2O Back
Details
- Parcel number: 50705948
Construction
Type & style
- Home type: SingleFamily
- Property subtype: Single Family Residence
Materials
- Stucco, Wood Frame, Painted
- Roof: Tile
Condition
- Year built: 2013
Utilities & green energy
- Sewer: Public Sewer
- Water: Pvt Water Company
Community & HOA
Community
- Features: Golf
- Subdivision: COYOTE LAKES UNIT 1
HOA
- Has HOA: Yes
- Services included: Maintenance Grounds
- HOA fee: $360 annually
- HOA name: Coyote Lakes HOA
- HOA phone: 480-829-7400
Location
- Region: Surprise
Financial & listing details
- Price per square foot: $247/sqft
- Tax assessed value: $454,300
- Annual tax amount: $2,386
- Date on market: 6/19/2026
- Cumulative days on market: 81 days
- Listing terms: Cash,Conventional,VA Loan
- Ownership: Fee Simple
Estimated market value
Not available
Estimated sales range
Not available
Not available
Price history
| Date | Event | Price |
|---|---|---|
| 7/9/2026 | Price change | $599,500-3.9%$247/sqft |
Source:  ARMLS #7033049 Report a problem ARMLS #7033049 Report a problem | ||
| 6/19/2026 | Listed for sale | $624,000$257/sqft |
Source: ARMLS #7033049 Report a problem | ||
| 6/5/2026 | Listing removed | $624,000$257/sqft |
Source:  NextHome #7033049 Report a problem NextHome #7033049 Report a problem | ||
| 5/26/2026 | Listed for sale | $624,000+52.2%$257/sqft |
Source: NextHome #7033049 Report a problem | ||
| 6/2/2020 | Sold | $410,000+7.9%$169/sqft |
Source: Public Record Report a problem | ||
| 7/9/2019 | Sold | $380,000-3.5%$157/sqft |
Source: ARMLS #5921017 Report a problem | ||
| 6/7/2019 | Pending sale | $393,900$162/sqft |
Source: My Home Group Real Estate #5921017 Report a problem | ||
| 5/29/2019 | Listed for sale | $393,900$162/sqft |
Source: My Home Group Real Estate #5921017 Report a problem | ||
| 5/24/2019 | Pending sale | $393,900$162/sqft |
Source: My Home Group Real Estate #5921017 Report a problem | ||
| 5/20/2019 | Price change | $393,900-2.5%$162/sqft |
Source: My Home Group Real Estate #5921017 Report a problem | ||
| 5/4/2019 | Listed for sale | $403,900+634.4%$166/sqft |
Source: My Home Group Real Estate #5921017 Report a problem | ||
| 11/8/2012 | Sold | $55,000$23/sqft |
Source: Public Record Report a problem | ||
Public tax history
| Year | Property taxes | Tax assessment |
|---|---|---|
| 2025 | $2,293 -0.3% | $45,430 -15.3% |
| 2024 | $2,301 -14.7% | $53,650 +59.5% |
| 2023 | $2,698 -2.7% | $33,628 -4.4% |
| 2022 | $2,773 -4.5% | $35,180 +3.3% |
| 2021 | $2,905 -12.2% | $34,070 -1% |
| 2020 | $3,309 +1.8% | $34,410 +4.8% |
| 2019 | $3,252 | $32,830 -2.3% |
| 2018 | $3,252 +7.5% | $33,600 +5.6% |
| 2017 | $3,024 +13.2% | $31,830 -0.7% |
| 2016 | $2,671 +93.1% | $32,060 +9.9% |
| 2015 | $1,383 | $29,180 +551.3% |
| 2013 | -- | $4,480 -76.6% |
| 2009 | -- | $19,120 -9.8% |
| 2008 | -- | $21,200 +94.9% |
| 2007 | -- | $10,880 -9.3% |
| 2006 | -- | $12,000 +138.1% |
| 2005 | -- | $5,040 |
| 2004 | -- | $5,040 |
Find assessor info on the county website
Monthly payment
Est. payment
Payment breakdown
Explore the cost of this home by adjusting the details. Changes won't be saved.Climate risks
Neighborhood: 85378
Nearby schools
Schools provided by the listing agent
- Elementary: Thompson Ranch Elementary
- Middle: Dysart Middle School
- High: Dysart High School
- District: Dysart Unified District
Source: ARMLS. This data may not be complete. We recommend contacting the local school district to confirm school assignments for this home.


Similar homes
- $589,9004 bd3 ba2.7k sqft14901 W DREYFUS Street, Surprise, AZ 85379For Sale
 MLS ID #7062983, Dunia T Galal, West USA Realty. ARMLS
 - $564,9004 bd3 ba2.2k sqft13161 W AVENIDA DEL REY --, Peoria, AZ 85383For Sale
 MLS ID #7074361, John C Avery, 1912 Realty. ARMLS
 - $573,0003 bd3 ba2.2k sqft16262 W TAMARACK Lane, Surprise, AZ 85374For Sale
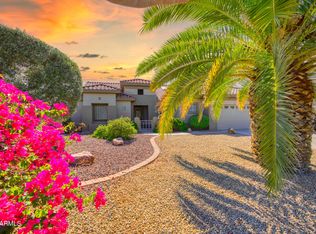 MLS ID #7032913, Catherine Barton, Realty ONE Group. ARMLS
 - $585,0004 bd2 ba2k sqft6319 W VILLA MARIA Drive, Glendale, AZ 85308For Sale
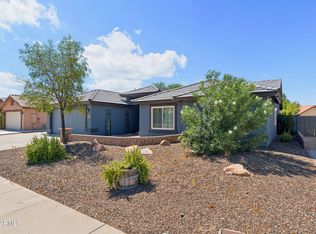 MLS ID #7057600, Jill Li, West USA Realty. ARMLS
