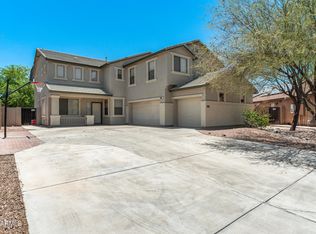
Welcome home to this beautifully updated, move-in-ready residence where modern upgrades meet flexible living. Fresh interior and exterior paint, new 12mm laminate flooring, plush carpet with a transferable 5-year stain warranty, and soaring ceilings create a bright, inviting atmosphere throughout.
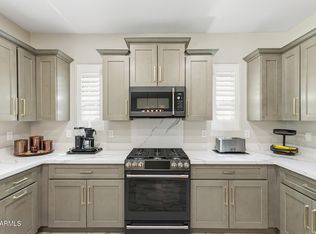
The spacious kitchen is designed for everyday living and entertaining, featuring quartz countertops, abundant prep space, a large single-basin sink, gas range, newer dishwasher (2025, under warranty), and all kitchen appliances included.
The open-concept layout flows seamlessly into the dining and living areas, while the downstairs den easily serves as a home office, guest room, or fifth bedroom. Enjoy peace of mind with a brand-new smart, energy-efficient HVAC system installed in July 2026 (under warranty), a second professionally maintained HVAC system, newer water heater, and refurbished patio cover.
Step outside to a backyard that adapts to your lifestyle. Keep the established homestead with raised and in-ground garden beds, drip irrigation, shade structure, composting bin, catio, and a fall garden already planted--or request the seller remove everything for a clean slate before closing.
The garage is equally impressive with custom storage cabinets, a wall-mounted A/C unit for year-round comfort, plumbing for a future utility sink, and a convenient dog door leading to the backyard.
Additional features include an ADT smart security system with exterior cameras, door and window sensors, smoke and carbon monoxide detection, faux wood blinds, and included curtains.
Ideally located within a highly rated school district and just minutes from grocery stores, shopping, dining, parks, and everyday conveniences, this home offers the perfect combination of comfort, efficiency, flexibility, and Arizona living.
For sale
$474,900
13633 W LISBON Lane, Surprise, AZ 85379
4beds
2,950sqft
:
Get pre-qualified$2,886/mo
Single Family Residence
Built in 2004
6,670 Square Feet Lot
$-- Zestimate®
$161/sqft
$57/mo HOA
What's special
Drip irrigationOpen-concept layoutSpacious kitchenSoaring ceilingsNewer water heaterShade structureFall garden already planted
- 2 days |
- 306 |
- 23 |
Likely to sell faster than
Zillow last checked:
Listing updated:
Listed by:
Laura Roman 602-513-9337,
My Home Group Real Estate
Source: ARMLS,MLS#: 7051639
Facts & features
Interior
Bedrooms & bathrooms
- Bedrooms: 4
- Bathrooms: 3
- Full bathrooms: 2
- 1/2 bathrooms: 1
Heating
- Forced Air
Cooling
- Central Air
Appliances
- Included: Refrigerator, Built-in Microwave, Dishwasher, Disposal, Gas Range
- Laundry: Inside
Features
- Quartz Countertops, Double Vanity, Upstairs, Eat-in Kitchen, Vaulted Ceiling(s), Kitchen Island, Pantry, Full Bth Master Bdrm, Separate Shwr & Tub
- Flooring: Carpet, Laminate, Tile
- Has basement: No
- Has fireplace: No
Interior area
- Total structure area: 2,950
- Total interior livable area: 2,950 sqft
Property
Parking
- Total spaces: 6
- Parking features: Garage, Open
- Garage spaces: 3
- Uncovered spaces: 3
Features
- Stories: 2
- Patio & porch: Covered
- Spa features: None
- Fencing: Back Yard,Block
Lot
- Size: 6,670 Square Feet
- Features: Desert Front, Auto Timer H2O Front
Details
- Parcel number: 50916313
Construction
Type & style
- Home type: SingleFamily
- Property subtype: Single Family Residence
Materials
- Stucco, Wood Frame
- Foundation: Slab
- Roof: Concrete
Condition
- Year built: 2004
Details
- Builder name: Lennar
Utilities & green energy
- Sewer: Public Sewer
- Water: City Water
Community & HOA
Community
- Features: Playground, Biking/Walking Path
- Subdivision: LITCHFIELD MANOR PARCEL 10
HOA
- Has HOA: Yes
- Services included: Maintenance Grounds
- HOA fee: $170 quarterly
- HOA name: Litchfield Manor
- HOA phone: 480-551-3300
Location
- Region: Surprise
Financial & listing details
- Price per square foot: $161/sqft
- Tax assessed value: $391,200
- Annual tax amount: $1,583
- Date on market: 7/29/2026
- Listing terms: Cash,Conventional,1031 Exchange,FHA,VA Loan
- Ownership: Fee Simple
Estimated market value
Not available
Estimated sales range
Not available
Not available
Price history
| Date | Event | Price |
|---|---|---|
| 7/29/2026 | Listed for sale | $474,900+66.7%$161/sqft |
Source:  ARMLS #7051639 Report a problem ARMLS #7051639 Report a problem | ||
| 6/18/2019 | Sold | $284,900$97/sqft |
Source: ARMLS #5912628 Report a problem | ||
| 4/23/2019 | Pending sale | $284,900$97/sqft |
Source: Canam Realty Group #5912628 Report a problem | ||
| 4/17/2019 | Listed for sale | $284,900+21401.9%$97/sqft |
Source: Canam Realty Group #5912628 Report a problem | ||
| 1/6/2018 | Listing removed | $1,325 |
Source: TCT West Property Management Services, LLC #5684763 Report a problem | ||
| 1/5/2018 | Sold | $1,325-99.2% |
Source: ARMLS #5684763 Report a problem | ||
| 11/7/2017 | Listed for rent | $1,325-1.9% |
Source: TCT West Property Management Services, LLC #5684763 Report a problem | ||
| 5/29/2014 | Listing removed | $1,350 |
Source: homes for rent Report a problem | ||
| 4/18/2014 | Listed for rent | $1,350-3.6% |
Source: My Next Home Report a problem | ||
| 4/10/2013 | Listing removed | $1,400 |
Source: TCT Property Services, LLC #4878730 Report a problem | ||
| 2/22/2013 | Price change | $1,400-3.4% |
Source: TCT Property Services, LLC #4878730 Report a problem | ||
| 1/23/2013 | Listed for rent | $1,450 |
Source: TCT Property Services, LLC #4878730 Report a problem | ||
| 12/28/2012 | Sold | $161,000+0.7%$55/sqft |
Source: ARMLS #4773754 Report a problem | ||
| 9/11/2012 | Listing removed | $159,900$54/sqft |
Source: IN-HOUSE REALTY 360 #4773754 Report a problem | ||
| 9/5/2012 | Price change | $159,900-5.7%$54/sqft |
Source: IN-HOUSE REALTY 360 #4773754 Report a problem | ||
| 9/2/2012 | Listed for sale | $169,500-3.1%$57/sqft |
Source: IN-HOUSE REALTY 360 #4773754 Report a problem | ||
| 6/23/2012 | Listing removed | $175,000$59/sqft |
Source: IN-HOUSE REALTY 360 #4773754 Report a problem | ||
| 6/21/2012 | Price change | $175,000+3.2%$59/sqft |
Source: IN-HOUSE REALTY 360 #4773754 Report a problem | ||
| 6/20/2012 | Price change | $169,500-3.1%$57/sqft |
Source: IN-HOUSE REALTY 360 #4773754 Report a problem | ||
| 6/16/2012 | Price change | $174,900-0.1%$59/sqft |
Source: IN-HOUSE REALTY 360 #4773754 Report a problem | ||
| 6/14/2012 | Listed for sale | $175,000-28.4%$59/sqft |
Source: IN-HOUSE REALTY 360 #4773754 Report a problem | ||
| 12/9/2004 | Sold | $244,476$83/sqft |
Source: Public Record Report a problem | ||
Public tax history
| Year | Property taxes | Tax assessment |
|---|---|---|
| 2025 | $1,505 -0.3% | $39,120 -8.2% |
| 2024 | $1,510 +1.4% | $42,630 +129.6% |
| 2023 | $1,489 -3.8% | $18,566 -29.7% |
| 2022 | $1,549 -4.8% | $26,420 +6.6% |
| 2021 | $1,627 +2.9% | $24,780 +1.5% |
| 2020 | $1,581 -13.2% | $24,410 +9.9% |
| 2019 | $1,822 | $22,220 +4.5% |
| 2018 | $1,822 +7.4% | $21,260 +11.9% |
| 2017 | $1,697 +13.1% | $19,000 +9.4% |
| 2016 | $1,500 -2.3% | $17,370 +2.3% |
| 2015 | $1,535 | $16,980 +23% |
| 2014 | -- | $13,800 +26.8% |
| 2013 | -- | $10,880 -3.5% |
| 2012 | -- | $11,280 -9.6% |
| 2011 | -- | $12,480 -13% |
| 2010 | -- | $14,350 -38.8% |
| 2009 | -- | $23,450 -23.9% |
| 2008 | -- | $30,800 +4.6% |
| 2007 | -- | $29,450 +73.2% |
| 2006 | -- | $17,000 +431.3% |
| 2005 | -- | $3,200 |
Find assessor info on the county website
Monthly payment
Est. payment
Payment breakdown
Explore the cost of this home by adjusting the details. Changes won't be saved.Climate risks
Neighborhood: 85379
Nearby schools
GreatSchools rating
- 7/10West Point Elementary SchoolGrades: PK-8Distance: 0.6 mi
- 7/10Valley Vista High SchoolGrades: 7-12Distance: 2 mi
Schools provided by the listing agent
- Elementary: Marley Park Elementary
- Middle: Marley Park Elementary
- High: Valley Vista High School
- District: Dysart Unified District
Source: ARMLS. This data may not be complete. We recommend contacting the local school district to confirm school assignments for this home.
- $540,6004 bd2 ba2.1k sqft13641 W Lisbon Ln, Surprise, AZ 85379Off Market
- $394,0003 bd2 ba2.1k sqft13625 W Lisbon Ln, Surprise, AZ 85379Off Market

- $426,400-- bd3 ba2.7k sqft13617 W Lisbon Ln, Surprise, AZ 85379Off Market
- $551,9004 bd2 ba2.9k sqft13653 W Lisbon Ln, Surprise, AZ 85379Off Market
- $395,8003 bd2 ba1.8k sqft13634 W Lisbon Ln, Surprise, AZ 85379Off Market
- $437,0003 bd2 ba2.1k sqft13609 W Lisbon Ln, Surprise, AZ 85379Off Market
- $505,8013 bd2 ba2.2k sqft13642 W Lisbon Ln, Surprise, AZ 85379Sold
- $519,8004 bd3 ba2.9k sqft13626 W Lisbon Ln, Surprise, AZ 85379Sold
A local agent can set up tours, give advice and negotiate with sellers.
Similar homes
- $450,0004 bd3 ba2.2k sqft15163 W ANDORA Street, Surprise, AZ 85379For Sale
 MLS ID #7036629, George Laughton, EveryPlace. ARMLS
 - $519,5004 bd3 ba3.1k sqft15129 W POST Drive, Surprise, AZ 85374For Sale
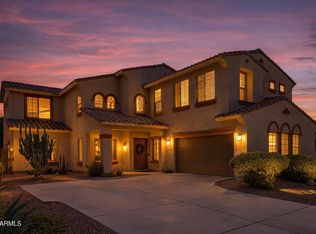 MLS ID #7012140, Julie Goodwin, Delex Realty. ARMLS
 - $485,0004 bd2 ba2.1k sqft13442 N 177TH Drive, Surprise, AZ 85388For Sale
 MLS ID #7052038, Tara Jones, Opendoor Brokerage, LLC. ARMLS
 - $395,0004 bd3 ba1.8k sqft17007 W Southampton Road, Surprise, AZ 85374For Sale
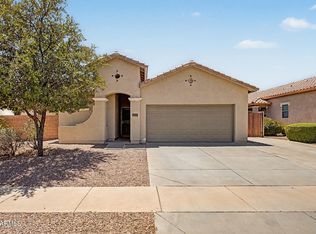 MLS ID #7051824, Brian AJ Flatley II, eXp Realty. ARMLS
 - $450,0003 bd2 ba1.9k sqft12806 W CHARTER OAK Road, El Mirage, AZ 85335For SaleMLS ID #6963298, Preston White, W and Partners, LLC. ARMLS
- $499,0002 bd3 ba2.2k sqft14215 W DUSTY TRAIL Boulevard, Sun City West, AZ 85375For SaleMLS ID #7041360, Andrea Hochstetter, HomeSmart. ARMLS
- $615,0004 bd3 ba3.5k sqft17881 W LARKSPUR Drive, Surprise, AZ 85388For SaleMLS ID #7058457, Patrick Brown, Compass. ARMLS
- $563,0003 bd3 ba2.5k sqft16180 N 158TH Avenue, Surprise, AZ 85374For SaleMLS ID #6989250, Linda M Watts, EXIT Realty Living Legacy. ARMLS
- $525,0002 bd2 ba1.9k sqft15764 W SPRING TREE Way, Surprise, AZ 85374For SaleMLS ID #7034093, Darin J Gordon, Redfin Corporation. ARMLS
- $469,9004 bd4 ba2.8k sqft10116 W LUXTON Lane, Tolleson, AZ 85353For SaleMLS ID #7057458, Emma Nunez, West USA Realty. ARMLS
- $515,0002 bd3 ba2.3k sqft20306 N ESPERERO Lane, Surprise, AZ 85387For SaleMLS ID #7048004, Vlasta Domin, Leolinda Realty. ARMLS
- $459,9994 bd3 ba2.7k sqft19662 W ADAMS Street, Buckeye, AZ 85326For SaleMLS ID #7052144, Joshua Williams, eXp Realty. ARMLS
- $539,0004 bd3 ba2.7k sqft9029 W YUKON Drive, Peoria, AZ 85382For SaleMLS ID #7041659, Tara Jones, Opendoor Brokerage, LLC. ARMLS
- $495,0004 bd3 ba2.1k sqft7607 W STATE Avenue, Glendale, AZ 85303For SaleMLS ID #7038481, Christy H Le, eXp Realty. ARMLS
- $449,0004 bd3 ba2.1k sqft12033 W BRILES Road, Peoria, AZ 85383For SaleMLS ID #7037961, Kevin Mayer, Coldwell Banker Realty. ARMLS
- $459,5134 bd3 ba1.8k sqft12214 W Briles Road W, Peoria, AZ 85383For SaleMLS ID #7041302, Jennie Barragan, My Home Group Real Estate. ARMLS
- $499,0004 bd3 ba2.3k sqft25809 N 107TH Drive, Peoria, AZ 85383For SaleMLS ID #7042072, Erik Gocken, Global Real Estate Investments. ARMLS
- $700,0005 bd4 ba4.4k sqft15748 W SHANGRI LA Road, Surprise, AZ 85379For SaleMLS ID #7025801, Shane Peters, West USA Realty. ARMLS
- $425,0004 bd2 ba2k sqft18251 W TOWNLEY Avenue, Waddell, AZ 85355For SaleMLS ID #7048685, Melissa Flanagan, eXp Realty. ARMLS
- $584,9004 bd3 ba3.4k sqft12056 W VIA DEL SOL Court, Sun City, AZ 85373For SaleMLS ID #7034552, Lisa M McDermed, West USA Realty. ARMLS
