Beautifully updated and move-in ready, this spacious home offers the perfect blend of modern comfort, energy efficiency, and exceptional indoor-outdoor living. Soaring ceilings and abundant natural light create an inviting first impression, while the thoughtfully designed floor plan provides generous living spaces for both everyday life and entertaining. The updated kitchen features granite countertops, a large center island, abundant cabinetry, brand new appliances, and seamless flow into the main living areas. Upstairs, the expansive loft offers the perfect flex space for a game room, media room, or teen retreat. The oversized primary suite provides a peaceful escape with a spacious bath and walk-in closet. Step outside to your private backyard oasis featuring a sparkling pool with water feature, multiple entertaining spaces, covered patio, and room to relax or host unforgettable gatherings beneath café lighting. Even better, the home will include owned solar panels at closing, helping reduce energy costs year-round. A 4-car garage is a fantastic bonus with this home for those who need the space for cars, storage, or more. Conveniently located near shopping, dining, parks, and freeway access, this home delivers the lifestyle today's buyers are searching for.
For sale
$615,000
17881 W LARKSPUR Drive, Surprise, AZ 85388
4beds
3,551sqft
Single Family Residence
Built in 2007
7,881 Square Feet Lot
$-- Zestimate®
$173/sqft
$102/mo HOA
What's special
Covered patioModern comfortUpdated kitchenGenerous living spacesSpacious homeOversized primary suiteSoaring ceilings
- 34 days |
- 710 |
- 85 |
Zillow last checked:
Listing updated:
Listed by:
Patrick Brown 310-614-0240,
Compass
Source: ARMLS,MLS#: 7058457
Facts & features
Interior
Bedrooms & bathrooms
- Bedrooms: 4
- Bathrooms: 3
- Full bathrooms: 2
- 1/2 bathrooms: 1
Heating
- Natural Gas
Cooling
- Central Air, Ceiling Fan(s), ENERGY STAR Qualified Equipment, Programmable Thmstat
Appliances
- Included: Built-in Microwave, Dishwasher, Disposal, Gas Range, Gas Oven, Water Purifier
- Laundry: Inside, Gas Dryer Hookup
Features
- Pantry, High Speed Internet, Granite Counters, Double Vanity, Other, Upstairs, Eat-in Kitchen, Breakfast Bar, 9+ Flat Ceilings, Kitchen Island, Full Bth Master Bdrm, Separate Shwr & Tub
- Flooring: Carpet, Tile
- Windows: Double Pane Windows
- Has basement: No
- Has fireplace: No
Interior area
- Total structure area: 3,551
- Total interior livable area: 3,551 sqft
Property
Parking
- Total spaces: 8
- Parking features: Garage Door Opener, Direct Access
- Garage spaces: 4
- Uncovered spaces: 4
Features
- Stories: 2
- Patio & porch: Covered, Patio
- Has private pool: Yes
- Pool features: Outdoor Pool, Play Pool
- Spa features: None
- Fencing: Block
Lot
- Size: 7,881 Square Feet
- Features: North/South Exposure, Sprinklers In Rear, Sprinklers In Front, Desert Front, Gravel/Stone Back, Auto Timer H2O Front, Auto Timer H2O Back
Details
- Parcel number: 50206385
Construction
Type & style
- Home type: SingleFamily
- Architectural style: Contemporary
- Property subtype: Single Family Residence
Materials
- Stucco, Wood Frame, Painted
- Roof: Tile
Condition
- Year built: 2007
Details
- Builder name: D.R. HORTON
Utilities & green energy
- Sewer: Public Sewer
- Water: Pvt Water Company
Green energy
- Energy efficient items: Solar Panels
Community & HOA
Community
- Features: Playground, Biking/Walking Path
- Subdivision: SARAH ANN RANCH UNIT 2
HOA
- Has HOA: Yes
- Services included: Maintenance Grounds, Street Maint
- HOA fee: $102 monthly
- HOA name: Sarah Ann Ranch
- HOA phone: 602-437-4777
Location
- Region: Surprise
Financial & listing details
- Price per square foot: $173/sqft
- Tax assessed value: $478,100
- Annual tax amount: $2,484
- Date on market: 7/24/2026
- Cumulative days on market: 34 days
- Listing terms: Cash,Conventional,1031 Exchange,FHA,VA Loan
- Ownership: Fee Simple
Estimated market value
Not available
Estimated sales range
Not available
Not available
Price history
| Date | Event | Price |
|---|---|---|
| 7/25/2026 | Listed for sale | $615,000+28.1%$173/sqft |
Source:  ARMLS #7058457 Report a problem ARMLS #7058457 Report a problem | ||
| 5/13/2026 | Sold | $480,000-22%$135/sqft |
Source: Public Record Report a problem | ||
| 7/1/2025 | Listing removed | $615,000$173/sqft |
Source: ARMLS #6789133 Report a problem | ||
| 1/2/2025 | Price change | $615,000-0.8%$173/sqft |
Source: ARMLS #6789133 Report a problem | ||
| 12/5/2024 | Listed for sale | $620,000+3.3%$175/sqft |
Source: ARMLS #6789133 Report a problem | ||
| 6/27/2023 | Sold | $600,000+0.8%$169/sqft |
Source: ARMLS #6554265 Report a problem | ||
| 6/12/2023 | Pending sale | $595,000$168/sqft |
Source: ARMLS #6554265 Report a problem | ||
| 5/11/2023 | Listed for sale | $595,000+45.1%$168/sqft |
Source: ARMLS #6554265 Report a problem | ||
| 11/12/2020 | Sold | $410,000+2.8%$115/sqft |
Source: ARMLS #6144327 Report a problem | ||
| 11/2/2020 | Pending sale | $399,000$112/sqft |
Source: HomeSmart #6144327 Report a problem | ||
| 10/9/2020 | Listed for sale | $399,000+59.6%$112/sqft |
Source: HomeSmart #6144327 Report a problem | ||
| 5/2/2013 | Sold | $250,000+0%$70/sqft |
Source: Public Record Report a problem | ||
| 3/8/2013 | Price change | $249,900-7.4%$70/sqft |
Source: RE/MAX PROFESSIONALS #4885231 Report a problem | ||
| 2/5/2013 | Listed for sale | $269,900+0.3%$76/sqft |
Source: Homepath #4885231 Report a problem | ||
| 12/19/2012 | Sold | $268,994+19%$76/sqft |
Source: Public Record Report a problem | ||
| 1/15/2012 | Listing removed | $226,000$64/sqft |
Source: RealAZtate #4667524 Report a problem | ||
| 12/16/2011 | Price change | $226,000+10.3%$64/sqft |
Source: RealAZtate #4667524 Report a problem | ||
| 12/6/2011 | Price change | $204,900-9.3%$58/sqft |
Source: Arizona Sunshine Investments, LLC DBA REALAZTATE #4667524 Report a problem | ||
| 10/27/2011 | Listed for sale | $226,000-23.5%$64/sqft |
Source: Arizona Sunshine Investments, LLC DBA REALAZTATE Report a problem | ||
| 11/16/2007 | Sold | $295,235$83/sqft |
Source: Public Record Report a problem | ||
Public tax history
| Year | Property taxes | Tax assessment |
|---|---|---|
| 2025 | $2,243 -0.3% | $47,810 -8.3% |
| 2024 | $2,250 +1.4% | $52,120 +88.4% |
| 2023 | $2,219 -8.8% | $27,662 -11.3% |
| 2022 | $2,433 -4.8% | $31,180 +6.4% |
| 2021 | $2,556 +3.7% | $29,310 +4% |
| 2020 | $2,464 +2.2% | $28,170 +5.4% |
| 2019 | $2,411 | $26,720 +3.1% |
| 2018 | $2,411 +8% | $25,920 +3.2% |
| 2017 | $2,232 +11.8% | $25,120 +2.4% |
| 2016 | $1,997 -2.1% | $24,520 -0.4% |
| 2015 | $2,040 | $24,620 +20.6% |
| 2014 | -- | $20,410 +25.9% |
| 2013 | -- | $16,210 -4% |
| 2012 | -- | $16,880 -14.6% |
| 2011 | -- | $19,770 +2% |
| 2010 | -- | $19,380 -20.8% |
| 2009 | -- | $24,470 +297.2% |
| 2008 | -- | $6,160 |
Find assessor info on the county website
Monthly payment
Est. payment
Payment breakdown
Explore the cost of this home by adjusting the details. Changes won't be saved.Climate risks
Neighborhood: 85388
Nearby schools
GreatSchools rating
- 8/10Sunset Hills Elementary SchoolGrades: PK-8Distance: 1.5 mi
- 8/10Shadow Ridge High SchoolGrades: 7-12Distance: 1.3 mi
Schools provided by the listing agent
- Elementary: Sunset Hills Elementary
- Middle: Sunset Hills Elementary
- High: Shadow Ridge High School
- District: Dysart Unified District
Source: ARMLS. This data may not be complete. We recommend contacting the local school district to confirm school assignments for this home.
- $427,5004 bd2 ba2.1k sqft17869 W Larkspur Dr, Surprise, AZ 85388Off Market
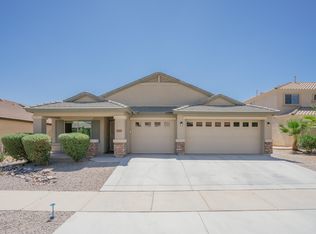
- $687,3005 bd4 ba3.8k sqft17893 W Larkspur Dr, Surprise, AZ 85388Off Market
- $528,900-- bd5 ba3.9k sqft17866 W Columbine Dr, Surprise, AZ 85388Off Market
- $483,400-- bd3 ba3.4k sqft17878 W Columbine Dr, Surprise, AZ 85388Off Market
- $422,300-- bd2 ba2.1k sqft17857 W Larkspur Dr, Surprise, AZ 85388Off Market
- $394,9003 bd2 ba1.8k sqft17854 W Columbine Dr, Surprise, AZ 85388Off Market
- $536,3005 bd3 ba3.8k sqft12608 N 178th Ln, Surprise, AZ 85388Off Market
- $524,600-- bd4 ba4.1k sqft17890 W Columbine Dr, Surprise, AZ 85388Off Market
A local agent can set up tours, give advice and negotiate with sellers.
Similar homes
- $599,0004 bd3 ba2.7k sqft17389 W SURREY Drive, Surprise, AZ 85388For Sale
 MLS ID #7051811, Nathan C Martinez, RE/MAX Fine Properties. ARMLS
 - $630,0004 bd3 ba2.5k sqft19045 W MERCER Lane, Surprise, AZ 85388For Sale
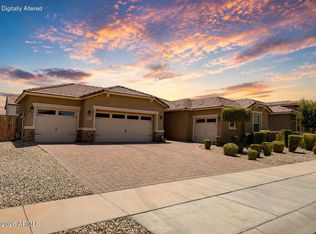 MLS ID #7061555, Arvid Peterson, eXp Realty. ARMLS
 - $594,0004 bd3 ba2.8k sqft16295 N 183RD Drive, Surprise, AZ 85388For Sale
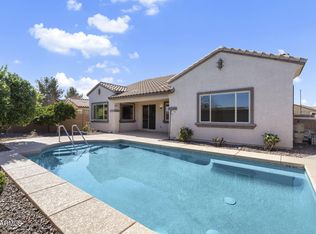 MLS ID #6976006, Stacy Miller, RE/MAX Fine Properties. ARMLS
 - $698,0004 bd3 ba3k sqft18934 W SIERRA Street, Surprise, AZ 85388For Sale
 MLS ID #7026041, Karen Jacinto, Coldwell Banker Realty. ARMLS
 - $404,9004 bd4 ba2.6k sqft18393 W BRIDGER Street, Surprise, AZ 85388For SaleMLS ID #7070904, Mike Korzeniowski, Embarc Realty. ARMLS
- $779,0004 bd4 ba4.5k sqft18336 W Banff Lane, Surprise, AZ 85388For SaleMLS ID #6958670, Richard Chavez, West USA Realty. ARMLS
- $630,0003 bd3 ba2.5k sqft16134 W MONTEROSA Street, Goodyear, AZ 85395For SaleMLS ID #7064632, Mark Monick, HomeSmart. ARMLS
- $595,0004 bd4 ba3.1k sqft5025 N 190TH Drive, Litchfield Park, AZ 85340For SaleMLS ID #7056879, Karen Burkardt, Realty ONE Group. ARMLS
- $625,0004 bd3 ba3k sqft12436 N 56TH Drive, Glendale, AZ 85304For SaleMLS ID #7067683, Susan R Richards, DeLex Realty. ARMLS
- $672,5003 bd3 ba2.5k sqft12542 W KRALL Court, Glendale, AZ 85307For SaleMLS ID #7072159, Andrew Altman, Realty ONE Group. ARMLS
- $595,0005 bd4 ba2.9k sqft16821 W WATKINS Street, Goodyear, AZ 85338For SaleMLS ID #7069502, Elmon Krupnik, Incyte Realty, LLC. ARMLS
- $699,9504 bd3 ba3k sqft5125 N 194TH Drive, Litchfield Park, AZ 85340For SaleMLS ID #7056492, Michelle L Minik, Realty of America LLC. ARMLS
- $634,9003 bd3 ba2.8k sqft4313 N 161ST Avenue, Goodyear, AZ 85395For SaleMLS ID #7064529, Yu Hsuan Jao, West USA Realty. ARMLS
- $450,0004 bd2 ba1.8k sqft11217 N 157TH Avenue, Surprise, AZ 85379For SaleMLS ID #7070405, Marnie Scherer, HomeSmart. ARMLS
- $474,9994 bd3 ba2.8k sqft18151 W Carlota Lane, Surprise, AZ 85387For SaleMLS ID #7027977, Evan Rogers, HomeSmart. ARMLS
- $599,0003 bd3 ba2.8k sqft16129 W Glenrosa Avenue, Goodyear, AZ 85395For SaleMLS ID #7027354, Marie Rose M De Asis, Berkshire Hathaway HomeServices Arizona Properties. ARMLS
- $645,0005 bd4 ba2.9k sqft16758 W APACHE Street, Goodyear, AZ 85338For SaleMLS ID #7029093, Kelly M Bridges, eXp Realty. ARMLS
- $674,0005 bd4 ba3.2k sqft16195 W Glenrosa Avenue, Goodyear, AZ 85395For SaleMLS ID #7013372, Adam Bowman, Compass. ARMLS
- $474,9003 bd2 ba2.4k sqft15847 W SHAW BUTTE Drive, Surprise, AZ 85379For SaleMLS ID #7026760, Beth M Rider, Keller Williams Arizona Realty. ARMLS
- $429,0004 bd3 ba2.2k sqft15163 W ANDORA Street, Surprise, AZ 85379For SaleMLS ID #7036629, George Laughton, EveryPlace. ARMLS
