Your dream home awaits! Built in 2018, this beautifully maintained home offers the benefits of modern construction while being less than 10 years old. A charming courtyard and 3-car garage welcome you inside to soaring ceilings, recessed lighting, tile flooring, and a versatile den perfect for a home office. The open great room flows into a stunning kitchen featuring granite counters, white cabinetry with crown molding, tile backsplash, stainless steel appliances, a walk-in pantry, island with breakfast bar, and a reverse osmosis system. The spacious primary suite offers dual vanities and a walk-in closet. Relax under the covered patio and enjoy the generous backyard with plenty of room to entertain or unwind. This spacious home in a great location wont last long so come see it today!
For sale
$595,000
5025 N 190TH Drive, Litchfield Park, AZ 85340
4beds
3,106sqft
Single Family Residence
Built in 2018
9,018 Square Feet Lot
$585,400 Zestimate®
$192/sqft
$84/mo HOA
What's special
Covered patioCharming courtyardSoaring ceilingsReverse osmosis systemRecessed lightingWalk-in pantryIsland with breakfast bar
- 37 days |
- 370 |
- 30 |
Zillow last checked:
Listing updated:
Listed by:
Karen Burkardt 623-428-9846,
Realty ONE Group
Source: ARMLS,MLS#: 7056879
Facts & features
Interior
Bedrooms & bathrooms
- Bedrooms: 4
- Bathrooms: 4
- Full bathrooms: 3
- 1/2 bathrooms: 1
Heating
- Forced Air, Natural Gas
Cooling
- Central Air, Ceiling Fan(s), Programmable Thmstat
Appliances
- Included: Dryer, Washer, Reverse Osmosis, Refrigerator, Built-in Microwave, Dishwasher, Disposal, Gas Cooktop, Built-In Gas Oven
- Laundry: Inside
Features
- Pantry, High Speed Internet, Granite Counters, Double Vanity, Master Downstairs, Eat-in Kitchen, Breakfast Bar, 9+ Flat Ceilings, No Interior Steps, Kitchen Island, Full Bth Master Bdrm, Separate Shwr & Tub
- Flooring: Carpet, Tile
- Windows: Low Emissivity Windows, Double Pane Windows, Vinyl Frame
- Has basement: No
- Has fireplace: No
Interior area
- Total structure area: 3,106
- Total interior livable area: 3,106 sqft
Property
Parking
- Total spaces: 5
- Parking features: Attached, Garage Door Opener, Direct Access
- Attached garage spaces: 3
- Uncovered spaces: 2
Features
- Stories: 1
- Patio & porch: Covered
- Exterior features: Private Yard
- Spa features: None
- Fencing: Block
Lot
- Size: 9,018 Square Feet
- Features: Desert Front, Gravel/Stone Front, Gravel/Stone Back, Synthetic Grass Back, Auto Timer H2O Front, Auto Timer H2O Back
Details
- Parcel number: 50228853
Construction
Type & style
- Home type: SingleFamily
- Architectural style: Ranch
- Property subtype: Single Family Residence
Materials
- Stucco, Wood Frame, Painted
- Roof: Tile
Condition
- Year built: 2018
Details
- Builder name: Gehan Homes
Utilities & green energy
- Sewer: Public Sewer
- Water: Pvt Water Company
Community & HOA
Community
- Features: Playground, Biking/Walking Path
- Subdivision: ZANJERO TRAILS
HOA
- Has HOA: Yes
- Services included: Maintenance Grounds
- HOA fee: $252 quarterly
- HOA name: Windrose at Zanjero
- HOA phone: 602-957-9191
Location
- Region: Litchfield Park
Financial & listing details
- Price per square foot: $192/sqft
- Tax assessed value: $513,800
- Annual tax amount: $3,457
- Date on market: 7/21/2026
- Cumulative days on market: 38 days
- Listing terms: Cash,Conventional,FHA,VA Loan
- Ownership: Fee Simple
- Road surface type: Paved
Estimated market value
$585,400
$556,000 - $615,000
$3,228/mo
Price history
| Date | Event | Price |
|---|---|---|
| 7/21/2026 | Listed for sale | $595,000+55%$192/sqft |
Source:  ARMLS #7056879 Report a problem ARMLS #7056879 Report a problem | ||
| 5/15/2019 | Sold | $383,990$124/sqft |
Source: ARMLS #5831778 Report a problem | ||
Public tax history
| Year | Property taxes | Tax assessment |
|---|---|---|
| 2025 | $2,129 +3.4% | $51,380 -4.8% |
| 2024 | $2,059 +3.5% | $53,970 +107.2% |
| 2023 | $1,989 -34.6% | $26,045 -28.3% |
| 2022 | $3,040 +3.2% | $36,300 +5.7% |
| 2021 | $2,946 -1.4% | $34,350 +4.7% |
| 2020 | $2,987 +2471.5% | $32,820 +10.3% |
| 2019 | $116 | $29,760 |
Find assessor info on the county website
Monthly payment
Est. payment
Payment breakdown
Explore the cost of this home by adjusting the details. Changes won't be saved.Climate risks
Neighborhood: 85340
Getting around
3 / 100
Car-DependentNearby schools
GreatSchools rating
- 9/10Belen Soto Elementary SchoolGrades: PK-8Distance: 0.8 mi
- 6/10Canyon View High SchoolGrades: 9-12Distance: 1.1 mi
Schools provided by the listing agent
- Elementary: Scott L Libby Elementary School
- Middle: Verrado Middle School
- High: Verrado High School
- District: Litchfield Elementary District
Source: ARMLS. This data may not be complete. We recommend contacting the local school district to confirm school assignments for this home.
- $592,2004 bd3 ba3.1k sqft5029 N 190th Dr, Litchfield Park, AZ 85340Off Market
- $526,0003 bd2 ba2.7k sqft5021 N 190th Dr, Litchfield Park, AZ 85340Off Market
- $386,8003 bd3 ba1.9k sqft5036 N 189th Gln, Litchfield Park, AZ 85340Off Market
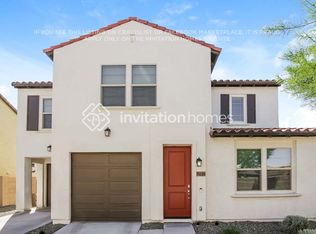
- $388,400-- bd3 ba1.9k sqft5016 N 189th Gln, Litchfield Park, AZ 85340Off Market
- $2,3994 bd3 ba2.2k sqft5040 N 189th Gln, Litchfield Park, AZ 85340For Rent
- $571,4003 bd2 ba2.8k sqft5103 N 190th Dr, Litchfield Park, AZ 85340Off Market
- $404,8004 bd3 ba2.2k sqft5032 N 189th Gln, Litchfield Park, AZ 85340Off Market
- $405,100-- bd3 ba2.2k sqft5012 N 189th Gln, Litchfield Park, AZ 85340Off Market
A local agent can set up tours, give advice and negotiate with sellers.
Similar homes
- $699,9504 bd3 ba3k sqft5125 N 194TH Drive, Litchfield Park, AZ 85340For Sale
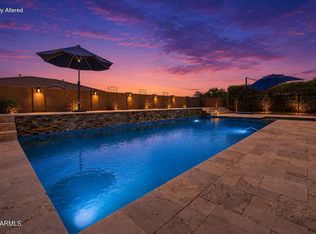 MLS ID #7056492, Michelle L Minik, Realty of America LLC. ARMLS
 - $549,9903 bd3 ba2.3k sqft13794 W SARANO Terrace, Litchfield Park, AZ 85340For Sale
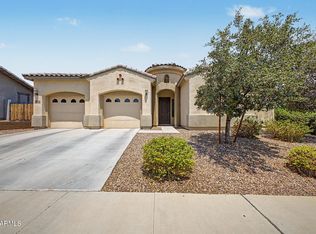 MLS ID #7070925, Keith D Mathiesen, Picture Perfect Realty LLC. ARMLS
 - $630,0003 bd3 ba2.5k sqft16134 W MONTEROSA Street, Goodyear, AZ 85395For Sale
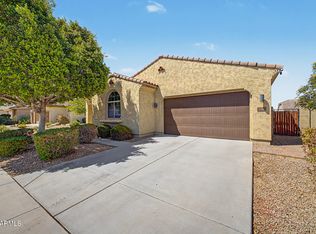 MLS ID #7064632, Mark Monick, HomeSmart. ARMLS
 - $619,0003 bd3 ba3.8k sqft13006 W Colter Street, Litchfield Park, AZ 85340For Sale
 MLS ID #7040120, Jill Aker, RE/MAX Fine Properties. ARMLS
 - $585,0005 bd4 ba3.5k sqft18401 W FULTON Street, Goodyear, AZ 85338For SaleMLS ID #7067600, Szilvia Diaz, Property Hub LLC. ARMLS
- $575,0003 bd2 ba2.5k sqft2792 N ACACIA Way, Buckeye, AZ 85396For SaleMLS ID #7066136, Julie Calza, My Home Group Real Estate. ARMLS
- $630,0004 bd3 ba2.5k sqft19045 W MERCER Lane, Surprise, AZ 85388For SaleMLS ID #7061555, Arvid Peterson, eXp Realty. ARMLS
- $730,0004 bd4 ba3.8k sqft13222 W ANNIKA Drive, Litchfield Park, AZ 85340For SaleMLS ID #7052905, Michelle L Minik, Realty of America LLC. ARMLS
- $875,0004 bd3 ba3k sqft4610 N 186TH Lane, Goodyear, AZ 85395For SaleMLS ID #7061787, Shelly Dickenson, Redfin Corporation. ARMLS
- $615,0004 bd3 ba3.5k sqft17881 W LARKSPUR Drive, Surprise, AZ 85388For SaleMLS ID #7058457, Patrick Brown, Compass. ARMLS
- $672,5003 bd3 ba2.5k sqft12542 W KRALL Court, Glendale, AZ 85307For SaleMLS ID #7072159, Andrew Altman, Realty ONE Group. ARMLS
- $599,0004 bd3 ba2.7k sqft17389 W SURREY Drive, Surprise, AZ 85388For SaleMLS ID #7051811, Nathan C Martinez, RE/MAX Fine Properties. ARMLS
- $869,8504 bd3 ba2.6k sqft20160 W SAN JUAN Avenue, Litchfield Park, AZ 85340For SaleMLS ID #7064041, Beth M Rider, Keller Williams Arizona Realty. ARMLS
- $575,0003 bd2 ba2.2k sqft5060 N 84TH Drive, Glendale, AZ 85305For SaleMLS ID #7071044, Rio Vidrio, A.Z. & Associates. ARMLS
- $575,0003 bd3 ba3k sqft625 S 173RD Drive, Goodyear, AZ 85338For SaleMLS ID #7059948, Jessica Tartaglio, My Home Group Real Estate. ARMLS
- $625,0005 bd4 ba2.6k sqft21196 W WINDSOR Avenue, Buckeye, AZ 85396For SaleMLS ID #7017236, Matthew Topie, eXp Realty. ARMLS
- $499,0004 bd3 ba1.9k sqft20607 W CARLTON Manor, Buckeye, AZ 85396For SaleMLS ID #7067639, Susanna Bressner, eXp Realty. ARMLS
- $539,9004 bd3 ba2.5k sqft17154 W LAS PALMARITAS Drive, Waddell, AZ 85355For SaleMLS ID #7039436, Joey Gutierrez Rodriguez, Barrett Real Estate. ARMLS
- $600,0002 bd3 ba2k sqft16819 W CORONADO Road, Goodyear, AZ 85395For SaleMLS ID #7050936, Mimi Brown, Keller Williams, Professional Partners. ARMLS
- $649,0003 bd3 ba2.5k sqft17232 W ECHO Lane, Waddell, AZ 85355For SaleMLS ID #7057453, Carolyne Baker, eXp Realty. ARMLS
