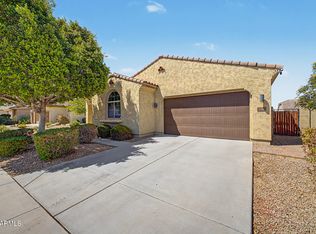
Gorgeous 3 bedroom, 3-Bath Custom Home in the Beautiful Community of Colter Commons! Step into the inviting foyer, which leads to a formal living and dining room--perfect for hosting holiday gatherings and special occasions. The versatile den/office offers the ideal space for working from home, a fitness room, or a hobby area. The chef-inspired kitchen is designed for both everyday living and entertaining, featuring abundant counter space, ample cabinetry, a large center island, & double wall ovens. The spacious great room showcases beautiful built-in shelving, adding both character and functionality. Retreat to the expansive primary suite, complete with private access to the covered back patio. The spa-inspired primary bathroom offers dual sinks, a generous walk-in shower, a large soaking tub, a private toilet room, and an impressive walk-in closet, creating the perfect space to relax and unwind. The expansive upstairs loft provides the perfect flex space for a game room, home theater, fitness area, second family room, home office, or children's playroom. The possibilities are endless! The spacious backyard offers mature trees and plenty of room to entertain, with ample space to add a pool, outdoor kitchen, or create your dream backyard retreat.
For sale
Price cut: $32K (8/28)
$587,000
13006 W Colter Street, Litchfield Park, AZ 85340
3beds
3,831sqft
Single Family Residence
Built in 2005
0.31 Acres Lot
$-- Zestimate®
$153/sqft
$17/mo HOA
What's special
Expansive primary suitePrivate toilet roomMature treesDouble wall ovensSpacious backyardExpansive upstairs loftBeautiful built-in shelving
- 87 days
- 693
- 31
Zillow last checked:
Listing updated:
Listed by:
Jill Aker 623-628-9385,
RE/MAX Fine Properties,
Alecia Hanus 623-332-4730,
RE/MAX Fine Properties
Source: ARMLS,MLS#: 7040120
Facts & features
Interior
Bedrooms & bathrooms
- Bedrooms: 3
- Bathrooms: 3
- Full bathrooms: 3
Heating
- Natural Gas
Cooling
- Central Air, Ceiling Fan(s)
Appliances
- Included: Refrigerator, Built-in Microwave, Dishwasher, Disposal, Electric Oven, Electric Cooktop
- Laundry: Inside
Features
- Pantry, High Speed Internet, Granite Counters, Double Vanity, Master Downstairs, Breakfast Bar, Kitchen Island, Full Bth Master Bdrm, Separate Shwr & Tub
- Flooring: Carpet, Tile
- Windows: Screens, Skylight(s), Double Pane Windows
- Has basement: No
- Has fireplace: No
Interior area
- Total structure area: 3,831
- Total interior livable area: 3,831 sqft
Property
Parking
- Total spaces: 5
- Parking features: Attached, Tandem Garage, RV Gate, Garage Door Opener, Direct Access
- Attached garage spaces: 3
- Uncovered spaces: 2
Features
- Stories: 2
- Patio & porch: Covered, Patio
- Spa features: None
- Fencing: Block
Lot
- Size: 0.31 Acres
- Features: North/South Exposure, Desert Back, Desert Front
Details
- Parcel number: 50810453
Construction
Type & style
- Home type: SingleFamily
- Architectural style: Contemporary
- Property subtype: Single Family Residence
Materials
- Stucco, Wood Frame, Painted
- Roof: Tile
Condition
- Year built: 2005
Details
- Builder name: Becker Homes
Utilities & green energy
- Sewer: Public Sewer
- Water: City Water
Green energy
- Energy efficient items: Solar Panels
Community & HOA
Community
- Security: Security System Owned
- Subdivision: COLTER COMMONS
HOA
- Has HOA: Yes
- Services included: Maintenance Grounds
- HOA fee: $17 monthly
- HOA name: Colter Commons HOA
- HOA phone: 623-330-6376
Location
- Region: Litchfield Park
Financial & listing details
- Price per square foot: $153/sqft
- Tax assessed value: $609,000
- Annual tax amount: $2,919
- Date on market: 6/10/2026
- Cumulative days on market: 171 days
- Listing terms: Cash,Conventional,FHA,VA Loan
- Ownership: Fee Simple
Estimated market value
Not available
Estimated sales range
Not available
Not available
Price history
| Date | Event | Price |
|---|---|---|
| 8/28/2026 | Price change | $587,000-5.2%$153/sqft |
Source:  ARMLS #7040120 Report a problem ARMLS #7040120 Report a problem | ||
| 8/11/2026 | Price change | $619,000-3.1%$162/sqft |
Source: ARMLS #7040120 Report a problem | ||
| 7/30/2026 | Price change | $639,000-1.5%$167/sqft |
Source: ARMLS #7040120 Report a problem | ||
| 7/14/2026 | Price change | $649,000-4.6%$169/sqft |
Source: ARMLS #7040120 Report a problem | ||
| 6/10/2026 | Listed for sale | $680,000+10.6%$177/sqft |
Source: ARMLS #7040120 Report a problem | ||
| 5/4/2026 | Listing removed | $614,900$161/sqft |
Source: ARMLS #6984820 Report a problem | ||
| 4/27/2026 | Price change | $614,900-6.8%$161/sqft |
Source: ARMLS #6984820 Report a problem | ||
| 4/16/2026 | Price change | $659,900-2.2%$172/sqft |
Source: ARMLS #6984820 Report a problem | ||
| 3/24/2026 | Price change | $675,000-2.2%$176/sqft |
Source: ARMLS #6984820 Report a problem | ||
| 2/14/2026 | Listed for sale | $690,000$180/sqft |
Source: ARMLS #6984820 Report a problem | ||
| 1/13/2026 | Listing removed | $690,000$180/sqft |
Source: ARMLS #6965522 Report a problem | ||
| 1/8/2026 | Listed for sale | $690,000+176%$180/sqft |
Source: ARMLS #6965522 Report a problem | ||
| 12/27/2019 | Sold | $250,000+11.1%$65/sqft |
Source: Public Record Report a problem | ||
| 11/28/2011 | Sold | $225,000-1.7%$59/sqft |
Source: ARMLS #4601836 Report a problem | ||
| 8/13/2011 | Price change | $229,000-2.6%$60/sqft |
Source: Rice Properties, LLC #4601836 Report a problem | ||
| 8/5/2011 | Price change | $235,000-2.1%$61/sqft |
Source: Rice Properties, LLC #4601836 Report a problem | ||
| 6/18/2011 | Listed for sale | $240,000-8.4%$63/sqft |
Source: Rice Properties, LLC #4601836 Report a problem | ||
| 1/21/2011 | Listing removed | $262,000$68/sqft |
Source: Rice Properties, LLC #4506836 Report a problem | ||
| 12/17/2010 | Listed for sale | $262,000-41.1%$68/sqft |
Source: Rice Properties, LLC #4506836 Report a problem | ||
| 9/10/2007 | Sold | $445,000+4.6%$116/sqft |
Source: ARMLS #2771762 Report a problem | ||
| 11/15/2005 | Sold | $425,249$111/sqft |
Source: Public Record Report a problem | ||
Public tax history
| Year | Property taxes | Tax assessment |
|---|---|---|
| 2025 | $2,688 +3.4% | $60,900 +0.7% |
| 2024 | $2,599 +3.5% | $60,480 +83.9% |
| 2023 | $2,512 -7.2% | $32,888 -14.1% |
| 2022 | $2,706 -1.4% | $38,300 +7.5% |
| 2021 | $2,745 +1.7% | $35,630 +3.1% |
| 2020 | $2,699 +2.5% | $34,550 +1.6% |
| 2019 | $2,633 | $34,020 +1.5% |
| 2018 | $2,633 +5.1% | $33,530 +11.9% |
| 2017 | $2,505 +12.6% | $29,970 +11.8% |
| 2016 | $2,225 -0.5% | $26,810 +6.8% |
| 2015 | $2,237 | $25,110 +18.4% |
| 2014 | -- | $21,200 +5.3% |
| 2013 | -- | $20,130 -1.4% |
| 2012 | -- | $20,420 -2.6% |
| 2011 | -- | $20,960 -23.5% |
| 2010 | -- | $27,400 -22.6% |
| 2009 | -- | $35,410 -21.2% |
| 2008 | -- | $44,950 +11.1% |
| 2007 | -- | $40,450 +304.5% |
| 2006 | -- | $10,000 +76.1% |
| 2005 | -- | $5,680 |
Find assessor info on the county website
Monthly payment
Est. payment
Payment breakdown
Explore the cost of this home by adjusting the details. Changes won't be saved.Climate risks
Neighborhood: 85340
Nearby schools
Schools provided by the listing agent
- Elementary: Barbara B. Robey Elementary School
- Middle: L. Thomas Heck Middle School
- High: Millennium High School
- District: Litchfield Elementary District
Source: ARMLS. This data may not be complete. We recommend contacting the local school district to confirm school assignments for this home.
- $718,300-- bd3 ba3.1k sqft12944 W Colter St, Litchfield Park, AZ 85340Off Market
- $658,1004 bd3 ba3.2k sqft13014 W Colter St, Litchfield Park, AZ 85340Off Market
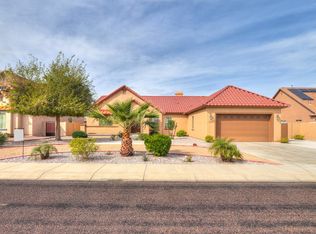
- $720,7004 bd3 ba3.2k sqft12936 W Colter St, Litchfield Park, AZ 85340Off Market
- $713,200-- bd3 ba3.9k sqft13022 W Colter St, Litchfield Park, AZ 85340Off Market
Similar homes
- $595,0003 bd3 ba2.9k sqft12815 W CAMPINA Drive, Litchfield Park, AZ 85340For Sale
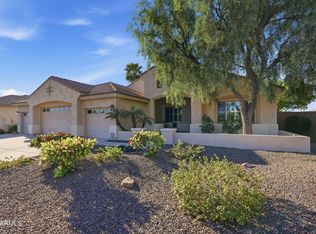 MLS ID #7001368, Beth Stanton, Tierra Antigua Realty, LLC. ARMLS
 - $855,0005 bd4 ba3.7k sqft5513 N 131ST Drive, Litchfield Park, AZ 85340For Sale
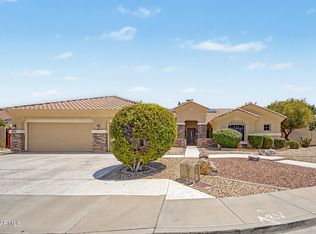 MLS ID #7053402, Shawna Marie Foster, West USA Realty. ARMLS
 - $595,0004 bd4 ba3.1k sqft5025 N 190TH Drive, Litchfield Park, AZ 85340For Sale
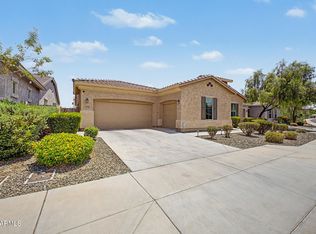 MLS ID #7056879, Karen Burkardt, Realty ONE Group. ARMLS
 - $619,9003 bd3 ba2.5k sqft16134 W MONTEROSA Street, Goodyear, AZ 85395For Sale
 MLS ID #7064632, Mark Monick, HomeSmart. ARMLS
