Welcome to this spacious 4-bedroom, 2-bath home offering a flexible layout designed for comfortable everyday living. The large kitchen features an island, generous cabinet space and an open connection to the inviting living area with a fireplace and built-ins. A separate den and additional bonus room provide excellent options for a home office, hobby space or playroom. The expansive primary suite includes a large bathroom and oversized walk-in closet. Outside, enjoy a private backyard with mature shade trees and plenty of room to relax or entertain. Conveniently located just minutes from shopping, dining, entertainment and major sporting venues.
For sale
Price cut: $10.9K (10/13)
$529,000
13511 W MONTEREY Way, Avondale, AZ 85392
4beds
2,803sqft
Single Family Residence
Built in 2007
8,239 Square Feet Lot
$-- Zestimate®
$189/sqft
$112/mo HOA
What's special
Expansive primary suiteAdditional bonus roomSeparate denGenerous cabinet spaceOversized walk-in closetLarge bathroom
- 47 days
- 375
- 23
Zillow last checked:
Listing updated:
Listed by:
David Furnia 602-463-4521,
Coldwell Banker Realty
Source: ARMLS,MLS#: 7076167
Facts & features
Interior
Bedrooms & bathrooms
- Bedrooms: 4
- Bathrooms: 2
- Full bathrooms: 2
Heating
- Natural Gas
Cooling
- Central Air
Appliances
- Included: Dryer, Washer, Water Softener Owned, Reverse Osmosis, Refrigerator, Built-in Microwave, Dishwasher, Disposal, Gas Range, Gas Oven
- Laundry: Inside
Features
- High Speed Internet, Granite Counters, Eat-in Kitchen, Breakfast Bar, 9+ Flat Ceilings, Kitchen Island, Pantry, Full Bth Master Bdrm, Separate Shwr & Tub
- Flooring: Carpet, Tile
- Windows: Double Pane Windows
- Has basement: No
- Has fireplace: No
Interior area
- Total structure area: 2,803
- Total interior livable area: 2,803 sqft
Property
Parking
- Total spaces: 4
- Parking features: Direct Access
- Garage spaces: 2
- Uncovered spaces: 2
Features
- Stories: 1
- Patio & porch: Covered
- Spa features: None
- Fencing: Block
Lot
- Size: 8,239 Square Feet
- Features: North/South Exposure, Desert Back, Desert Front, Auto Timer H2O Front, Auto Timer H2O Back
Details
- Parcel number: 50802594
Construction
Type & style
- Home type: SingleFamily
- Property subtype: Single Family Residence
Materials
- Stucco, Wood Frame, Painted, Stone
- Foundation: Slab
- Roof: Tile
Condition
- Year built: 2007
Details
- Builder name: Fulton Homes
Utilities & green energy
- Sewer: Public Sewer
Green energy
- Energy efficient items: Solar Panels
- Water conservation: Low-Flow Fixtures
Community & HOA
Community
- Subdivision: FULTON ESTATES
HOA
- Has HOA: Yes
- Services included: Maintenance Grounds
- HOA fee: $335 quarterly
- HOA name: Fulton Estates
- HOA phone: 623-877-1396
Location
- Region: Avondale
Financial & listing details
- Price per square foot: $189/sqft
- Tax assessed value: $457,700
- Annual tax amount: $2,760
- Date on market: 9/5/2026
- Cumulative days on market: 48 days
- Listing terms: VA Loan,Cash,Conventional,FHA
- Ownership: Fee Simple
- Road surface type: Asphalt
Estimated market value
Not available
Estimated sales range
Not available
Not available
Price history
| Date | Event | Price |
|---|---|---|
| 10/13/2026 | Price change | $529,000-2%$189/sqft |
Source:  ARMLS #7076167 Report a problem ARMLS #7076167 Report a problem | ||
| 9/4/2026 | Listed for sale | $539,900+12.8%$193/sqft |
Source: ARMLS #7076167 Report a problem | ||
| 11/7/2006 | Sold | $478,580$171/sqft |
Source: Public Record Report a problem | ||
Public tax history
| Year | Property taxes | Tax assessment |
|---|---|---|
| 2025 | $2,704 +3.7% | $45,770 -5.2% |
| 2024 | $2,609 +3.7% | $48,260 +74.6% |
| 2023 | $2,514 +0.9% | $27,645 -7.8% |
| 2022 | $2,491 -1.1% | $30,000 +5.2% |
| 2021 | $2,520 +1.3% | $28,520 +5.2% |
| 2020 | $2,487 +1.5% | $27,100 +6.6% |
| 2019 | $2,450 | $25,430 +4.9% |
| 2018 | $2,450 +7.7% | $24,250 +3.6% |
| 2017 | $2,275 +9.8% | $23,400 +7.1% |
| 2016 | $2,072 -4.6% | $21,850 +2.2% |
| 2015 | $2,172 | $21,380 +11.6% |
| 2014 | -- | $19,160 +18.3% |
| 2013 | -- | $16,200 -4.3% |
| 2012 | -- | $16,930 -9.3% |
| 2011 | -- | $18,660 -10.3% |
| 2010 | -- | $20,810 -22.4% |
| 2009 | -- | $26,810 +31.4% |
| 2008 | -- | $20,400 +50% |
| 2007 | -- | $13,600 +41.7% |
| 2006 | -- | $9,600 +400.5% |
| 2005 | -- | $1,918 |
Find assessor info on the county website
Monthly payment
Est. payment
Payment breakdown
Explore the cost of this home by adjusting the details. Changes won't be saved.Climate risks
Neighborhood: 85392
Nearby schools
Schools provided by the listing agent
- Elementary: Palm Valley Elementary
- Middle: Western Sky Middle School
- High: Millennium High School
- District: Litchfield Elementary District
Source: ARMLS. This data may not be complete. We recommend contacting the local school district to confirm school assignments for this home.

Similar homes
- $559,0004 bd3 ba3k sqft15651 W WESTVIEW Drive, Goodyear, AZ 85395For Sale
 MLS ID #7089159, Bryan Mortensen, LRA Real Estate Group, LLC. ARMLS
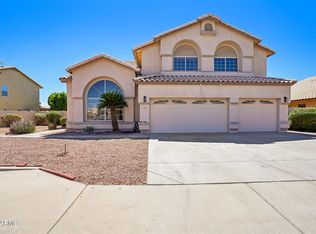
 - $659,9905 bd3 ba3.7k sqft12425 W ENCANTO Boulevard, Avondale, AZ 85392For Sale
 MLS ID #7081818, Carin S Nguyen, Real Broker. ARMLS
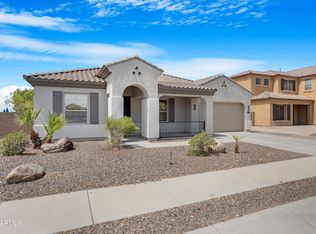
 - $530,0004 bd3 ba2.7k sqft98 S 169TH Drive, Goodyear, AZ 85338For Sale
 MLS ID #7055226, Laura Roman, My Home Group Real Estate. ARMLS
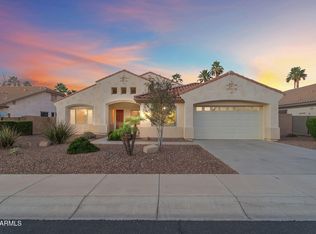
 - $560,0005 bd3 ba3.1k sqft12816 W VISTA PASEO Drive, Litchfield Park, AZ 85340For Sale
 MLS ID #7063706, Cristina A Pulido, Real Broker. ARMLS
