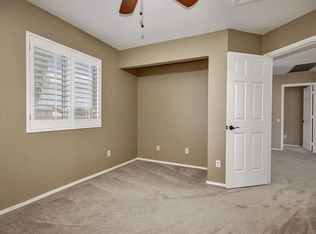
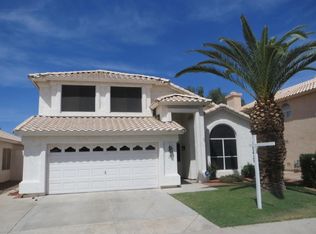
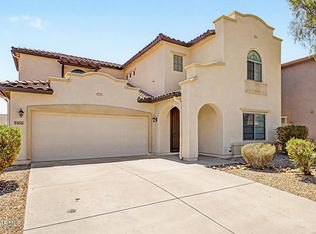
The search is over! This lovely 4-bedroom home features a serene living & dining room boasting soaring 24 ft. vaulted ceilings, a soothing palette, & attractive wood-look flooring in all the right places. Gather loved ones in the great room, complete w/ sliding door access to low maintenance yard for seamless indoor-outdoor flow. The gourmet kitchen comes w/ granite counters, crisp white cabinetry, chic pendant lighting, newer ss appliances, pantry, & an island w/ a breakfast bar. The ground-level primary bedroom boasts a lavish ensuite w/ double sinks & a convenient mirrored walk-in closet. Mountain views, property sits next natural area open space, Newer roof & A/C. Use Preferred Lender for a 1% Temporary Rate-Buy Down. Make this gem yours!
For sale
$524,999
1002 W KELTON Lane, Phoenix, AZ 85023
4beds
2,330sqft
Single Family Residence
Built in 1995
7,174 Square Feet Lot
$-- Zestimate®
$225/sqft
$69/mo HOA
What's special
Mountain viewsGround-level primary bedroomLow maintenance yardCrisp white cabinetryNewer roofMirrored walk-in closetChic pendant lighting
- 21 hours
- 83
- 5
Zillow last checked:
Listing updated:
Listed by:
Jessica Lonn 480-383-9894,
RE/MAX Fine Properties,
Thomas Witt 480-540-7980,
RE/MAX Fine Properties
Source: ARMLS,MLS#: 7096940
Facts & features
Interior
Bedrooms & bathrooms
- Bedrooms: 4
- Bathrooms: 3
- Full bathrooms: 2
- 1/2 bathrooms: 1
Heating
- Natural Gas
Cooling
- HVAC SEER Rating, Central Air, Ceiling Fan(s)
Appliances
- Included: Dryer, Washer, Refrigerator, Built-in Microwave, Dishwasher, Disposal, Gas Range, Gas Oven
- Laundry: Inside
Features
- High Speed Internet, Granite Counters, Double Vanity, Master Downstairs, Eat-in Kitchen, 9+ Flat Ceilings, Vaulted Ceiling(s), Kitchen Island, Pantry, Full Bth Master Bdrm, Separate Shwr & Tub
- Flooring: Carpet, Laminate, Tile
- Windows: Screens
- Has basement: No
- Has fireplace: No
Interior area
- Total structure area: 2,330
- Total interior livable area: 2,330 sqft
Video & virtual tour
Property
Parking
- Total spaces: 5
- Parking features: Garage Door Opener, Direct Access
- Garage spaces: 2
- Uncovered spaces: 3
Features
- Stories: 2
- Patio & porch: Covered, Patio
- Spa features: None
- Fencing: Block
Lot
- Size: 7,174 Square Feet
- Features: Borders Common Area, North/South Exposure, Sprinklers In Rear, Sprinklers In Front, Corner Lot, Desert Back, Desert Front, Auto Timer H2O Front, Auto Timer H2O Back
Details
- Parcel number: 20813728
- Special conditions: Owner/Agent
Construction
Type & style
- Home type: SingleFamily
- Property subtype: Single Family Residence
Materials
- Stucco, Wood Frame, Painted
- Roof: Tile
Condition
- Year built: 1995
Details
- Builder name: Pulte Homes
Utilities & green energy
- Sewer: Public Sewer
Community & HOA
Community
- Features: Playground, Biking/Walking Path
- Subdivision: MOONLIGHT COVE 4 TRACTS S THRU X REPLAT
HOA
- Has HOA: Yes
- Services included: Maintenance Grounds
- HOA fee: $206 quarterly
- HOA name: Moonlight Cove
- HOA phone: 480-345-0046
Location
- Region: Phoenix
Financial & listing details
- Price per square foot: $225/sqft
- Tax assessed value: $474,800
- Annual tax amount: $3,506
- Date on market: 10/21/2026
- Listing terms: VA Loan,Cash,Conventional,FHA
- Ownership: Fee Simple
Estimated market value
Not available
Estimated sales range
Not available
Not available
Price history
| Date | Event | Price |
|---|---|---|
| 10/21/2026 | Listed for sale | $524,999-2.8%$225/sqft |
Source:  ARMLS #7096940 Report a problem ARMLS #7096940 Report a problem | ||
| 9/4/2026 | Listing removed | $539,999$232/sqft |
Source: ARMLS #6978668 Report a problem | ||
| 7/16/2026 | Price change | $539,999-1.8%$232/sqft |
Source: ARMLS #6978668 Report a problem | ||
| 5/14/2026 | Price change | $549,999-2.7%$236/sqft |
Source: ARMLS #6978668 Report a problem | ||
| 2/9/2026 | Listed for sale | $565,000-2.6%$242/sqft |
Source: ARMLS #6978668 Report a problem | ||
| 1/23/2024 | Listing removed | $580,000$249/sqft |
Source: ARMLS #6411000 Report a problem | ||
| 11/15/2022 | Listing removed | -- |
Source:  HomeSmart Report a problem HomeSmart Report a problem | ||
| 10/28/2022 | Price change | $580,000-3.2%$249/sqft |
Source: ARMLS #6411000 Report a problem | ||
| 9/27/2022 | Listed for rent | $2,500$1/sqft |
Source: HomeSmart #6469249 Report a problem | ||
| 7/22/2022 | Price change | $599,000-6.4%$257/sqft |
Source: ARMLS #6411000 Report a problem | ||
| 7/12/2022 | Price change | $640,000-1.5%$275/sqft |
Source: ARMLS #6411000 Report a problem | ||
| 6/29/2022 | Listed for sale | $650,000+251.4%$279/sqft |
Source: ARMLS #6411000 Report a problem | ||
| 10/26/2011 | Sold | $185,000-7.5%$79/sqft |
Source: ARMLS #4643601 Report a problem | ||
| 9/28/2011 | Price change | $199,900-4.4%$86/sqft |
Source: Envoy Real Estate Services #4643601 Report a problem | ||
| 9/9/2011 | Listed for sale | $209,000+50.4%$90/sqft |
Source: Envoy Real Estate Services #4643601 Report a problem | ||
| 8/19/2011 | Sold | $139,000-12.5%$60/sqft |
Source: Public Record Report a problem | ||
| 8/31/1995 | Sold | $158,795$68/sqft |
Source: Public Record Report a problem | ||
Public tax history
| Year | Property taxes | Tax assessment |
|---|---|---|
| 2025 | $3,456 +3.9% | $47,480 -4.8% |
| 2024 | $3,326 +1.8% | $49,870 +99.3% |
| 2023 | $3,268 +16.8% | $25,023 -23.2% |
| 2022 | $2,796 +0.2% | $32,580 +10.1% |
| 2021 | $2,790 +1.9% | $29,600 +6.2% |
| 2020 | $2,739 +2.9% | $27,870 +9.5% |
| 2019 | $2,662 | $25,450 +2.8% |
| 2018 | $2,662 +0.3% | $24,750 +1.8% |
| 2017 | $2,654 +9.8% | $24,320 +2.7% |
| 2016 | $2,418 +6.6% | $23,670 +6.5% |
| 2015 | $2,268 | $22,230 +37.8% |
| 2014 | -- | $16,130 +8.5% |
| 2013 | -- | $14,870 -12.1% |
| 2012 | -- | $16,910 +17.2% |
| 2011 | -- | $14,430 -37.6% |
| 2010 | -- | $23,110 -25.5% |
| 2009 | -- | $31,020 -12.4% |
| 2008 | -- | $35,400 +14.7% |
| 2007 | -- | $30,850 +54.3% |
| 2006 | -- | $20,000 |
| 2005 | -- | $20,000 +6.7% |
| 2004 | -- | $18,750 |
| 2003 | -- | $18,750 +11.3% |
| 2002 | -- | $16,850 |
Find assessor info on the county website
Monthly payment
Est. payment
Payment breakdown
Explore the cost of this home by adjusting the details. Changes won't be saved.Climate risks
Neighborhood: Deer Valley
Nearby schools
Schools provided by the listing agent
- Elementary: John Jacobs Elementary School
- Middle: Mountain Sky Middle School
- High: Thunderbird High School
- District: Washington Elementary School District
Source: ARMLS. This data may not be complete. We recommend contacting the local school district to confirm school assignments for this home.

Similar homes
- $485,5004 bd2 ba2k sqft1117 W MICHIGAN Avenue, Phoenix, AZ 85023For Sale
 MLS ID #7052853, Ari Jakobov, eXp Realty. ARMLS
 - $479,0003 bd3 ba1.7k sqft2126 W CAROL ANN Way, Phoenix, AZ 85023For Sale
 MLS ID #7052549, Rachell Pintor, Retro Real Estate. ARMLS
 - $500,0004 bd2 ba1.5k sqft20023 N 22ND Place, Phoenix, AZ 85024For Sale
 MLS ID #7077972, Alexia Bertsatos, SERHANT.. ARMLS
 - $520,0004 bd4 ba2.8k sqft5455 W MOLLY Lane, Phoenix, AZ 85083For Sale
 MLS ID #7077084, Kiran Vedantam, Kosh Realty. ARMLS
