Completely renovated and move-in ready! This beautifully updated two-story home features a remodeled kitchen with shaker cabinetry, quartz countertops, new stainless steel appliances, and a breakfast bar overlooking the main living areas. The first floor offers new waterproof laminate flooring, a spacious great room with living and dining areas, an updated powder room, and a large laundry room. Upstairs features new carpet, renovated bathrooms, and a light-filled primary suite with a walk-in closet, dual-sink vanity, and beautifully tiled walk-in shower. Two secondary bedrooms share an updated Jack-and-Jill bath. Major upgrades include a new AC (2023), new water heater (2024), fresh interior and exterior paint, new door hardware, ceiling fans, and modern lighting throughout. Enjoy the large backyard with an extended covered patio, mature landscaping, fire pit, and a two-car garage. Conveniently located near Moon Valley with easy access to I-17 and Loop 101, plus North Mountain Park, Shaw Butte Trail, Union Coffee Co., Elevate Coffee, and great local dining.
For sale
Price cut: $5K (8/13)
$479,000
2126 W CAROL ANN Way, Phoenix, AZ 85023
3beds
1,781sqft
Single Family Residence
Built in 1998
6,481 Square Feet Lot
$-- Zestimate®
$269/sqft
$42/mo HOA
What's special
Updated jack-and-jill bathLight-filled primary suiteNew carpetNew door hardwareModern lighting throughoutMature landscapingWalk-in closet
- 104 days
- 147
- 20
Zillow last checked:
Listing updated:
Listed by:
Rachell Pintor 602-574-3438,
Retro Real Estate
Source: ARMLS,MLS#: 7052549
Facts & features
Interior
Bedrooms & bathrooms
- Bedrooms: 3
- Bathrooms: 3
- Full bathrooms: 2
- 1/2 bathrooms: 1
Heating
- Electric
Cooling
- Central Air, Ceiling Fan(s), Programmable Thmstat
Appliances
- Included: Refrigerator, Built-in Microwave, Dishwasher, Disposal, Electric Range, Electric Oven, Electric Cooktop
- Laundry: Inside
Features
- Quartz Countertops, Double Vanity, Upstairs, Breakfast Bar, Vaulted Ceiling(s), 3/4 Bath Master Bdrm
- Flooring: Carpet, Tile
- Windows: Solar Screens
- Has basement: No
- Has fireplace: No
Interior area
- Total structure area: 1,781
- Total interior livable area: 1,781 sqft
Property
Parking
- Total spaces: 4
- Parking features: Attached, Garage Door Opener, Attch'd Gar Cabinets
- Attached garage spaces: 2
- Uncovered spaces: 2
Features
- Stories: 2
- Patio & porch: Covered, Patio
- Spa features: None
- Fencing: Block
Lot
- Size: 6,481 Square Feet
- Features: North/South Exposure, Sprinklers In Rear, Sprinklers In Front, Desert Back, Desert Front, Grass Back, Auto Timer H2O Front, Auto Timer H2O Back
Details
- Parcel number: 20835401
Construction
Type & style
- Home type: SingleFamily
- Property subtype: Single Family Residence
Materials
- Stucco, Wood Frame, Painted
- Roof: Tile
Condition
- Year built: 1998
Utilities & green energy
- Sewer: Public Sewer
Community & HOA
Community
- Features: Gated
- Subdivision: Turf Village 2
HOA
- Has HOA: Yes
- Services included: Maintenance Grounds, Street Maint
- HOA fee: $125 quarterly
- HOA name: legacy villas
- HOA phone: 623-977-3860
Location
- Region: Phoenix
Financial & listing details
- Price per square foot: $269/sqft
- Tax assessed value: $372,500
- Annual tax amount: $2,495
- Date on market: 7/10/2026
- Cumulative days on market: 105 days
- Listing terms: VA Loan,Cash,Conventional,FHA
- Ownership: Fee Simple
Estimated market value
Not available
Estimated sales range
Not available
Not available
Price history
| Date | Event | Price |
|---|---|---|
| 8/13/2026 | Price change | $479,000-1%$269/sqft |
Source:  ARMLS #7052549 Report a problem ARMLS #7052549 Report a problem | ||
| 7/24/2026 | Price change | $484,000-0.2%$272/sqft |
Source: ARMLS #7052549 Report a problem | ||
| 7/10/2026 | Listed for sale | $485,000+106.4%$272/sqft |
Source: ARMLS #7052549 Report a problem | ||
| 6/5/2017 | Sold | $235,000-4%$132/sqft |
Source: ARMLS #5592628 Report a problem | ||
| 4/19/2017 | Listed for sale | $244,900+11.3%$138/sqft |
Source: Next Door #5592628 Report a problem | ||
| 3/7/2015 | Listing removed | $220,000$124/sqft |
Source: Next Door Realty #5244083 Report a problem | ||
| 3/3/2015 | Listed for sale | $220,000-21.4%$124/sqft |
Source: Next Door Realty #5244083 Report a problem | ||
| 4/8/2014 | Listing removed | $1,150$1/sqft |
Source: Next Door Realty, LLC Report a problem | ||
| 12/7/2013 | Price change | $1,150-4.2%$1/sqft |
Source: Next Door #5002038 Report a problem | ||
| 10/25/2013 | Price change | $1,200-4%$1/sqft |
Source: Next Door #5002038 Report a problem | ||
| 9/21/2013 | Listed for rent | $1,250$1/sqft |
Source: Next Door #5002038 Report a problem | ||
| 8/12/2005 | Sold | $279,900+137.5%$157/sqft |
Source: ARMLS #2343900 Report a problem | ||
| 12/30/1998 | Sold | $117,840$66/sqft |
Source: Public Record Report a problem | ||
Public tax history
| Year | Property taxes | Tax assessment |
|---|---|---|
| 2025 | $2,460 +3.9% | $37,250 -1.4% |
| 2024 | $2,367 -1% | $37,770 +106.3% |
| 2023 | $2,391 +2% | $18,310 -26.3% |
| 2022 | $2,345 +1.3% | $24,850 +9.6% |
| 2021 | $2,316 -8.8% | $22,680 +6.4% |
| 2020 | $2,540 +30.4% | $21,320 +4.8% |
| 2019 | $1,948 | $20,350 +8.4% |
| 2018 | $1,948 +0.3% | $18,780 +14.7% |
| 2017 | $1,942 -3% | $16,370 -1.6% |
| 2016 | $2,003 +19.2% | $16,630 +10.3% |
| 2015 | $1,680 | $15,080 +24.1% |
| 2014 | -- | $12,150 +13.2% |
| 2013 | -- | $10,730 -5% |
| 2012 | -- | $11,300 -12.5% |
| 2011 | -- | $12,920 -13.5% |
| 2010 | -- | $14,930 -29% |
| 2009 | -- | $21,020 -11.5% |
| 2008 | -- | $23,750 +16.4% |
| 2007 | -- | $20,400 +49.5% |
| 2006 | -- | $13,650 |
| 2005 | -- | $13,650 +15.7% |
| 2004 | -- | $11,800 |
| 2003 | -- | $11,800 +10.8% |
| 2002 | -- | $10,650 |
Find assessor info on the county website
Monthly payment
Est. payment
Payment breakdown
Explore the cost of this home by adjusting the details. Changes won't be saved.Climate risks
Neighborhood: Deer Valley
Nearby schools
Schools provided by the listing agent
- Elementary: John Jacobs Elementary School
- Middle: Mountain Sky Middle School
- High: Thunderbird High School
- District: Washington Elementary School District
Source: ARMLS. This data may not be complete. We recommend contacting the local school district to confirm school assignments for this home.

Similar homes
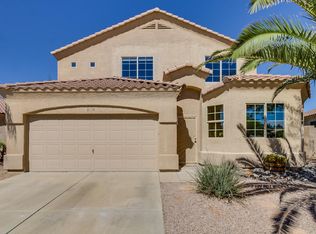
- $524,9994 bd3 ba2.3k sqft1002 W KELTON Lane, Phoenix, AZ 85023For Sale
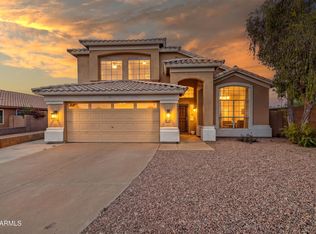 MLS ID #7096940, Jessica Lonn, RE/MAX Fine Properties. ARMLS
 - $419,0003 bd3 ba1.8k sqft1948 W DAVIS Road, Phoenix, AZ 85023For Sale
 MLS ID #7079068, Lakshmi Anantharaman, West USA Realty. ARMLS
 - $465,0003 bd3 ba1.7k sqft601 E WESCOTT Drive, Phoenix, AZ 85024For Sale
 MLS ID #7094305, Troy Dowdell, Gentry Real Estate. ARMLS
 - $500,0004 bd2 ba1.5k sqft20023 N 22ND Place, Phoenix, AZ 85024For Sale
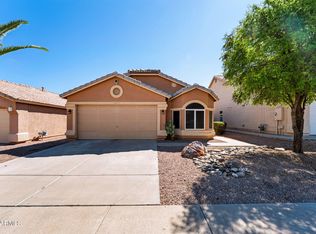 MLS ID #7077972, Alexia Bertsatos, SERHANT.. ARMLS
