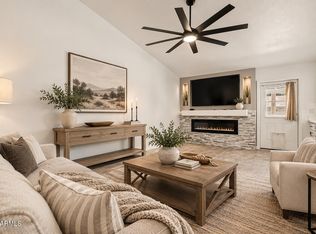
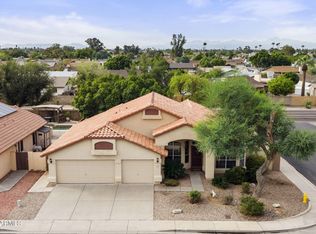
Completely refreshed and move-in ready! This Glendale home has been updated throughout with brand-new flooring, fresh interior paint, and stylish new light fixtures that give every room a bright, modern feel. The kitchen features new countertops, and new plumbing fixtures throughout add a clean, contemporary touch. All the major updates are done--just bring your furniture and settle in. Conveniently located in the heart of the 85304 area with easy access to shopping, dining, and the 101. Don't miss this turnkey opportunity!
For sale
Price cut: $30K (10/6)
$399,900
11014 N 59TH Lane, Glendale, AZ 85304
3beds
1,909sqft
Single Family Residence
Built in 1990
4,704 Square Feet Lot
$-- Zestimate®
$209/sqft
$40/mo HOA
What's special
Stylish new light fixturesFresh interior paintNew plumbing fixturesBright modern feelKitchen features new countertops
- 96 days
- 584
- 83
Zillow last checked:
Listing updated:
Listed by:
Dustin Reichardt-Gunhammer 605-787-3890,
Avenew Realty Inc
Source: ARMLS,MLS#: 7055205
Facts & features
Interior
Bedrooms & bathrooms
- Bedrooms: 3
- Bathrooms: 3
- Full bathrooms: 2
- 1/2 bathrooms: 1
Heating
- Electric
Cooling
- Central Air
Appliances
- Included: Dishwasher, Electric Cooktop
- Laundry: Inside
Features
- High Speed Internet, Double Vanity, Master Downstairs, Eat-in Kitchen, Breakfast Bar, Vaulted Ceiling(s), Pantry, Full Bth Master Bdrm, Separate Shwr & Tub
- Flooring: Carpet, Laminate
- Has basement: No
- Number of fireplaces: 1
- Fireplace features: Living Room
Interior area
- Total structure area: 1,909
- Total interior livable area: 1,909 sqft
Property
Parking
- Total spaces: 4
- Parking features: Garage, Open
- Garage spaces: 2
- Uncovered spaces: 2
Features
- Stories: 2
- Patio & porch: Patio
- Has private pool: Yes
- Pool features: Play Pool
- Has spa: Yes
- Spa features: Private
- Fencing: Block
Lot
- Size: 4,704 Square Feet
- Features: Desert Back, Desert Front, Cul-De-Sac, Gravel/Stone Front, Gravel/Stone Back, Irrigation Front, Irrigation Back
Details
- Parcel number: 14302326
Construction
Type & style
- Home type: SingleFamily
- Architectural style: Spanish,Territorial/Santa Fe
- Property subtype: Single Family Residence
Materials
- Stucco, Wood Frame
- Roof: Tile
Condition
- Year built: 1990
Utilities & green energy
- Sewer: Public Sewer
Community & HOA
Community
- Features: Biking/Walking Path
- Subdivision: OAKHOLLOW LOTS 1-209 TR A
HOA
- Has HOA: Yes
- Services included: Other (See Remarks)
- HOA fee: $120 quarterly
- HOA name: Oakhollow
- HOA phone: 602-843-1333
Location
- Region: Glendale
Financial & listing details
- Price per square foot: $209/sqft
- Tax assessed value: $341,500
- Annual tax amount: $1,306
- Date on market: 7/16/2026
- Cumulative days on market: 97 days
- Listing terms: VA Loan,Cash,Conventional,FHA
- Ownership: Fee Simple
Estimated market value
Not available
Estimated sales range
Not available
Not available
Price history
| Date | Event | Price |
|---|---|---|
| 10/6/2026 | Price change | $399,900-7%$209/sqft |
Source:  ARMLS #7055205 Report a problem ARMLS #7055205 Report a problem | ||
| 8/27/2026 | Price change | $429,900-2.3%$225/sqft |
Source: ARMLS #7055205 Report a problem | ||
| 8/19/2026 | Price change | $439,900-2.2%$230/sqft |
Source: ARMLS #7055205 Report a problem | ||
| 7/17/2026 | Listed for sale | $449,900+47.5%$236/sqft |
Source: ARMLS #7055205 Report a problem | ||
| 3/16/2026 | Sold | $305,000+28.7%$160/sqft |
Source: Public Record Report a problem | ||
| 4/24/2018 | Sold | $237,000+0.9%$124/sqft |
Source: ARMLS #5697667 Report a problem | ||
| 3/1/2018 | Listed for sale | $235,000+2.2%$123/sqft |
Source: West USA Realty #5697667 Report a problem | ||
| 1/9/2018 | Listing removed | $230,000$120/sqft |
Source: West USA Realty #5697667 Report a problem | ||
| 12/12/2017 | Listed for sale | $230,000$120/sqft |
Source: West USA Realty #5697667 Report a problem | ||
Public tax history
| Year | Property taxes | Tax assessment |
|---|---|---|
| 2025 | $1,275 +2.3% | $34,150 -8.4% |
| 2024 | $1,247 -2.2% | $37,270 +145.4% |
| 2023 | $1,275 -1.2% | $15,188 -30.7% |
| 2022 | $1,290 -8.2% | $21,930 +8.3% |
| 2021 | $1,406 +2.9% | $20,250 +7.4% |
| 2020 | $1,367 +2.4% | $18,860 +8.6% |
| 2019 | $1,335 | $17,370 +7.8% |
| 2018 | $1,335 -0.7% | $16,120 +7.3% |
| 2017 | $1,344 +7.3% | $15,020 +5.7% |
| 2016 | $1,252 +7.2% | $14,210 -1% |
| 2015 | $1,168 | $14,360 +36.8% |
| 2014 | -- | $10,500 +18% |
| 2013 | -- | $8,900 -5.8% |
| 2012 | -- | $9,450 -2.4% |
| 2011 | -- | $9,680 -24.2% |
| 2010 | -- | $12,770 -35.1% |
| 2009 | -- | $19,670 -12.8% |
| 2008 | -- | $22,550 +20.9% |
| 2007 | -- | $18,650 +54.1% |
| 2006 | -- | $12,100 |
| 2005 | -- | $12,100 +12.6% |
| 2004 | -- | $10,750 |
| 2003 | -- | $10,750 +10.3% |
| 2002 | -- | $9,750 |
Find assessor info on the county website
Monthly payment
Est. payment
Payment breakdown
Explore the cost of this home by adjusting the details. Changes won't be saved.Climate risks
Neighborhood: Oakhollow
Nearby schools
Schools provided by the listing agent
- Elementary: Copperwood School
- Middle: Copperwood School
- High: Ironwood High School
- District: Peoria Unified School District
Source: ARMLS. This data may not be complete. We recommend contacting the local school district to confirm school assignments for this home.


Similar homes
- $438,9993 bd2 ba1.8k sqft5144 W DESERT COVE Avenue, Glendale, AZ 85304For Sale
 MLS ID #7080265, Luciana Valdez, Long Realty Unlimited. ARMLS
 - $465,0004 bd2 ba2.1k sqft6030 W RIVIERA Drive, Glendale, AZ 85304For Sale
 MLS ID #7064476, Frank Martin Jr., A.Z. & Associates. ARMLS
 - $484,9004 bd3 ba1.9k sqft6231 W RIVIERA Drive, Glendale, AZ 85304For Sale
 MLS ID #7060552, Tiffany Burks, Premier Realty Group. ARMLS
 - $475,0004 bd2 ba2.1k sqft5769 W IRONWOOD Drive, Glendale, AZ 85302For Sale
 MLS ID #7080600, Jose A Reyes Alvarez, RETSY. ARMLS
